
2397 Gwynhurst Boulevard, Wesley Chapel, FL 33543
Local realty services provided by:Better Homes and Gardens Real Estate Synergy
Listed by: liz hensley
Office: dalton wade inc
MLS#:TB8497747
Source:MFRMLS
Price summary
- Price:$543,500
- Price per sq. ft.:$151.65
- Monthly HOA dues:$56
About this home
*Some images have been AI generated to show the property's potential and do not reflect existing improvements*
SELLER OFFERING CLOSING COST ASSISTANCE TO QUALIFIED BUYERS!
Incredible Value on One of the Largest Homes in the Community!
If you've been searching for more space, more upgrades, and more value, this is the home you've been waiting for.
Located in the gated, golf cart-friendly community of Windsor at Meadow Pointe IV, this move-in-ready 4-bedroom, 3-bathroom home offers one of the largest floor plans in the neighborhood and sits on a desirable oversized corner lot with room to create the backyard you've always wanted.
To make this opportunity even better, the seller is offering assistance with the buyer's closing costs, making homeownership even more affordable.
Inside, you'll love the soaring ceilings, abundant natural light, and open-concept design that's perfect for entertaining or everyday living. The chef's kitchen is the heart of the home, featuring premium finishes, an oversized island, and plenty of cabinet and counter space while overlooking the spacious living and dining areas.
Need extra space? This flexible floor plan easily accommodates a home office, fitness room, playroom, media room, or guest suite—giving you the versatility today's buyers are looking for.
Recent improvements include:
New Hot Water Heater (2026)
New Water Softener (2026)
Fresh Exterior Paint (2024)
French Doors installed with privacy glass in office (2021)
Keyless entry with fingerprint technology(2026)
MyQ garage door opener with HD video and audio, motion detection, and access via mobile app ( 2026)
New garage door track and mechanism (2026)
The tandem 3-car garage provides endless possibilities with room for multiple vehicles, a golf cart, workshop, home gym, bikes, kayaks, or additional storage.
Step outside to a generously sized backyard with plenty of room to design your dream outdoor living space or add the pool you've always wanted.
Conveniently located just minutes from The Shops at Wiregrass, KRATE at The Grove, Tampa Premium Outlets, top-rated restaurants, entertainment, and highly sought-after Wesley Chapel schools, this home offers the perfect combination of space, location, and value.
Homes with this size, layout, and seller incentives don't come along often. Schedule your private showing today and see why 2397 Gwynhurst Blvd may be the best value in Windsor at Meadow Pointe IV....
Contact an agent
Home facts
- Year built:2015
- Subdivision & Development:MEADOW POINTE IV PRCL AA NORTH
- Listing ID #:TB8497747
- Added:109 day(s) ago
- Updated:August 07, 2026 at 12:30 PM
Rooms and interior
- Bedrooms:4
- Total bathrooms:3
- Full bathrooms:3
- Flooring:Ceramic Tile, Laminate
- Dining Description:Eat In Kitchen, Living Room/Dining Room Combo
- Kitchen Description:Built-In Oven, Cooktop, Dishwasher, Disposal, Eat-in Kitchen, Freezer, Kitchen/Family Room Combo, Refrigerator, Water Softener
- Bedroom Description:High Ceilings, Split Bedroom, Walk-In Closet(s)
- Living area:2,910 sq. ft.
Heating and cooling
- Cooling:Central Air
- Heating:Heat Pump
- Central air:Yes
Structure and exterior
- Roof:Shingle
- Year built:2015
- Building area:2,910 sq. ft.
- Lot area:0.28 Acres
- Lot Features:Corner Lot
- Architectural Style:Ranch
- Construction Materials:Stucco
- Exterior Features:Private Mailbox, Screened
- Foundation Description:Slab
- Levels:1 Story
Schools
- High school:Wiregrass Ranch High-PO
- Middle school:John Long Middle-PO
- Elementary school:Double Branch Elementary
Utilities
- Sewer:Public Sewer
Finances and disclosures
- Price:$543,500
- Price per sq. ft.:$151.65
- Tax amount:$7,772 (2025)
Features and amenities
- Appliances:Built-in Oven, Cooktop, Dishwasher, Disposal, Dryer, Freezer, Refrigerator, Washer, Water Softener
- Laundry features:Dryer, Laundry Room, Washer
- Amenities:BB/HS Internet Available, Basketball Court, Ceiling Fans(s), Eat-in Kitchen, High Ceilings, Kitchen/Family Room Combo, Living Room/Dining Room Combo, Open Floorplan, Pickleball Court(s), Playground, Pool, Split Bedroom, Tennis Court(s), Walk-In Closet(s)
- Pool features:Pool, Public Pool
Parking
- Parking description:Attached Garage
- Garage:Yes
- Garage spaces:3
 The information being provided by Stellar Mls is for the consumer's personal, non-commercial use and may not be used for any purpose other than to identify prospective properties consumer may be interested in purchasing. Any information relating to real estate for sale referenced on this web site comes from the Internet Data Exchange (IDX) program of the Stellar Mls. Better Homes and Gardens Real Estate Synergy is not a Multiple Listing Service (MLS), nor does it offer MLS access. This website is a service of Better Homes and Gardens Real Estate Synergy, a broker participant of Stellar Mls. This web site may reference real estate listing(s) held by a brokerage firm other than the broker and/or agent who owns this web site.
The accuracy of all information, regardless of source, including but not limited to open house information, square footages and lot sizes, is deemed reliable but not guaranteed and should be personally verified through personal inspection by and/or with the appropriate professionals. The data contained herein is copyrighted by Stellar Mls and is protected by all applicable copyright laws. Any unauthorized dissemination of this information is in violation of copyright laws and is strictly prohibited.
Properties in listings may have been sold or may no longer be available.
Copyright 2026 Stellar Mls. All rights reserved.
The information being provided by Stellar Mls is for the consumer's personal, non-commercial use and may not be used for any purpose other than to identify prospective properties consumer may be interested in purchasing. Any information relating to real estate for sale referenced on this web site comes from the Internet Data Exchange (IDX) program of the Stellar Mls. Better Homes and Gardens Real Estate Synergy is not a Multiple Listing Service (MLS), nor does it offer MLS access. This website is a service of Better Homes and Gardens Real Estate Synergy, a broker participant of Stellar Mls. This web site may reference real estate listing(s) held by a brokerage firm other than the broker and/or agent who owns this web site.
The accuracy of all information, regardless of source, including but not limited to open house information, square footages and lot sizes, is deemed reliable but not guaranteed and should be personally verified through personal inspection by and/or with the appropriate professionals. The data contained herein is copyrighted by Stellar Mls and is protected by all applicable copyright laws. Any unauthorized dissemination of this information is in violation of copyright laws and is strictly prohibited.
Properties in listings may have been sold or may no longer be available.
Copyright 2026 Stellar Mls. All rights reserved.New listings near 2397 Gwynhurst Boulevard
- New
 $530,000Active3 beds 2 baths2,242 sq. ft.
31321 Driscoll Drive, WESLEY CHAPEL, FL 33543
MLS# TB8536536Listed by: KELLER WILLIAMS SOUTH TAMPA - New
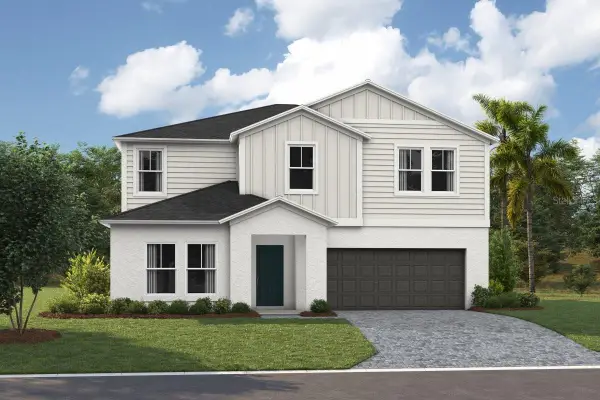 $497,790Active5 beds 3 baths2,892 sq. ft.
31734 Oyster Trellis Lane, WESLEY CHAPEL, FL 33545
MLS# TB8536762Listed by: CASA FRESCA REALTY - New
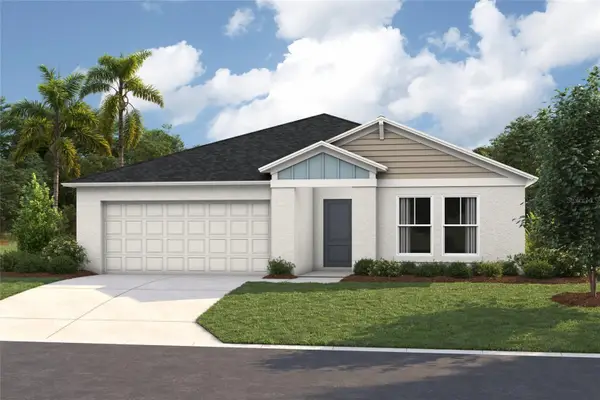 $473,490Active4 beds 3 baths2,292 sq. ft.
31702 Oyster Trellis Lane, WESLEY CHAPEL, FL 33545
MLS# TB8536751Listed by: CASA FRESCA REALTY - New
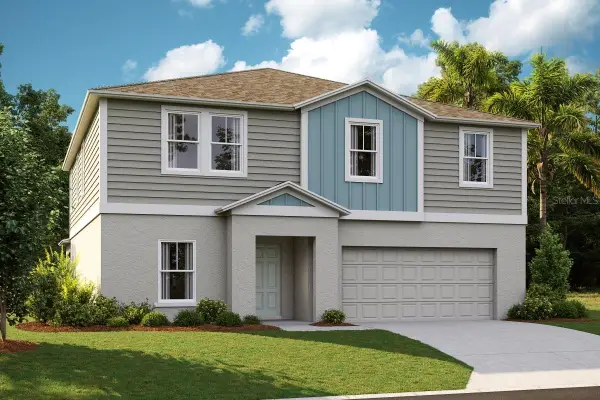 $532,990Active5 beds 4 baths3,182 sq. ft.
31696 Oyster Trellis Lane, WESLEY CHAPEL, FL 33545
MLS# TB8536747Listed by: CASA FRESCA REALTY - New
 $589,900Active4 beds 3 baths2,585 sq. ft.
5849 Riva Ridge Drive, WESLEY CHAPEL, FL 33544
MLS# TB8536461Listed by: CIRCUITOUS REALTY - New
 $395,000Active4 beds 2 baths1,850 sq. ft.
30169 Merilee Place, WESLEY CHAPEL, FL 33545
MLS# TB8536271Listed by: CHARLES RUTENBERG REALTY INC - New
 $35,000Active0.11 Acres
00 Pure Water Way, ZEPHYRHILLS, FL 33541
MLS# G5116158Listed by: WEICHERT REALTORS-HALLMARK PR - New
 $550,000Active4 beds 4 baths2,894 sq. ft.
6708 Devlin Lane, WESLEY CHAPEL, FL 33545
MLS# TB8533432Listed by: BHHS FLORIDA PROPERTIES GROUP - Open Sun, 12 to 3pmNew
 $439,000Active4 beds 2 baths2,029 sq. ft.
4749 Rolling Green Drive, WESLEY CHAPEL, FL 33543
MLS# TB8534708Listed by: BHHS FLORIDA PROPERTIES GROUP - New
 $1,080,000Active5 beds 5 baths4,271 sq. ft.
7228 Bradbury Circle, WESLEY CHAPEL, FL 33545
MLS# TB8534049Listed by: PINEYWOODS REALTY LLC


Protect your home and budget from life's surprises with an Assurant Home Warranty, backed by a partner that supports you through every step of homeownership. Explore Plans.
© 2026 Better Homes and Gardens Real Estate LLC. An Anywhere Real Estate company. All rights reserved. Better Homes and Gardens® Real Estate is a registered trademark owned by Meredith Operations Corporation, licensed to Better Homes and Gardens Real Estate LLC and used with permission. Better Homes and Gardens Real Estate LLC fully supports the principles of the Fair Housing Act and the Equal Opportunity Act. Listing information is deemed reliable but is not guaranteed accurate.
Each office is independently owned and operated.
Any services or products provided by third parties are not provided by, affiliated with or related to Better Homes and Gardens Real Estate LLC, or its affiliated companies.