
2639 Yacht Place, Wesley Chapel, FL 33543
Local realty services provided by:Better Homes and Gardens Real Estate Atchley Properties
2639 Yacht Place,Wesley Chapel, FL 33543
$949,000
- 4 Beds
- 4 Baths
- 3,483 sq. ft.
- Single family
- Active
Listed by: trish mccullough-johnson, sonya madden
Office: coldwell banker realty
MLS#:TB8524507
Source:MFRMLS
Price summary
- Price:$949,000
- Price per sq. ft.:$203.13
- Monthly HOA dues:$288.67
About this home
NOW OFFERED AT $949,000. Exceptional 2024 Taylor Morrison Humboldt Floor Plan on a premium waterfront homesite with no rear neighbors in River's Edge, the private gated luxury enclave within River Landing. Offering over 3,500 square feet of single-story living, this residence features 4 bedrooms, private den with French doors, 4 full bathrooms, 3-car split garage, expansive entertaining spaces, and a waterfront setting increasingly difficult to duplicate in Wesley Chapel. From the moment you enter, soaring 11-foot ceilings, engineered hardwood throughout the main living areas and bedrooms with no carpet anywhere, tray ceilings with crown molding, upgraded lighting and hardware, and abundant natural light create a sophisticated yet comfortable interior. Tranquil water views draw your eye through the main living space and reinforce the home's connection between indoors and out. The open-concept layout seamlessly connects the living room, dining area, gourmet kitchen, butler's pantry, eat-in kitchen, and covered lanai. Triple sliding glass doors extend the living space outdoors while showcasing waterfront views from the main living areas and owner's suite. The three-way split floor plan offers outstanding flexibility for guests, extended family, or multi-generational living. Two secondary bedrooms share an adjoining bath, while another private guest suite includes an en-suite bathroom. A separate entry from the oversized single-car garage leads to an additional mud-drop zone. At the heart of the home is a chef-inspired kitchen featuring an oversized quartz island with power and storage, Monogram luxury double ovens, gas cooktop with custom vent hood, extensive cabinetry with crown molding, pendant and under-cabinet lighting, seamless quartz backsplash, and abundant storage. The adjoining butler's pantry features quartz counters, built-in wine refrigerator, and additional cabinetry. The extended owner's suite offers room for a sitting area, office, or media space, along with tray ceilings, crown molding, upgraded lighting, and direct lanai access. The spa-inspired bath features dual vanities, garden soaking tub, oversized frameless glass shower, and extended custom walk-in closet with built-in organizers. Outside, the covered paver lanai overlooks the water with no rear neighbors, creating exceptional privacy and a peaceful backdrop for morning coffee, evening sunsets, entertaining, or future outdoor enhancements. Additional features include professional landscaping, tile roof, paver driveway, gated courtyard entry, 3-car split garage with epoxy floors, dual Lennox HVAC systems, water softener, kitchen reverse osmosis system, and numerous builder and post-construction upgrades. River's Edge offers luxury living within one of Wesley Chapel's most desirable gated settings. Residents enjoy River Landing amenities plus convenient access to SR 56, I-75, The Shops at Wiregrass, Tampa Premium Outlets, AdventHealth Wesley Chapel, dining, entertainment, and highly regarded Pasco County schools. With new construction in River's Edge sold out, opportunities to own a newer waterfront residence of this size and quality are limited. At $949,000, this is an exceptional opportunity for over 3,500 square feet of waterfront luxury, newer construction, single-story living, and a 3-car garage in one of Wesley Chapel's distinctive gated communities....
Contact an agent
Home facts
- Year built:2024
- Subdivision & Development:RIVER LNDG PH 1A3-1A4-1A5-1A6
- Listing ID #:TB8524507
- Added:97 day(s) ago
- Updated:October 06, 2026 at 04:23 AM
Rooms and interior
- Bedrooms:4
- Total bathrooms:4
- Full bathrooms:4
- Flooring:Hardwood, Tile
- Dining Description:Eat In Kitchen, Formal Dining Room
- Kitchen Description:Built-In Oven, Cooktop, Dishwasher, Disposal, Eat-in Kitchen, Kitchen Reverse Osmosis System, Kitchen/Family Room Combo, Microwave, Range Hood, Refrigerator, Stone Counters, Water Softener, Wine Refrigerator
- Bedroom Description:High Ceilings, Primary Bedroom Main Floor, Split Bedroom, Walk-In Closet(s)
- Living area:3,483 sq. ft.
Heating and cooling
- Cooling:Central Air
- Heating:Central
- Central air:Yes
Structure and exterior
- Roof:Tile
- Year built:2024
- Building area:3,483 sq. ft.
- Lot area:0.29 Acres
- Lot Features:Cleared, Cul-de-sac, Landscaped, Level, Oversized, Paved, Sidewalk
- Architectural Style:Contemporary
- Construction Materials:Block, Stucco
- Exterior Features:Covered Porch/Patio, Front Porch, Lighting, Rear Porch, Sidewalk
- Foundation Description:Slab
- Levels:1 Story
Schools
- High school:Wiregrass Ranch High-PO
- Middle school:John Long Middle-PO
- Elementary school:New River Elementary
Utilities
- Water:Public, Water Connected
- Sewer:Public, Public Sewer, Sewer Connected
Finances and disclosures
- Price:$949,000
- Price per sq. ft.:$203.13
- Tax amount:$14,297 (2025)
Features and amenities
- Appliances:Built-in Oven, Cooktop, Dishwasher, Disposal, Electric Water Heater, Irrigation Equipment, Kitchen Reverse Osmosis System, Microwave, Range Hood, Refrigerator, Water Softener, Wine Refrigerator
- Laundry features:Inside, Laundry Room
- Amenities:BB/HS Internet Available, Basketball Court, Cable Connected, Ceiling Fans(s), Clubhouse, Crown Molding, Eat-in Kitchen, Fitness Center, Gated, High Ceilings, Irrigation Equipment, Kitchen/Family Room Combo, Natural Gas Connected, Open Floorplan, Park, Playground, Pool, Primary Bedroom Main Floor, Spa/Hot Tub, Split Bedroom, Stone Counters, Tennis Court(s), Thermostat, Tray Ceiling(s), Vehicle Restrictions, Walk-In Closet(s)
- Pool features:Pool, Public Pool
Parking
- Parking description:Attached Garage, Driveway, Garage, Garage Door Opener, Ground Level
- Garage:Yes
- Garage spaces:3
 The information being provided by Stellar Mls is for the consumer's personal, non-commercial use and may not be used for any purpose other than to identify prospective properties consumer may be interested in purchasing. Any information relating to real estate for sale referenced on this web site comes from the Internet Data Exchange (IDX) program of the Stellar Mls. Better Homes and Gardens Real Estate Atchley Properties is not a Multiple Listing Service (MLS), nor does it offer MLS access. This website is a service of Better Homes and Gardens Real Estate Atchley Properties, a broker participant of Stellar Mls. This web site may reference real estate listing(s) held by a brokerage firm other than the broker and/or agent who owns this web site.
The accuracy of all information, regardless of source, including but not limited to open house information, square footages and lot sizes, is deemed reliable but not guaranteed and should be personally verified through personal inspection by and/or with the appropriate professionals. The data contained herein is copyrighted by Stellar Mls and is protected by all applicable copyright laws. Any unauthorized dissemination of this information is in violation of copyright laws and is strictly prohibited.
Properties in listings may have been sold or may no longer be available.
Copyright 2026 Stellar Mls. All rights reserved.
The information being provided by Stellar Mls is for the consumer's personal, non-commercial use and may not be used for any purpose other than to identify prospective properties consumer may be interested in purchasing. Any information relating to real estate for sale referenced on this web site comes from the Internet Data Exchange (IDX) program of the Stellar Mls. Better Homes and Gardens Real Estate Atchley Properties is not a Multiple Listing Service (MLS), nor does it offer MLS access. This website is a service of Better Homes and Gardens Real Estate Atchley Properties, a broker participant of Stellar Mls. This web site may reference real estate listing(s) held by a brokerage firm other than the broker and/or agent who owns this web site.
The accuracy of all information, regardless of source, including but not limited to open house information, square footages and lot sizes, is deemed reliable but not guaranteed and should be personally verified through personal inspection by and/or with the appropriate professionals. The data contained herein is copyrighted by Stellar Mls and is protected by all applicable copyright laws. Any unauthorized dissemination of this information is in violation of copyright laws and is strictly prohibited.
Properties in listings may have been sold or may no longer be available.
Copyright 2026 Stellar Mls. All rights reserved.New listings near 2639 Yacht Place
- New
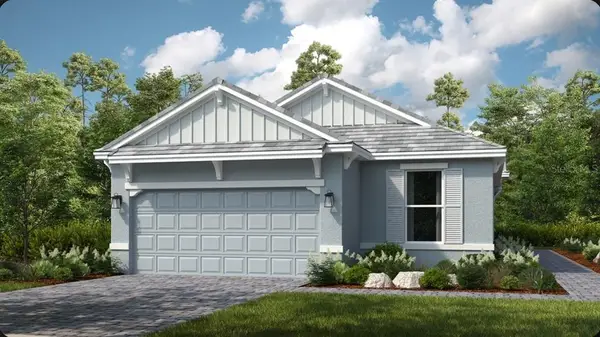 $484,259Active3 beds 2 baths1,925 sq. ft.
3819 Fraccareta Way, WESLEY CHAPEL, FL 33543
MLS# TB8555466Listed by: TAYLOR MORRISON REALTY OF FL - New
 $369,000Active4 beds 3 baths1,844 sq. ft.
4896 San Martino Drive, WESLEY CHAPEL, FL 33543
MLS# TB8553654Listed by: RE/MAX PREMIER GROUP - New
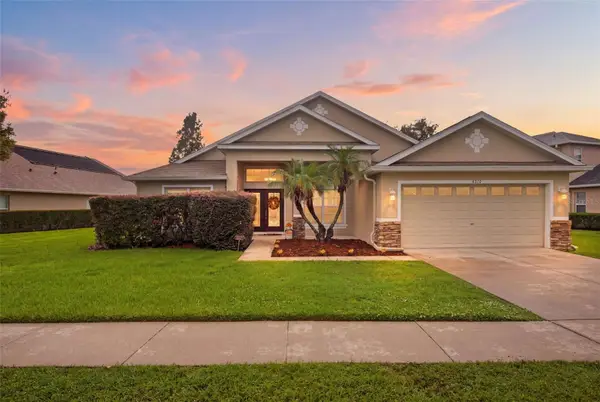 $455,000Active4 beds 2 baths2,455 sq. ft.
4818 Diamonds Palm Loop, WESLEY CHAPEL, FL 33543
MLS# TB8549443Listed by: FIRST IN REAL ESTATE SERVICES - New
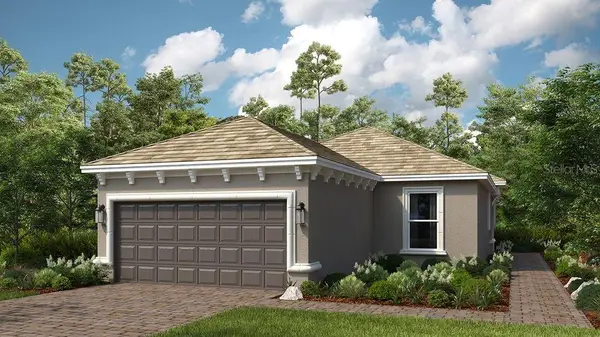 $409,259Active2 beds 2 baths1,689 sq. ft.
4313 Rosatti Road, WESLEY CHAPEL, FL 33543
MLS# TB8555194Listed by: TAYLOR MORRISON REALTY OF FL - New
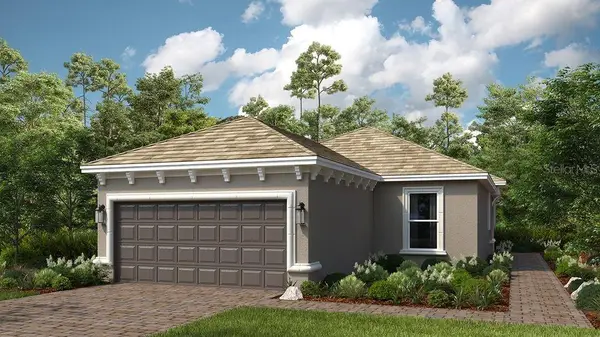 $428,999Active2 beds 2 baths1,689 sq. ft.
3907 Immacolata Way, WESLEY CHAPEL, FL 33543
MLS# TB8555210Listed by: TAYLOR MORRISON REALTY OF FL - New
 $324,333Active3 beds 2 baths1,713 sq. ft.
1123 Bensbrooke Drive, WESLEY CHAPEL, FL 33543
MLS# TB8555075Listed by: KELLER WILLIAMS TAMPA CENTRAL - New
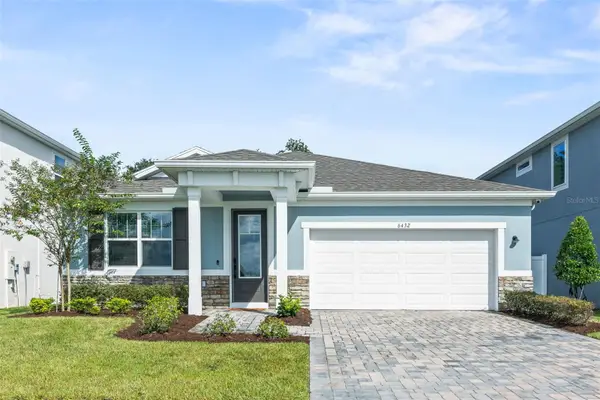 $635,000Active4 beds 3 baths2,371 sq. ft.
6432 Timberdale Avenue, WESLEY CHAPEL, FL 33545
MLS# TB8553899Listed by: EXP REALTY LLC - New
 $460,000Active2 beds 2 baths1,694 sq. ft.
4363 Cairoli Court, WESLEY CHAPEL, FL 33543
MLS# TB8554573Listed by: SIGNATURE REALTY ASSOCIATES - New
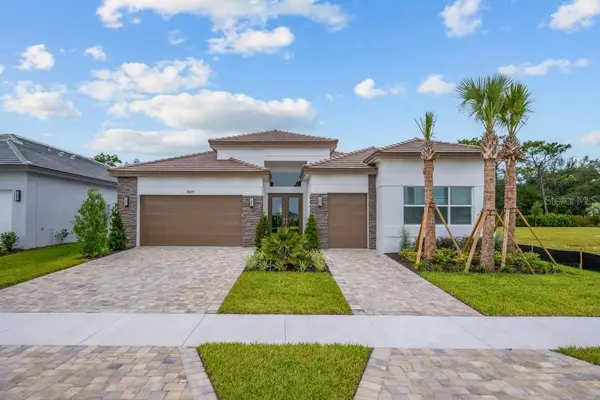 $802,900Active3 beds 4 baths2,720 sq. ft.
3869 Cabernet Terrace, WESLEY CHAPEL, FL 33543
MLS# TB8553726Listed by: SALTZBERG & ASSOCIATES REAL ESTATE - New
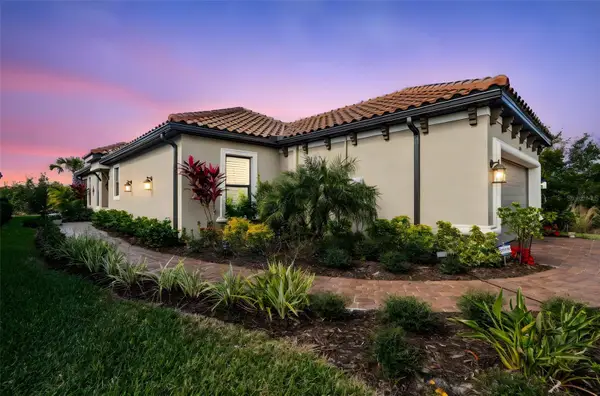 $470,000Active2 beds 2 baths1,689 sq. ft.
4739 Garofalo Road, WESLEY CHAPEL, FL 33543
MLS# TB8554756Listed by: YOU FIRST REALTY AND ASSOC LLC


Protect your home and budget from life's surprises with an Assurant Home Warranty, backed by a partner that supports you through every step of homeownership. Explore Plans.
© 2026 Better Homes and Gardens Real Estate LLC. An Anywhere Real Estate company. All rights reserved. Better Homes and Gardens® Real Estate is a registered trademark owned by Meredith Operations Corporation, licensed to Better Homes and Gardens Real Estate LLC and used with permission. Better Homes and Gardens Real Estate LLC fully supports the principles of the Fair Housing Act and the Equal Opportunity Act. Listing information is deemed reliable but is not guaranteed accurate.
Each office is independently owned and operated.
Any services or products provided by third parties are not provided by, affiliated with or related to Better Homes and Gardens Real Estate LLC, or its affiliated companies.