
27015 Firebush Drive, Wesley Chapel, FL 33544
Local realty services provided by:Better Homes and Gardens Real Estate Synergy
Listed by: doreen lewis
Office: exp realty llc.
MLS#:W7887950
Source:MFRMLS
Price summary
- Price:$700,000
- Price per sq. ft.:$186.22
- Monthly HOA dues:$7.5
About this home
We are pleased to present this exceptional new listing and invite you to bring your best offer on this BEAUTIFUL pond-view, pool home. Welcome to 27015 Firebush Dr, a spacious 2-story home in Wesley Chapel's desirable Seven Oaks community. Spanning 2,879 square feet and almost quarter of an acre (0.23 acre), this property stands out with its rare and true 5-bedroom, 3-bathroom layout. Large 3-car garage. A standout feature is the unique floor plan flexibility, which offers the exciting potential to create a 6th bedroom by adding a door and a closet. All bedrooms are upstairs; downstairs is a secondary bedroom/office and a full bathroom with access to the pool area.Inside, you will find high ceilings, an open layout, and functional living spaces that are perfect for large or growing households. The interior flows seamlessly from a formal living room with fireplace, to a large family living and dining area and open kitchen. Beautiful tall vaulted ceilings. Check out the outdoor oasis, complete with a screened patio, and a solar-heated in-ground pool with hot tub overlooking peaceful, private pond views. High and dry, too! No flood insurance is required here. A fenced yard is a perfect safe enclosure for the little ones and pets. Newer roof (2021). Air conditioner was replaced 2019. Residents here enjoy resort-style amenities with a low annual HOA fee of just $90. There is a CDD billed in property taxes. The owners are packing up for their upcoming move, so they are looking for a straightforward, quick sale. They are highly motivated to find the right buyer and are ready to review serious offers right away. Don't delay scheduling your private tour....
Contact an agent
Home facts
- Year built:2004
- Listing ID #:W7887950
- Added:1 day(s) ago
- Updated:July 25, 2026 at 04:36 AM
Rooms and interior
- Bedrooms:5
- Total bathrooms:3
- Full bathrooms:3
- Flooring:Vinyl
- Dining Description:Eat In Kitchen
- Kitchen Description:Built-In Oven, Cooktop, Dishwasher, Disposal, Eat-in Kitchen, Kitchen/Family Room Combo, Range Hood, Refrigerator
- Bedroom Description:High Ceilings, Primary Bedroom Upstairs, Walk-In Closet(s)
- Living area:2,879 sq. ft.
Heating and cooling
- Cooling:Central Air
- Heating:Central, Electric
- Central air:Yes
Structure and exterior
- Roof:Shingle
- Year built:2004
- Building area:2,879 sq. ft.
- Lot area:0.23 Acres
- Lot Features:Landscaped, Paved
- Architectural Style:Contemporary
- Construction Materials:Block, Frame, Stucco
- Exterior Features:Private Mailbox, Screened, Sidewalk
- Foundation Description:Slab
- Levels:2 Story
Schools
- High school:Cypress Creek High-PO
- Middle school:Cypress Creek Middle School
- Elementary school:Seven Oaks Elementary-PO
Utilities
- Water:Public, Water Connected
- Sewer:Public, Public Sewer, Sewer Connected
Finances and disclosures
- Price:$700,000
- Price per sq. ft.:$186.22
- Tax amount:$10,201 (2025)
Features and amenities
- Appliances:Built-in Oven, Cooktop, Dishwasher, Disposal, Dryer, Electric Water Heater, Irrigation Equipment, Range Hood, Refrigerator, Washer
- Laundry features:Dryer, Inside, Laundry Room, Washer
- Amenities:Cable Available, Ceiling Fans(s), Eat-in Kitchen, High Ceilings, Irrigation Equipment, Kitchen/Family Room Combo, Open Floorplan, Primary Bedroom Upstairs, Underground Utilities, Vaulted Ceiling(s), Walk-In Closet(s)
- Pool features:Child Safety Fence, Gunite, Heated, In Ground, Pool/Deck, Private Pool, Screen Enclosure
Parking
- Parking description:Attached Garage, Garage, Garage Door Opener
- Garage:Yes
- Garage spaces:3
 The information being provided by Stellar Mls is for the consumer's personal, non-commercial use and may not be used for any purpose other than to identify prospective properties consumer may be interested in purchasing. Any information relating to real estate for sale referenced on this web site comes from the Internet Data Exchange (IDX) program of the Stellar Mls. Better Homes and Gardens Real Estate Synergy is not a Multiple Listing Service (MLS), nor does it offer MLS access. This website is a service of Better Homes and Gardens Real Estate Synergy, a broker participant of Stellar Mls. This web site may reference real estate listing(s) held by a brokerage firm other than the broker and/or agent who owns this web site.
The accuracy of all information, regardless of source, including but not limited to open house information, square footages and lot sizes, is deemed reliable but not guaranteed and should be personally verified through personal inspection by and/or with the appropriate professionals. The data contained herein is copyrighted by Stellar Mls and is protected by all applicable copyright laws. Any unauthorized dissemination of this information is in violation of copyright laws and is strictly prohibited.
Properties in listings may have been sold or may no longer be available.
Copyright 2026 Stellar Mls. All rights reserved.
The information being provided by Stellar Mls is for the consumer's personal, non-commercial use and may not be used for any purpose other than to identify prospective properties consumer may be interested in purchasing. Any information relating to real estate for sale referenced on this web site comes from the Internet Data Exchange (IDX) program of the Stellar Mls. Better Homes and Gardens Real Estate Synergy is not a Multiple Listing Service (MLS), nor does it offer MLS access. This website is a service of Better Homes and Gardens Real Estate Synergy, a broker participant of Stellar Mls. This web site may reference real estate listing(s) held by a brokerage firm other than the broker and/or agent who owns this web site.
The accuracy of all information, regardless of source, including but not limited to open house information, square footages and lot sizes, is deemed reliable but not guaranteed and should be personally verified through personal inspection by and/or with the appropriate professionals. The data contained herein is copyrighted by Stellar Mls and is protected by all applicable copyright laws. Any unauthorized dissemination of this information is in violation of copyright laws and is strictly prohibited.
Properties in listings may have been sold or may no longer be available.
Copyright 2026 Stellar Mls. All rights reserved.New listings near 27015 Firebush Drive
- New
 $349,000Active3 beds 3 baths1,748 sq. ft.
4905 Wandering Way, WESLEY CHAPEL, FL 33544
MLS# TB8532371Listed by: FIRST IN REAL ESTATE SERVICES - New
 $125,000Active2.53 Acres
Westpoint Drive, WESLEY CHAPEL, FL 33544
MLS# TB8532288Listed by: CHARLES RUTENBERG REALTY INC - Open Sat, 11am to 2pmNew
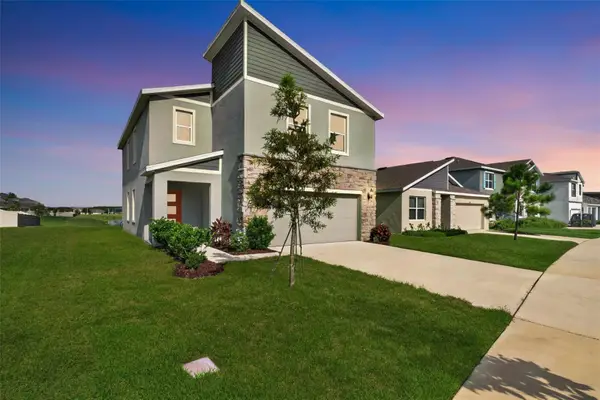 $445,000Active4 beds 3 baths2,260 sq. ft.
9744 Crescent Ray Drive, WESLEY CHAPEL, FL 33545
MLS# TB8532029Listed by: EXP REALTY LLC - New
 $350,000Active3 beds 3 baths1,719 sq. ft.
7046 Penta Place, WESLEY CHAPEL, FL 33545
MLS# TB8532005Listed by: KELLER WILLIAMS RLTY NEW TAMPA  $692,610Pending5 beds 5 baths3,975 sq. ft.
32611 Duluth Drive, WESLEY CHAPEL, FL 33543
MLS# TB8532224Listed by: D R HORTON REALTY OF TAMPA LLC- Open Sun, 12 to 2pmNew
 $369,000Active3 beds 2 baths1,697 sq. ft.
28726 Creekwood Drive, WESLEY CHAPEL, FL 33545
MLS# TB8530820Listed by: LPT REALTY, LLC - New
 $450,000Active4 beds 3 baths2,532 sq. ft.
4716 Mapletree Loop, WESLEY CHAPEL, FL 33543
MLS# TB8529713Listed by: COMPASS FLORIDA LLC - New
 $547,790Active4 beds 3 baths2,756 sq. ft.
2371 Sterling Forest Court, WESLEY CHAPEL, FL 33543
MLS# TB8532231Listed by: D R HORTON REALTY OF TAMPA LLC - Open Sun, 1 to 3pmNew
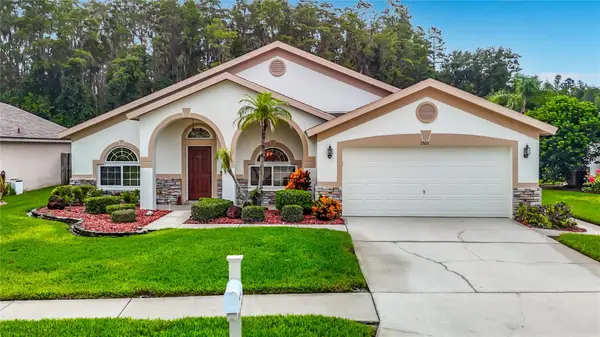 $450,000Active3 beds 2 baths2,199 sq. ft.
1521 Baythorn Drive, WESLEY CHAPEL, FL 33543
MLS# TB8530832Listed by: FLORIDA EXECUTIVE REALTY


Protect your home and budget from life's surprises with an Assurant Home Warranty, backed by a partner that supports you through every step of homeownership. Explore Plans.
© 2026 Better Homes and Gardens Real Estate LLC. An Anywhere Real Estate company. All rights reserved. Better Homes and Gardens® Real Estate is a registered trademark owned by Meredith Operations Corporation, licensed to Better Homes and Gardens Real Estate LLC and used with permission. Better Homes and Gardens Real Estate LLC fully supports the principles of the Fair Housing Act and the Equal Opportunity Act. Listing information is deemed reliable but is not guaranteed accurate.
Each office is independently owned and operated.
Any services or products provided by third parties are not provided by, affiliated with or related to Better Homes and Gardens Real Estate LLC, or its affiliated companies.