
27443 Mistflower Drive, Wesley Chapel, FL 33544
Local realty services provided by:Better Homes and Gardens Real Estate Atchley Properties
Listed by: sharon stewart
Office: bhhs florida properties group
MLS#:TB8556365
Source:MFRMLS
Price summary
- Price:$550,000
- Price per sq. ft.:$211.86
- Monthly HOA dues:$444
About this home
Welcome to this exceptional and rare villa in the prestigious Seven Oaks community! One of only two pool homes in this gated and quiet sub-neighborhood, you are truly in for a unique opportunity that you will surely make your FOREVER home! From the moment you enter, enjoy a stunning view through the spacious great room and triple sliding glass doors to a calming view of screened lanai, pool and spa, tropical foliage, and beyond to a lush conservation area and pond. Rich engineered hardwood flooring enhances the open living areas, with an inviting space for everyday living or entertaining. The expansive primary suite features a tray ceiling, with ensuite bath featuring relaxing jacuzzi tub, glass-enclosed shower, dual marble vanities, private water closet, oversized walk-in closet. The light-filled second bedroom offers French door access to the pool. The 3rd bedroom is separated from the 2nd by a full bath with double sinks and also features a double size closet with bi-fold doors. A separate den near the entry makes an ideal home office or library that can be closed off with French doors for added privacy. This well-appointed kitchen features 42-inch solid wood cabinetry, marble countertops, a generous chef's island, stainless steel Bosch and Whirlpool Gold appliances, 6 burner gas range, a spacious pantry, and a convenient eat-in nook. Additional highlights include a laundry room with built-in closet & cabinetry, newer washer and dryer, and a utility sink; and an oversized two-car garage with newly installed rubber flooring with surrounding shelving. Tucked away on a quiet cul-de-sac, this villa offers exceptional privacy and peaceful views. CDD and LOW HOA fees provide enjoyment of all the Seven Oaks' outstanding resort-style amenities, including a clubhouse and café, five tennis courts, pickleball, basketball, Junior Olympic pool, lap pool, an additional swimming pool, children's water park and playground, fitness center, aerobics room, movie room, and gathering spaces. Enjoy the perfect combination of private poolside living and an exceptional Wesley Chapel lifestyle that checks all the boxes! Only 5 minutes to restaurants and shopping at shoppes of Wiregrass!...
Contact an agent
Home facts
- Year built:2005
- Subdivision & Development:SEVEN OAKS PRCL S-8B2
- Listing ID #:TB8556365
- Added:1 day(s) ago
- Updated:October 10, 2026 at 04:05 PM
Rooms and interior
- Bedrooms:3
- Total bathrooms:2
- Full bathrooms:2
- Flooring:Carpet, Ceramic Tile, Hardwood
- Dining Description:Eat In Kitchen, Living Room/Dining Room Combo
- Kitchen Description:Convection Oven, Cooktop, Dishwasher, Disposal, Eat-in Kitchen, Freezer, Ice Maker, Microwave, Range, Range Hood, Refrigerator, Solid Wood Cabinets, Stone Counters
- Bedroom Description:High Ceilings, Primary Bedroom Main Floor, Split Bedroom, Walk-In Closet(s)
- Living area:1,967 sq. ft.
Heating and cooling
- Cooling:Central Air
- Heating:Central
- Central air:Yes
Structure and exterior
- Roof:Shingle
- Year built:2005
- Building area:1,967 sq. ft.
- Lot area:0.19 Acres
- Lot Features:Cul-de-sac, Landscaped, Paved, Private, Sidewalk
- Architectural Style:Florida
- Construction Materials:Block, Stucco
- Exterior Features:Covered Porch/Patio, Enclosed, Front Porch, Private Mailbox, Screened, Sidewalk
- Foundation Description:Slab
- Levels:1 Story
Utilities
- Water:Public
- Sewer:Public, Public Sewer
Finances and disclosures
- Price:$550,000
- Price per sq. ft.:$211.86
- Tax amount:$7,391 (2025)
Features and amenities
- Appliances:Convection Oven, Cooktop, Dishwasher, Disposal, Dryer, Freezer, Gas Water Heater, Ice Maker, Microwave, Range, Range Hood, Refrigerator, Washer
- Laundry features:Dryer, Electric Dryer Hookup, Gas Dryer Hookup, Inside, Laundry Room, Washer
- Amenities:Accessibility Features, Cable Connected, Ceiling Fans(s), Clubhouse, Crown Molding, Eat-in Kitchen, Fitness Center, High Ceilings, Living Room/Dining Room Combo, Lobby Key Required, Natural Gas Connected, Open Floorplan, Park, Pickleball Court(s), Playground, Pool, Primary Bedroom Main Floor, Recreation Facilities, Solid Wood Cabinets, Spa/Hot Tub, Split Bedroom, Stone Counters, Tennis Court(s), Thermostat, Tray Ceiling(s), Vehicle Restrictions, Walk-In Closet(s), Wheelchair Access, Window Treatments
- Pool features:Gunite, Heated, In Ground, Pool, Private Pool
Parking
- Parking description:Attached Garage
- Garage:Yes
 The information being provided by Stellar Mls is for the consumer's personal, non-commercial use and may not be used for any purpose other than to identify prospective properties consumer may be interested in purchasing. Any information relating to real estate for sale referenced on this web site comes from the Internet Data Exchange (IDX) program of the Stellar Mls. Better Homes and Gardens Real Estate Atchley Properties is not a Multiple Listing Service (MLS), nor does it offer MLS access. This website is a service of Better Homes and Gardens Real Estate Atchley Properties, a broker participant of Stellar Mls. This web site may reference real estate listing(s) held by a brokerage firm other than the broker and/or agent who owns this web site.
The accuracy of all information, regardless of source, including but not limited to open house information, square footages and lot sizes, is deemed reliable but not guaranteed and should be personally verified through personal inspection by and/or with the appropriate professionals. The data contained herein is copyrighted by Stellar Mls and is protected by all applicable copyright laws. Any unauthorized dissemination of this information is in violation of copyright laws and is strictly prohibited.
Properties in listings may have been sold or may no longer be available.
Copyright 2026 Stellar Mls. All rights reserved.
The information being provided by Stellar Mls is for the consumer's personal, non-commercial use and may not be used for any purpose other than to identify prospective properties consumer may be interested in purchasing. Any information relating to real estate for sale referenced on this web site comes from the Internet Data Exchange (IDX) program of the Stellar Mls. Better Homes and Gardens Real Estate Atchley Properties is not a Multiple Listing Service (MLS), nor does it offer MLS access. This website is a service of Better Homes and Gardens Real Estate Atchley Properties, a broker participant of Stellar Mls. This web site may reference real estate listing(s) held by a brokerage firm other than the broker and/or agent who owns this web site.
The accuracy of all information, regardless of source, including but not limited to open house information, square footages and lot sizes, is deemed reliable but not guaranteed and should be personally verified through personal inspection by and/or with the appropriate professionals. The data contained herein is copyrighted by Stellar Mls and is protected by all applicable copyright laws. Any unauthorized dissemination of this information is in violation of copyright laws and is strictly prohibited.
Properties in listings may have been sold or may no longer be available.
Copyright 2026 Stellar Mls. All rights reserved.New listings near 27443 Mistflower Drive
- New
 $375,000Active4 beds 3 baths2,261 sq. ft.
5674 Banbury Ridge Run, WESLEY CHAPEL, FL 33545
MLS# TB8555541Listed by: RE/MAX PREMIER GROUP - New
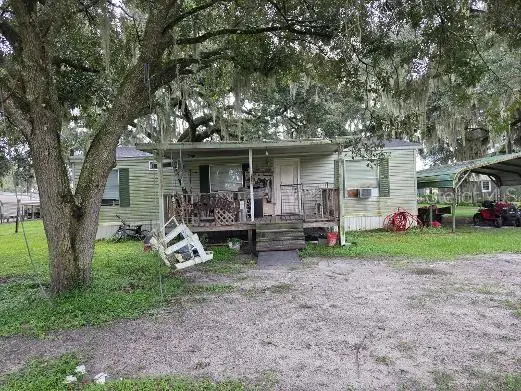 $254,900Active3 beds 2 baths960 sq. ft.
3289 Griffin, WESLEY CHAPEL, FL 33543
MLS# TB8556296Listed by: DADE CITY REALTY - New
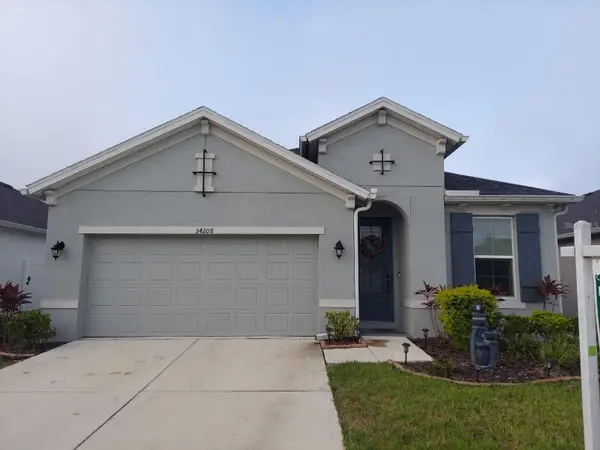 $449,000Active4 beds 2 baths1,847 sq. ft.
Address Withheld By Seller, WESLEY CHAPEL, FL 33545
MLS# TB8556860Listed by: AXEN REALTY LLC - New
 $10,000,000Active39.56 Acres
33610 Kiefer Road, WESLEY CHAPEL, FL 33545
MLS# TB8556495Listed by: ALIGN RIGHT REALTY LLC - New
 $339,000Active3 beds 3 baths1,667 sq. ft.
4166 Cloud Hopper Way, LUTZ, FL 33559
MLS# TB8556620Listed by: 10 STARS PROPERTY MANAGEMENT LLC - New
 $270,000Active3 beds 3 baths1,464 sq. ft.
31229 Midnight Sun Way, WESLEY CHAPEL, FL 33545
MLS# TB8556743Listed by: D R HORTON REALTY OF TAMPA LLC - New
 $290,000Active3 beds 3 baths1,464 sq. ft.
31225 Midnight Sun Way, WESLEY CHAPEL, FL 33545
MLS# TB8556746Listed by: D R HORTON REALTY OF TAMPA LLC - New
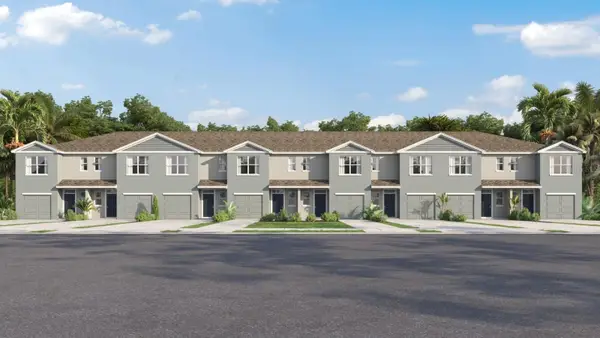 $290,000Active3 beds 3 baths1,464 sq. ft.
31214 Paper Birch Street, WESLEY CHAPEL, FL 33545
MLS# TB8556753Listed by: D R HORTON REALTY OF TAMPA LLC - New
 $305,000Active3 beds 3 baths1,463 sq. ft.
31249 Midnight Sun Way, WESLEY CHAPEL, FL 33545
MLS# TB8556726Listed by: D R HORTON REALTY OF TAMPA LLC


Protect your home and budget from life's surprises with an Assurant Home Warranty, backed by a partner that supports you through every step of homeownership. Explore Plans.
© 2026 Better Homes and Gardens Real Estate LLC. An Anywhere Real Estate company. All rights reserved. Better Homes and Gardens® Real Estate is a registered trademark owned by Meredith Operations Corporation, licensed to Better Homes and Gardens Real Estate LLC and used with permission. Better Homes and Gardens Real Estate LLC fully supports the principles of the Fair Housing Act and the Equal Opportunity Act. Listing information is deemed reliable but is not guaranteed accurate.
Each office is independently owned and operated.
Any services or products provided by third parties are not provided by, affiliated with or related to Better Homes and Gardens Real Estate LLC, or its affiliated companies.