
27816 Cobalt Lane, Wesley Chapel, FL 33544
Local realty services provided by:Better Homes and Gardens Real Estate Synergy
27816 Cobalt Lane,Wesley Chapel, FL 33544
$899,000
- 5 Beds
- 4 Baths
- 3,729 sq. ft.
- Single family
- Active
Upcoming open houses
- Sun, Aug 2310:00 am - 01:00 pm
Listed by: jessica harris
Office: keller williams tampa properties
MLS#:TB8540622
Source:MFRMLS
Price summary
- Price:$899,000
- Price per sq. ft.:$177.77
- Monthly HOA dues:$14
About this home
POND & CONSERVATION VIEWS | GATED COMMUNITY | 5 BEDROOMS | 4 FULL BATHS | 3 CAR GARAGE | BONUS MEDIA ROOM + OFFICE | FIRST-FLOOR PRIMARY SUITE! This is an exceptional two story home ideally located in the private gated enclave of Watermark within the highly sought after Seven Oaks master planned community in Wesley Chapel. With stunning pond and conservation views, no rear neighbors, an open-concept split floor plan, extensive updates, and exceptional community amenities, this home offers the perfect combination of luxury, comfort, privacy, and Florida living. The glass paned French doors welcome you into a bright and inviting interior featuring an open floor plan, soaring high ceilings, and beautiful architectural beams in the great room. Designed by Homes by WestBay, the Key Largo floor plan provides a thoughtful split-bedroom layout with spacious living areas and plenty of room for everyday living and entertaining. The gourmet-style kitchen is the heart of the home and features a large granite island, 42-inch cabinetry with pull-out drawers, stainless steel appliances, gas cooktop, closet pantry, and abundant counter space. The kitchen opens directly to the great room & informal dining space, creating an ideal setup for entertaining & keeping everyone connected. Home also features a separate formal dining room. The spacious first-floor primary suite is tucked away for privacy and showcases beautiful views of the pond and conservation area. Primary has 2 walk in closets! New flooring in this room with no carpet adds an updated look, while the luxurious primary ensuite bathroom offers dual sinks, soaking tub, and an oversized walk-in shower. Three additional bedrooms are located downstairs, along with a seperate office & two full bathrooms. One bathroom leads directly to the back lanai, making this a perfect potential pool home. Upstairs, the expansive bonus room provides valuable additional living space and can easily function as a media theater room, game room, home gym, playroom, or private retreat. There is also one more bedroom & full bathroom upstairs. Step outside through the panoramic sliding glass doors to the screened & pavered lanai and take in the peaceful pond and conservation views. With existing water and gas rough-ins, the outdoor space is ready for you to create the outdoor kitchen or entertaining area you've been envisioning.
The 3-car garage provides plenty of room. Home features a new Roof (2025), water filtration system & hurricane windows, garage door & sliding glass doors!
Residents of Seven Oaks enjoy an impressive collection of resort-style amenities. You'll love the Seven Oaks community resort style pool and sun deck with available cabanas, the Junior-Olympic lap pool with double loop water slide, wading pool, shallow splash children's water park, competition tennis courts, sand volleyball court, softball and soccer fields, and full court basketball complete with lighting. In addition, be sure to check out the multi-tiered theater with projection screen, state of the art fitness area, aerobics room, locker rooms with showers, separate gathering and meeting rooms, specialty cafe, and more, all located within the private community at the Seven Oaks Clubhouse. The community's convenient Wesley Chapel location puts you close to shopping, dining, hospitals, major highways, and everyday conveniences. Schedule your private showing today and experience everything this Seven Oaks home has to offer....
Contact an agent
Home facts
- Year built:2012
- Subdivision & Development:SEVEN OAKS PRCL S02
- Listing ID #:TB8540622
- Added:3 day(s) ago
- Updated:August 23, 2026 at 06:41 PM
Rooms and interior
- Bedrooms:5
- Total bathrooms:4
- Full bathrooms:4
- Flooring:Carpet, Luxury Vinyl, Tile
- Dining Description:Eat In Kitchen, Formal Dining Room, Living Room/Dining Room Combo
- Kitchen Description:Built-In Oven, Cooktop, Dishwasher, Disposal, Eat-in Kitchen, Exhaust Fan, Kitchen Reverse Osmosis System, Kitchen/Family Room Combo, Microwave, Range Hood, Refrigerator, Stone Counters, Water Softener
- Bedroom Description:High Ceilings, Primary Bedroom Main Floor, Split Bedroom, Walk-In Closet(s)
- Living area:3,729 sq. ft.
Heating and cooling
- Cooling:Central Air
- Heating:Central
- Central air:Yes
Structure and exterior
- Roof:Shingle
- Year built:2012
- Building area:3,729 sq. ft.
- Lot area:0.25 Acres
- Lot Features:Landscaped, Paved
- Architectural Style:Florida
- Construction Materials:Block, Frame, Stucco
- Exterior Features:Covered Porch/Patio, Front Porch, Lighting, Porch, Private Mailbox, Rain Gutters, Rear Porch, Screened, Sidewalk
- Foundation Description:Slab
- Levels:2 Story
Schools
- High school:Cypress Creek High-PO
- Middle school:Cypress Creek Middle School
- Elementary school:Seven Oaks Elementary-PO
Utilities
- Water:Public
- Sewer:Public, Public Sewer
Finances and disclosures
- Price:$899,000
- Price per sq. ft.:$177.77
- Tax amount:$15,478 (2025)
Features and amenities
- Appliances:Built-in Oven, Cooktop, Dishwasher, Disposal, Dryer, Exhaust Fan, Gas Water Heater, Irrigation Equipment, Kitchen Reverse Osmosis System, Microwave, Range Hood, Refrigerator, Washer, Water Softener
- Laundry features:Dryer, Gas Dryer Hookup, Inside, Laundry Room, Washer, Washer Hookup
- Amenities:Basketball Court, Cable Available, Ceiling Fans(s), Clubhouse, Crown Molding, Eat-in Kitchen, Fence Restrictions, Fire Hydrant, Fitness Center, Gated, High Ceilings, Irrigation Equipment, Kitchen/Family Room Combo, Living Room/Dining Room Combo, Open Floorplan, Park, Playground, Pool, Primary Bedroom Main Floor, Recreation Facilities, Smart Home, Split Bedroom, Stone Counters, Tennis Court(s), Thermostat, Trail(s), Tray Ceiling(s), Underground Utilities, Walk-In Closet(s), Window Treatments
- Pool features:Pool, Public Pool
Parking
- Parking description:Attached Garage, Driveway, Garage Door Opener
- Garage:Yes
- Garage spaces:3
 The information being provided by Stellar Mls is for the consumer's personal, non-commercial use and may not be used for any purpose other than to identify prospective properties consumer may be interested in purchasing. Any information relating to real estate for sale referenced on this web site comes from the Internet Data Exchange (IDX) program of the Stellar Mls. Better Homes and Gardens Real Estate Synergy is not a Multiple Listing Service (MLS), nor does it offer MLS access. This website is a service of Better Homes and Gardens Real Estate Synergy, a broker participant of Stellar Mls. This web site may reference real estate listing(s) held by a brokerage firm other than the broker and/or agent who owns this web site.
The accuracy of all information, regardless of source, including but not limited to open house information, square footages and lot sizes, is deemed reliable but not guaranteed and should be personally verified through personal inspection by and/or with the appropriate professionals. The data contained herein is copyrighted by Stellar Mls and is protected by all applicable copyright laws. Any unauthorized dissemination of this information is in violation of copyright laws and is strictly prohibited.
Properties in listings may have been sold or may no longer be available.
Copyright 2026 Stellar Mls. All rights reserved.
The information being provided by Stellar Mls is for the consumer's personal, non-commercial use and may not be used for any purpose other than to identify prospective properties consumer may be interested in purchasing. Any information relating to real estate for sale referenced on this web site comes from the Internet Data Exchange (IDX) program of the Stellar Mls. Better Homes and Gardens Real Estate Synergy is not a Multiple Listing Service (MLS), nor does it offer MLS access. This website is a service of Better Homes and Gardens Real Estate Synergy, a broker participant of Stellar Mls. This web site may reference real estate listing(s) held by a brokerage firm other than the broker and/or agent who owns this web site.
The accuracy of all information, regardless of source, including but not limited to open house information, square footages and lot sizes, is deemed reliable but not guaranteed and should be personally verified through personal inspection by and/or with the appropriate professionals. The data contained herein is copyrighted by Stellar Mls and is protected by all applicable copyright laws. Any unauthorized dissemination of this information is in violation of copyright laws and is strictly prohibited.
Properties in listings may have been sold or may no longer be available.
Copyright 2026 Stellar Mls. All rights reserved.New listings near 27816 Cobalt Lane
- Coming Soon
 $435,000Coming Soon2 beds 2 baths1,694 sq. ft.
4618 Rosatti Road, WESLEY CHAPEL, FL 33543
MLS# TB8535751Listed by: BHHS FLORIDA PROPERTIES GROUP - Coming Soon
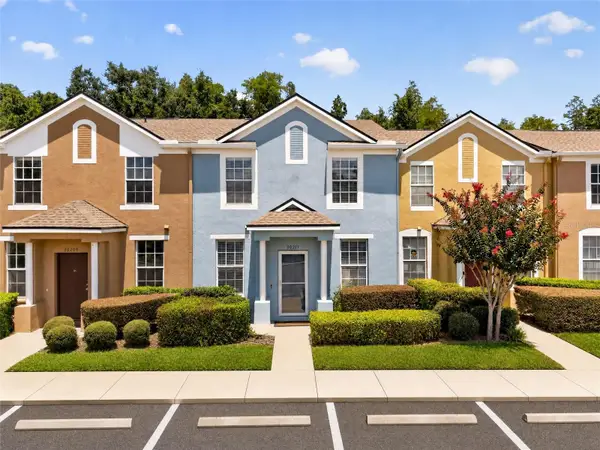 $255,000Coming Soon3 beds 3 baths1,559 sq. ft.
30211 Swinford Lane, WESLEY CHAPEL, FL 33543
MLS# TB8537720Listed by: BHHS FLORIDA PROPERTIES GROUP - Coming Soon
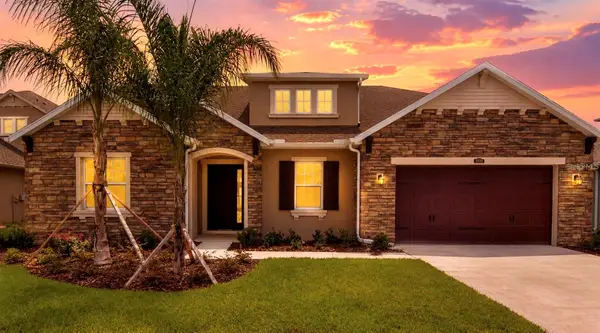 $599,000Coming Soon4 beds 3 baths2,915 sq. ft.
2120 Gwynhurst Boulevard, WESLEY CHAPEL, FL 33543
MLS# TB8539023Listed by: PREFERRED SHORE LLC - Coming Soon
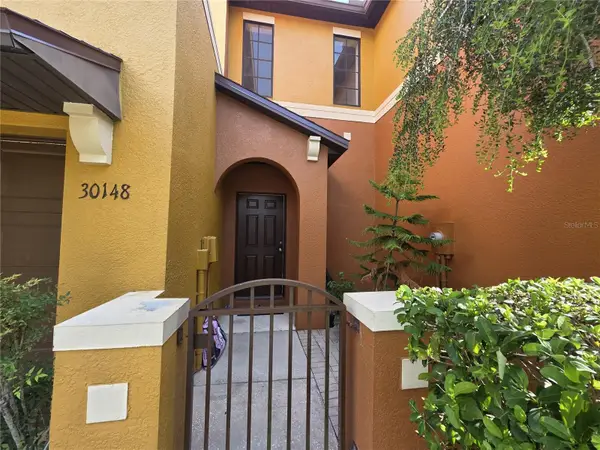 $230,000Coming Soon3 beds 3 baths1,630 sq. ft.
30148 Goodwick Way, WESLEY CHAPEL, FL 33543
MLS# TB8539104Listed by: KELLER WILLIAMS TAMPA PROPERTIES - New
 $524,900Active3 beds 2 baths2,042 sq. ft.
27907 Quail View Lane, WESLEY CHAPEL, FL 33544
MLS# TB8539370Listed by: BRADSHAW & BRADSHAW REALTY SER - New
 $395,000Active4 beds 2 baths1,850 sq. ft.
30154 Marquette Avenue, WESLEY CHAPEL, FL 33545
MLS# TB8541092Listed by: LA ROSA REALTY, LLC - New
 $350,000Active3 beds 3 baths1,748 sq. ft.
4848 Wandering Way, WESLEY CHAPEL, FL 33544
MLS# O6435775Listed by: OPENDOOR BROKERAGE LLC - Open Sun, 1 to 3pmNew
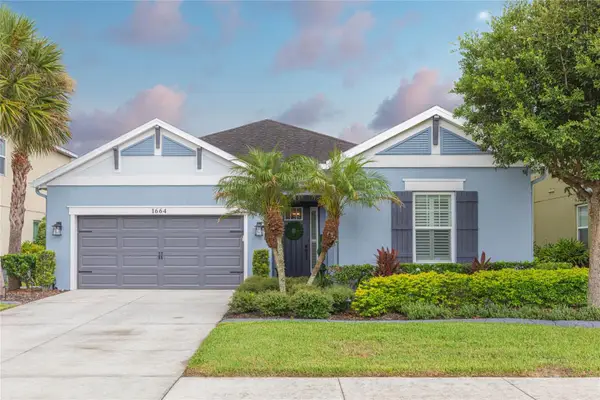 $630,000Active4 beds 3 baths2,358 sq. ft.
1664 Virginia Willow Drive, WESLEY CHAPEL, FL 33544
MLS# TB8541153Listed by: KELLER WILLIAMS TAMPA CENTRAL - New
 $444,500Active4 beds 2 baths1,879 sq. ft.
30036 Bermuda Dunes Way, WESLEY CHAPEL, FL 33543
MLS# TB8541380Listed by: CLASS 1 REALTY, LLC - New
 $539,900Active4 beds 3 baths2,795 sq. ft.
1430 Beaconsfield Drive, WESLEY CHAPEL, FL 33543
MLS# TB8541253Listed by: SIGNATURE REALTY ASSOCIATES


Protect your home and budget from life's surprises with an Assurant Home Warranty, backed by a partner that supports you through every step of homeownership. Explore Plans.
© 2026 Better Homes and Gardens Real Estate LLC. An Anywhere Real Estate company. All rights reserved. Better Homes and Gardens® Real Estate is a registered trademark owned by Meredith Operations Corporation, licensed to Better Homes and Gardens Real Estate LLC and used with permission. Better Homes and Gardens Real Estate LLC fully supports the principles of the Fair Housing Act and the Equal Opportunity Act. Listing information is deemed reliable but is not guaranteed accurate.
Each office is independently owned and operated.
Any services or products provided by third parties are not provided by, affiliated with or related to Better Homes and Gardens Real Estate LLC, or its affiliated companies.