
28329 Lindenhurst Drive, Wesley Chapel, FL 33544
Local realty services provided by:Better Homes and Gardens Real Estate Synergy
Listed by: re monteith
Office: align right realty carrollwood
MLS#:TB8558044
Source:MFRMLS
Price summary
- Price:$1,200,000
- Price per sq. ft.:$333.52
About this home
Discover your ultimate retreat! This stunning open-concept home was custom home and spans an impressive 2,472 square feet. The 4 bedroom/3 bath home sits nestled on a 3.66-acres (3 lots), boasts a spacious lanai covered in-ground pool, and is surrounded by landscaped gardens and lush native plants creating the perfect quiet oasis. The property has been well-maintained, is located in a no-flood zone, offers plenty of amenities without HOA fees and restrictions. New roof & water heater in 2017. Updated septic system in 2019. HVAC in 2020. Pool upgraded in 2021. Exterior painted in 2026. Etched glass double doors greet you and open into a welcoming formal living and dining room that is complete with a custom built-in wet bar. Soaring ceilings and skylights create a bright and atmosphere throughout the entire home. The open-concept kitchen and family room offers the perfect spot for gatherings, intimate dining, and cozy relaxed moments around the wood-burning fireplace. The central space provides sliding door access and views to the screened-in lanai, additional outdoor dining, and pool deck. Porcelain tile flooring and ceiling fans are found throughout the main home and plush carpeting in all bedrooms. The home features an oversized primary suite with his & hers walk-in-closets, garden bath with jetted tub, large walk-in shower, double sinks and a lovely sitting area with French door access to the pool. The additional 3 bedrooms are thoughtfully located opposite of the master-suite for added privacy. Each guest bedroom provides generous closet space and convenient access to the home’s additional 2 bathrooms. There is the bonus of an additional entry located by the 3rd guest room and bathroom, giving entry/access to the deck and gazebo area and providing the potential of an in-law suite. An ample stone paver apron accommodates outdoor parking for visitors and leads to the oversized 2-car garage with automatic door and additional door entry for added convenience. Step outside to a fabulous outdoor fire pit, a charming gazebo, and beautifully landscaped grounds for your enjoyment.
Additional standout features at the rear of the property are the 32’ x 32’ detached shop (built in 2005), complete with electricity and a dedicated man cave and additional 25’ x 25’ (built in 2008) shop offering plenty of room for a workshop, storage, hobbies, and recreation. There is also a detached 12’ x 14’ pole barn and a 8’x 8’ garden shed. The additional acreage is composed of 2 wooded lots with native trees and shrubs that can be separated or built upon. There’s a deeded easement to the flag lot, and this property is zoned for livestock. MLS # for the lots are TB8558044, TB855805, TB8558100. Don’t miss out on this exceptional country home where comfort, style, and outdoor adventure await you!
The location is key, providing convenient access to Interstate 75 (I-75), State Road 52 (SR 52), and State Road (SR 54) and in close proximity to all your living needs: Popular local shopping: The Grove at Wesley Chapel, The Shops at Wiregrass, and Tampa Premium Outlets, Pasco district schools: Quail Hollow Elementary school and the Cypress Creek School Complex for Middle and High School, Center for the Arts at Wesley Chapel, The Wesley Chapel District Park sports complex which offers a wide variety of well-maintained indoor and outdoor sports facilities, including courts and fields for basketball, soccer, and tennis, a community garden and multiple playgrounds....
Contact an agent
Home facts
- Year built:1999
- Subdivision & Development:WILLIAMS ACRES UNREC
- Listing ID #:TB8558044
- Added:24 day(s) ago
- Updated:November 10, 2026 at 07:44 PM
Rooms and interior
- Bedrooms:4
- Total bathrooms:3
- Full bathrooms:3
- Flooring:Carpet, Ceramic Tile
- Dining Description:Breakfast Room, Eat In Kitchen, Formal Dining Room, L Shaped
- Kitchen Description:Built-In Oven, Convection Oven, Cooktop, Dishwasher, Disposal, Eat-in Kitchen, Exhaust Fan, Freezer, Ice Maker, Kitchen/Family Room Combo, Refrigerator, Solid Surface Counters, Solid Wood Cabinets, Wet Bar
- Bedroom Description:High Ceilings, Primary Bedroom Main Floor, Split Bedroom, Walk-In Closet(s)
- Living area:2,472 sq. ft.
Heating and cooling
- Cooling:Attic Fan, Central Air
- Heating:Central
- Central air:Yes
Structure and exterior
- Roof:Shingle
- Year built:1999
- Building area:2,472 sq. ft.
- Lot area:1.52 Acres
- Lot Features:Corner Lot, Flag Lot, Zoned for Horses
- Construction Materials:Block, Stucco
- Exterior Features:Covered Porch/Patio, Deck, Enclosed, Front Porch, Rain Gutters, Rear Porch, Screened
- Foundation Description:Slab
- Levels:1 Story
Schools
- High school:Cypress Creek High-PO
- Middle school:Cypress Creek Middle School
- Elementary school:Quail Hollow Elementary-PO
Utilities
- Water:Water Connected
- Sewer:Septic Tank
Finances and disclosures
- Price:$1,200,000
- Price per sq. ft.:$333.52
- Tax amount:$3,782 (2025)
Features and amenities
- Appliances:Built-in Oven, Convection Oven, Cooktop, Dishwasher, Disposal, Dryer, Electric Water Heater, Exhaust Fan, Freezer, Ice Maker, Refrigerator, Washer
- Laundry features:Dryer, Inside, Washer, Washer Hookup
- Amenities:Cable Connected, Ceiling Fans(s), Crown Molding, Eat-in Kitchen, High Ceilings, Kitchen/Family Room Combo, L Dining, Phone Available, Primary Bedroom Main Floor, Solid Surface Counters, Solid Wood Cabinets, Split Bedroom, Thermostat, Walk-In Closet(s), Wet Bar, Window Treatments
- Pool features:Child Safety Fence, Gunite, In Ground, Pool/Deck, Private Pool, Screen Enclosure
Parking
- Parking description:1 Car Carport, Attached Garage, Garage Door Opener, Garage Faces Side, Ground Level, Off Street
- Garage:Yes
- Garage spaces:2
- Carport spaces:1
 The information being provided by Stellar Mls is for the consumer's personal, non-commercial use and may not be used for any purpose other than to identify prospective properties consumer may be interested in purchasing. Any information relating to real estate for sale referenced on this web site comes from the Internet Data Exchange (IDX) program of the Stellar Mls. Better Homes and Gardens Real Estate Synergy is not a Multiple Listing Service (MLS), nor does it offer MLS access. This website is a service of Better Homes and Gardens Real Estate Synergy, a broker participant of Stellar Mls. This web site may reference real estate listing(s) held by a brokerage firm other than the broker and/or agent who owns this web site.
The accuracy of all information, regardless of source, including but not limited to open house information, square footages and lot sizes, is deemed reliable but not guaranteed and should be personally verified through personal inspection by and/or with the appropriate professionals. The data contained herein is copyrighted by Stellar Mls and is protected by all applicable copyright laws. Any unauthorized dissemination of this information is in violation of copyright laws and is strictly prohibited.
Properties in listings may have been sold or may no longer be available.
Copyright 2026 Stellar Mls. All rights reserved.
New listings near 28329 Lindenhurst Drive
- Coming Soon
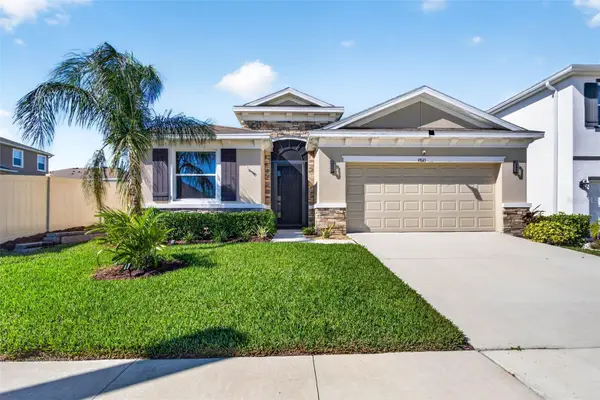 $450,000Coming Soon4 beds 3 baths2,037 sq. ft.
9845 Shoreline View Way, WESLEY CHAPEL, FL 33545
MLS# TB8565475Listed by: EXP REALTY LLC - Coming Soon
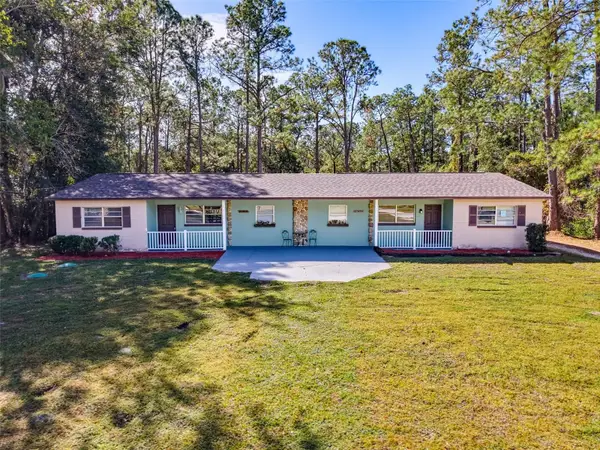 $550,000Coming Soon6 beds 2 baths3,076 sq. ft.
27644/46 Green Willow Run, WESLEY CHAPEL, FL 33544
MLS# W7890890Listed by: BHHS FLORIDA PROPERTIES GROUP - Coming Soon
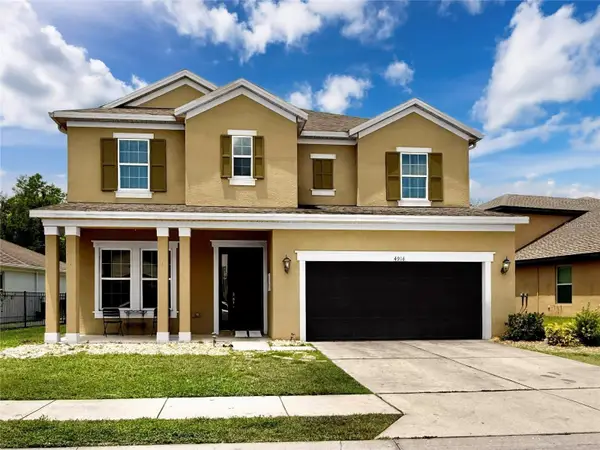 $525,000Coming Soon4 beds 4 baths3,022 sq. ft.
4916 Rolling Green Drive, WESLEY CHAPEL, FL 33543
MLS# TB8561739Listed by: IMPACT REALTY TAMPA BAY - New
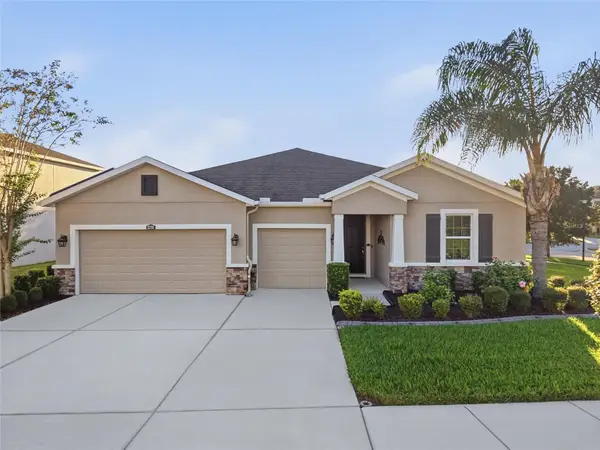 $570,000Active4 beds 4 baths2,840 sq. ft.
32292 Fenwick Lane, WESLEY CHAPEL, FL 33543
MLS# TB8566148Listed by: EXP REALTY LLC - New
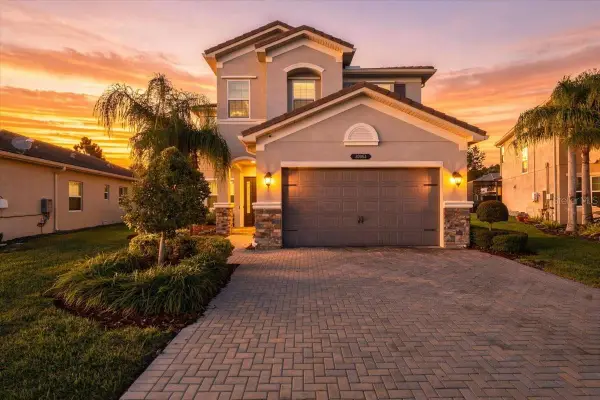 $799,900Active5 beds 4 baths3,381 sq. ft.
30964 Lindentree Drive, WESLEY CHAPEL, FL 33543
MLS# TB8564721Listed by: LOMBARDO TEAM REAL ESTATE LLC - New
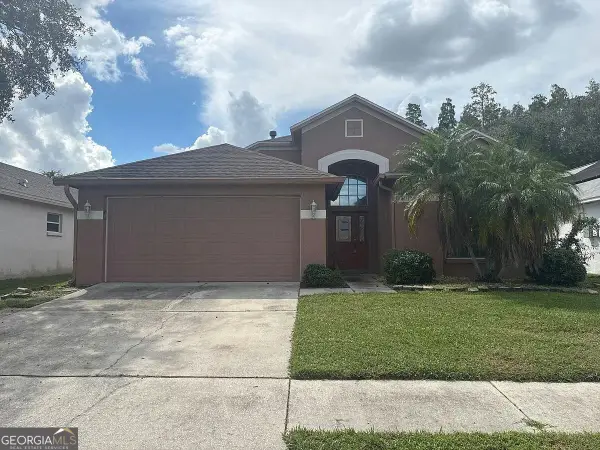 $220,000Active3 beds 2 baths1,790 sq. ft.
1111 Crimson Clover Lane, Wesley Chapel, FL 33543
MLS# 10887961Listed by: Federa - New
 $428,990Active4 beds 3 baths1,866 sq. ft.
32907 Winterwood Boulevard, WESLEY CHAPEL, FL 33543
MLS# TB8566343Listed by: D R HORTON REALTY OF TAMPA LLC - New
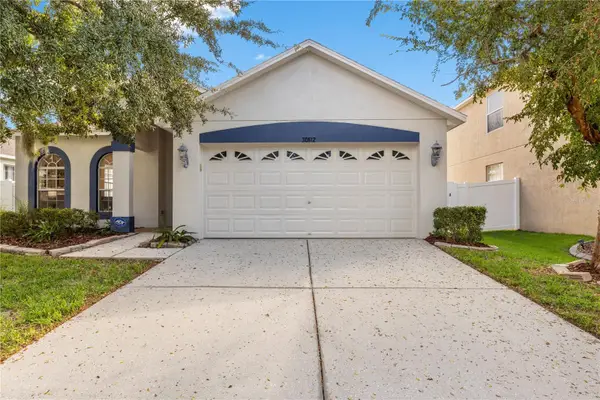 $375,000Active5 beds 3 baths2,260 sq. ft.
30612 Palmerston Place, WESLEY CHAPEL, FL 33545
MLS# TB8562673Listed by: KELLER WILLIAMS TAMPA PROPERTIES - New
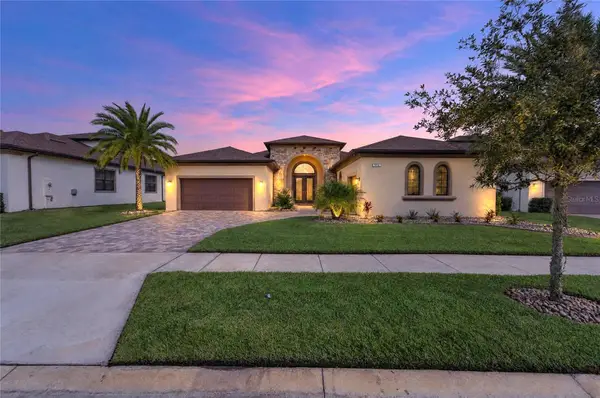 $925,000Active3 beds 3 baths3,214 sq. ft.
7858 Roma Dune Drive, WESLEY CHAPEL, FL 33545
MLS# TB8565759Listed by: EXP REALTY LLC - New
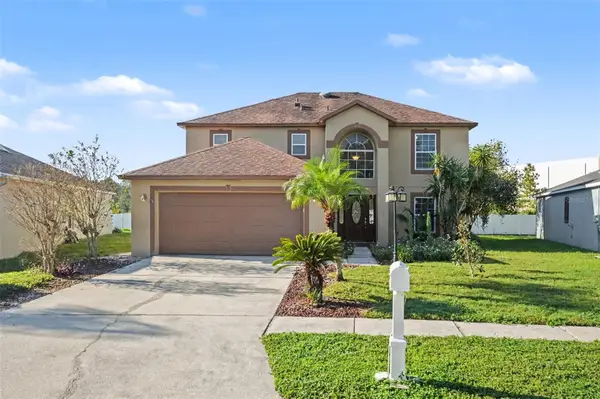 $399,000Active4 beds 3 baths2,417 sq. ft.
31746 Loch Aline Drive, WESLEY CHAPEL, FL 33545
MLS# O6456217Listed by: MARK SPAIN REAL ESTATE


Protect your home and budget from life's surprises with an Assurant Home Warranty, backed by a partner that supports you through every step of homeownership. Explore Plans.
© 2026 Better Homes and Gardens Real Estate LLC. An Anywhere Real Estate company. All rights reserved. Better Homes and Gardens® Real Estate is a registered trademark owned by Meredith Operations Corporation, licensed to Better Homes and Gardens Real Estate LLC and used with permission. Better Homes and Gardens Real Estate LLC fully supports the principles of the Fair Housing Act and the Equal Opportunity Act. Listing information is deemed reliable but is not guaranteed accurate.
Each office is independently owned and operated.
Any services or products provided by third parties are not provided by, affiliated with or related to Better Homes and Gardens Real Estate LLC, or its affiliated companies.