
29527 Picana Lane, Wesley Chapel, FL 33543
Local realty services provided by:Better Homes and Gardens Real Estate Lifestyles Realty
Listed by: crystal webb
Office: coldwell banker realty
MLS#:TB8555703
Source:MFRMLS
Price summary
- Price:$995,000
- Price per sq. ft.:$178.6
- Monthly HOA dues:$40.67
About this home
TIMELESS ELEGANCE, EXCEPTIONAL LIVING SPACES, AND SERENE WATER VIEWS! Experience luxury living in the prestigious gated Ravello neighborhood of Estancia at Wiregrass. Beautifully situated on a stunning waterfront homesite, this distinguished 2021 residence offers an exceptional blend of sophisticated design, generous living spaces, and the tranquility of Florida living. Boasting over 4,200 square feet, the thoughtfully designed floor plan features 5 bedrooms, 4 bathrooms, a spacious bonus/media room, private office, formal dining room, and split 3-car garage (2/1 configuration). An upgraded elevation, elegant tile roof, paver driveway, and manicured landscaping create a striking first impression.
A dramatic two-story foyer welcomes you with an elegant staircase, architectural molding, custom wood trim, and abundant natural light. Designed for gracious entertaining and everyday comfort, the flowing floor plan blends sophisticated details with inviting living spaces. Recent enhancements include fresh interior and exterior paint, new luxury vinyl plank flooring throughout the home (excluding wet areas), and refreshed landscaping.
Just off the grand foyer, a private office/den with elegant French doors offers a versatile space ideal for working from home, a quiet retreat, or a personal study. This thoughtfully designed area also provides convenient access to the separate third garage bay, along with a coat closet for additional storage and everyday functionality. A spacious first-floor guest suite offers comfort and privacy for visiting family or extended stays, while the formal dining room provides an inviting setting for elegant gatherings or the flexibility to serve as an additional sitting room or den.
The expansive great room opens to the grand breakfast area and gourmet kitchen, with large windows and sliding glass doors framing peaceful pond and garden views. The chef-inspired kitchen showcases an oversized quartz island with ample seating, upgraded extended cabinetry and backsplash, stainless steel appliances, gas cooktop, double ovens, statement vent hood, pantry, and separate butler’s pantry—ideal for a coffee or beverage station.
Upstairs, the generous primary retreat features a spa-inspired bath with dual vanities, soaking tub, oversized walk-through shower with rain shower feature, and expansive walk-in closet. A private covered balcony overlooks the tranquil pond and landscaped grounds, creating an idyllic place to start or end the day. Three additional bedrooms, an upstairs laundry room, and an impressive approximately 20’ x 15’5” bonus room—perfect for a media lounge, game room, or second family room—complete the upper level.
Outside, the oversized covered lanai provides generous space for dining, lounging, and entertaining against a peaceful water-view backdrop. Estancia residents enjoy resort-style amenities including a clubhouse, heated zero-entry pool with waterslide, lap pool, fitness center, tennis and pickleball courts, basketball courts, dog park, playgrounds, and walking trails.
Conveniently located near The Shops at Wiregrass, Tampa Premium Outlets, dining, healthcare, Wiregrass Ranch Sports Campus, YMCA and major Tampa-area roadways. Experience a remarkable combination of architectural beauty, exceptional space, and serene waterfront-inspired living. Schedule your private showing today!...
Contact an agent
Home facts
- Year built:2021
- Subdivision & Development:ESTANCIA PH 2B1
- Listing ID #:TB8555703
- Added:24 day(s) ago
- Updated:November 09, 2026 at 07:40 PM
Rooms and interior
- Bedrooms:5
- Total bathrooms:4
- Full bathrooms:4
- Flooring:Ceramic Tile, Hardwood
- Dining Description:Eat In Kitchen, Formal Dining Room
- Kitchen Description:Built-In Oven, Convection Oven, Cooktop, Dishwasher, Disposal, Eat-in Kitchen, Exhaust Fan, Freezer, Ice Maker, Kitchen/Family Room Combo, Microwave, Range, Range Hood, Refrigerator, Solid Surface Counters, Solid Wood Cabinets
- Bedroom Description:High Ceilings, Primary Bedroom Upstairs, Walk-In Closet(s)
- Living area:4,218 sq. ft.
Heating and cooling
- Cooling:Central Air
- Heating:Electric
- Central air:Yes
Structure and exterior
- Roof:Concrete, Tile
- Year built:2021
- Building area:4,218 sq. ft.
- Lot area:0.2 Acres
- Lot Features:Cleared, Landscaped, Level, Near Golf Course, Paved, Private, Sidewalk
- Architectural Style:Coastal, Florida
- Construction Materials:Stucco
- Exterior Features:Balcony, Covered Porch/Patio, Deck, Garden, Patio, Private Mailbox, Rain Gutters, Rear Porch, Sidewalk, Sprinkler Metered
- Foundation Description:Slab
- Levels:2 Story
Schools
- High school:Wiregrass Ranch High-PO
- Middle school:John Long Middle-PO
- Elementary school:Wiregrass Elementary
Utilities
- Water:Public, Water Available, Water Connected
- Sewer:Public Sewer, Sewer Available, Sewer Connected
Finances and disclosures
- Price:$995,000
- Price per sq. ft.:$178.6
- Tax amount:$18,655 (2025)
Features and amenities
- Appliances:Built-in Oven, Convection Oven, Cooktop, Dishwasher, Disposal, Dryer, Exhaust Fan, Freezer, Gas Water Heater, Ice Maker, Irrigation Equipment, Microwave, Range, Range Hood, Refrigerator, Tankless Water Heater, Washer
- Laundry features:Dryer, Laundry Room, Washer
- Amenities:Cable Available, Cable Connected, Clubhouse, Crown Molding, Eat-in Kitchen, Electricity Available, Fence Restrictions, Fitness Center, Gated, High Ceilings, In Wall Pest System, Irrigation Equipment, Kitchen/Family Room Combo, Maintenance, Natural Gas Available, Natural Gas Connected, Open Floorplan, Park, Pickleball Court(s), Playground, Pool, Primary Bedroom Upstairs, Racquetball, Security, Smart Home, Solid Surface Counters, Solid Wood Cabinets, Tennis Court(s), Thermostat, Trail(s), Tray Ceiling(s), Underground Utilities, Walk-In Closet(s), Window Treatments
- Pool features:Pool, Public Pool
Parking
- Parking description:3 Car Carport, Assigned, Attached Garage, Covered, Driveway, Garage, Garage Door Opener, Golf Cart Garage, Golf Cart Parking, Guest, Oversized
- Garage:Yes
- Carport spaces:3
 The information being provided by Stellar Mls is for the consumer's personal, non-commercial use and may not be used for any purpose other than to identify prospective properties consumer may be interested in purchasing. Any information relating to real estate for sale referenced on this web site comes from the Internet Data Exchange (IDX) program of the Stellar Mls. Better Homes and Gardens Real Estate Lifestyles Realty is not a Multiple Listing Service (MLS), nor does it offer MLS access. This website is a service of Better Homes and Gardens Real Estate Lifestyles Realty, a broker participant of Stellar Mls. This web site may reference real estate listing(s) held by a brokerage firm other than the broker and/or agent who owns this web site.
The accuracy of all information, regardless of source, including but not limited to open house information, square footages and lot sizes, is deemed reliable but not guaranteed and should be personally verified through personal inspection by and/or with the appropriate professionals. The data contained herein is copyrighted by Stellar Mls and is protected by all applicable copyright laws. Any unauthorized dissemination of this information is in violation of copyright laws and is strictly prohibited.
Properties in listings may have been sold or may no longer be available.
Copyright 2026 Stellar Mls. All rights reserved.
New listings near 29527 Picana Lane
- Coming Soon
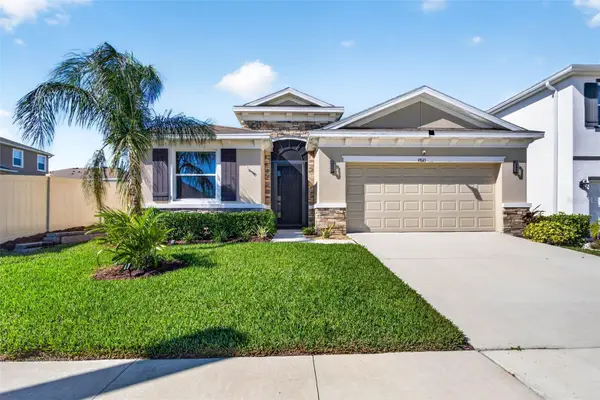 $450,000Coming Soon4 beds 3 baths2,037 sq. ft.
9845 Shoreline View Way, WESLEY CHAPEL, FL 33545
MLS# TB8565475Listed by: EXP REALTY LLC - Coming Soon
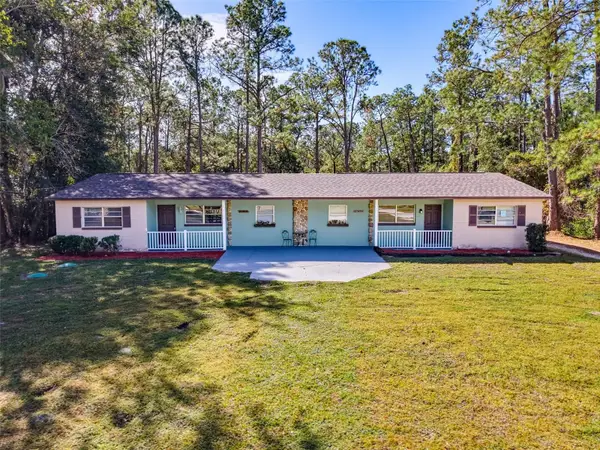 $550,000Coming Soon6 beds 2 baths3,076 sq. ft.
27644/46 Green Willow Run, WESLEY CHAPEL, FL 33544
MLS# W7890890Listed by: BHHS FLORIDA PROPERTIES GROUP - Coming Soon
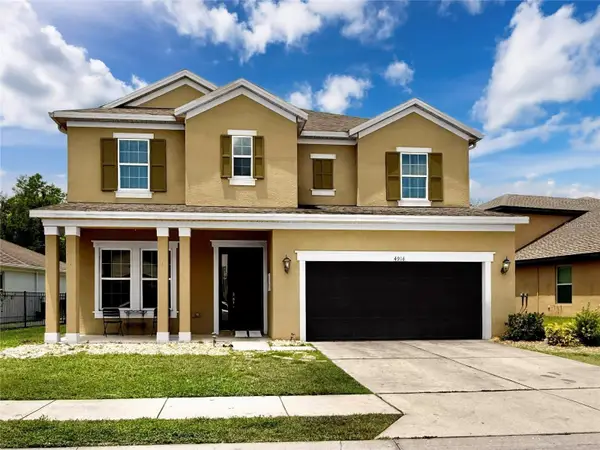 $525,000Coming Soon4 beds 4 baths3,022 sq. ft.
4916 Rolling Green Drive, WESLEY CHAPEL, FL 33543
MLS# TB8561739Listed by: IMPACT REALTY TAMPA BAY - New
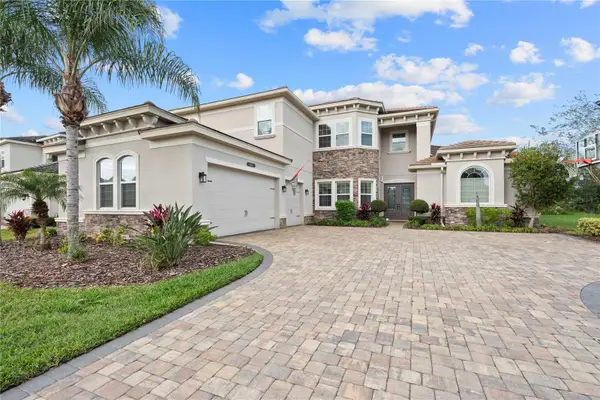 $1,380,000Active6 beds 6 baths4,874 sq. ft.
2611 Coco Palm Circle, WESLEY CHAPEL, FL 33543
MLS# TB8565735Listed by: HARBOR HAUS REAL ESTATE GROUP LLC - New
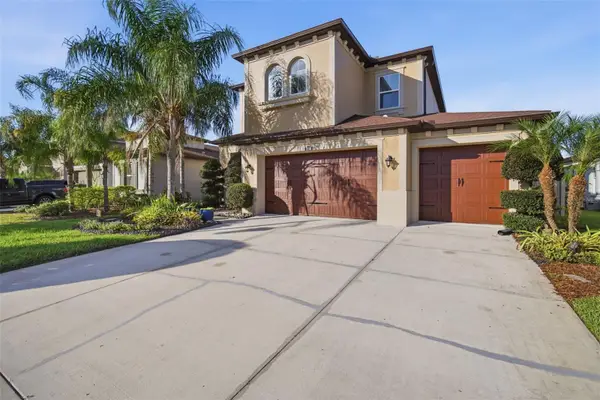 $639,900Active4 beds 3 baths2,821 sq. ft.
28895 Revaro Lane, WESLEY CHAPEL, FL 33543
MLS# TB8565818Listed by: EXP REALTY LLC - New
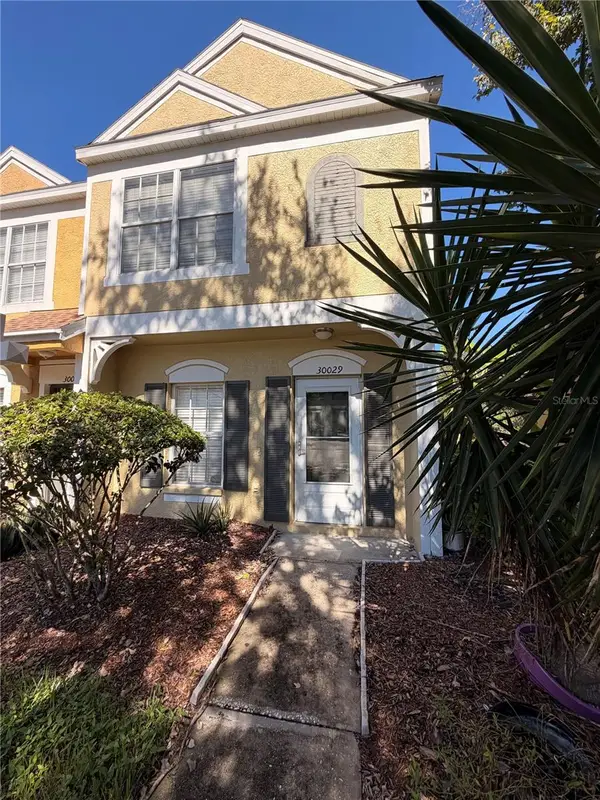 $199,900Active2 beds 3 baths1,184 sq. ft.
30029 Granda Hills Court, WESLEY CHAPEL, FL 33543
MLS# TB8564488Listed by: OCEAN BLUE REALTY,INC. - New
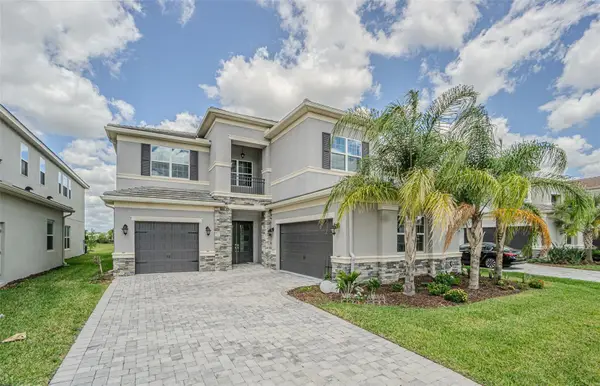 $918,000Active5 beds 6 baths4,139 sq. ft.
32353 Rosewood Meadow Lane, WESLEY CHAPEL, FL 33543
MLS# TB8565756Listed by: BRIGHT REALTY GROUP LLC - New
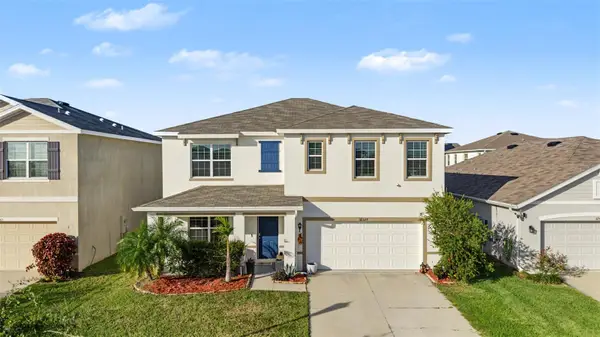 $469,500Active5 beds 3 baths2,605 sq. ft.
32577 Kobuk Valley Avenue, WESLEY CHAPEL, FL 33543
MLS# TB8560766Listed by: JASON MITCHELL REAL ESTATE FLO - New
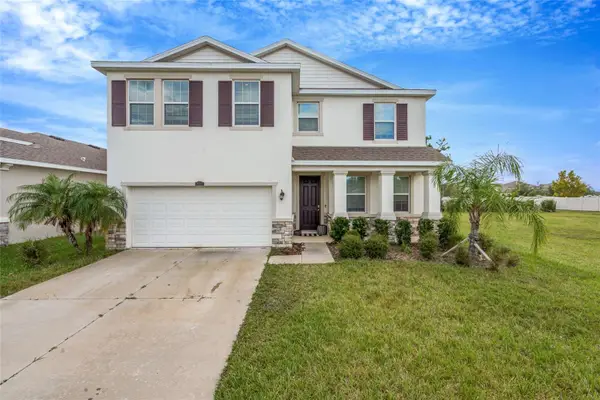 $450,000Active4 beds 3 baths2,756 sq. ft.
8299 Bower Bass Circle, WESLEY CHAPEL, FL 33545
MLS# TB8565506Listed by: MIHARA & ASSOCIATES INC. - New
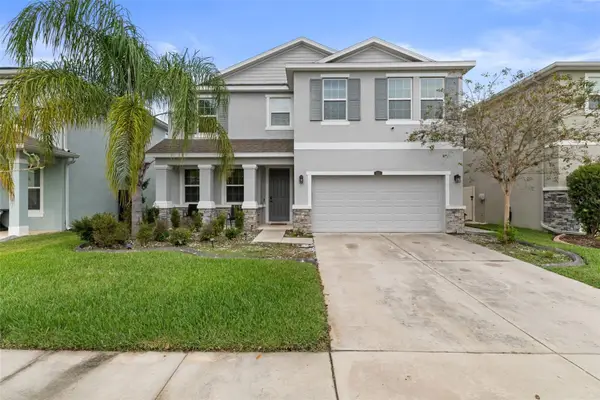 $595,000Active4 beds 3 baths2,756 sq. ft.
1062 Montgomery Bell Road, WESLEY CHAPEL, FL 33543
MLS# A4712357Listed by: 365 REALTY GROUP INC


Protect your home and budget from life's surprises with an Assurant Home Warranty, backed by a partner that supports you through every step of homeownership. Explore Plans.
© 2026 Better Homes and Gardens Real Estate LLC. An Anywhere Real Estate company. All rights reserved. Better Homes and Gardens® Real Estate is a registered trademark owned by Meredith Operations Corporation, licensed to Better Homes and Gardens Real Estate LLC and used with permission. Better Homes and Gardens Real Estate LLC fully supports the principles of the Fair Housing Act and the Equal Opportunity Act. Listing information is deemed reliable but is not guaranteed accurate.
Each office is independently owned and operated.
Any services or products provided by third parties are not provided by, affiliated with or related to Better Homes and Gardens Real Estate LLC, or its affiliated companies.