
29547 Chapel Park Drive, Wesley Chapel, FL 33543
Local realty services provided by:Better Homes and Gardens Real Estate Thomas Group
Listed by: phillipe paul
Office: buyers home store
MLS#:TB8549579
Source:MFRMLS
Price summary
- Price:$1,700,000
- Price per sq. ft.:$223.54
- Monthly HOA dues:$166.67
About this home
NOT ALL LUXURY HOMES ARE CREATED EQUAL!! Some are simply beautiful, while others are designed to make life easier, smarter, & more enjoyable every single day. This exceptional 4,967sqft 5bd/5.5ba Custom Home is GUARANTEED to be highly sought after in Brookside Community of Wesley Chapel!! Built in 2016, this residence has been extensively enhanced since 2020!! From the moment you arrive, you’ll notice the thoughtful details from professional landscape lighting to the perfect Veranda suitable for your rocking chair!! Upon entering the home, you’ll immediately appreciate the vaulted ceilings, upgraded wood flooring throughout, & many more standout features. At the heart of the home, the open-concept living spaces flow effortlessly while the split bedroom layout offers comfort & privacy. The Primary Suite serves as a Private Sanctuary featuring continuous Wood Flooring, Custom Walk-In Closets, a Soaking Tub, & Glass Shower Enclosure with MULTIPLE shower heads transforming everyday routines into a Spa-Inspired experience!! Venturing over to the other side of home, you’ll come to 2 additional bedrooms that not only have their own private bath, but they share a custom capacious closet that is surely large enough for clothes, toys, and personal belongings!! Upstairs offers the perfect blend of WORK & PLAY!! Not only is there an add’l bedroom that can serve as another Home Office or 3rd bedroom, but also you’ll fall in LOVE w/the Bonus Room where your imagination can run WILD!!! A Home Theater?! A Playroom?! A Man-Cave/She-Cave?! This space is PERFECT to use for any of those!! Enjoy spending time outdoors entertaining?! This is surely where family & friends will gather!! Step into your own Private Backyard Retreat where a Salt Water Heated Pool, Infinity Spa, Outdoor Kitchen, & an ABUNDANCE of seating will create the perfect setting for unforgettable gatherings, relaxing evenings, or quiet nights under the Florida sky!! Need an In-Law Suite?! A 1bd/1ba Suite with a FULL Kithen and Living Space will make ANYONE feel like they have their privacy while being just across the pool!! What truly sets this home apart is what’s behind the walls as well as all of the technology that comes along with it!! From Solar Panels that are OWNED to Complete Home Automation brought to you by Control4, this is where the feature list just BEGINS!! A Generac Home Generator, Nest Thermostats, Closed Circuit Security Cameras, Home Surround Sound Speakers, Ring Doorbells, & so much MORE can be added to what you’re sure to LOVE about this home!! But wait…there’s MORE!! Enter into your own PRIVATE hockey practice rink inside of your garage!! YES, your OWN hockey rink with Synthetic Ice!! Above the hockey rink you’ll find fully AIR CONDITIONED space that can be used for a Home Gym!! Luxury isn’t just all about beautiful finishes…it’s about how a home LIVES!! Premium custom construction, exceptional upgrades, cutting-edge technology, remarkable energy efficiency, & resort-style outdoor living make this EXTRAORDINARY residence offer a lifestyle that’s as effortless as it is impressive!! Beyond the home itself, Brookside offers the peacefulness of country living while also having convenient access to shopping, dining, & recreation. Opportunities to own a home this thoughtfully upgraded are RARE and this JEWEL will NOT last long!! Make your appointment today to visit what WILL be the next place you’ll call HOME!! **USE THE PROPERTY ADDRESS ON YOUTUBE FOR WALKTHROUGH VIDEO**...
Contact an agent
Home facts
- Year built:2016
- Subdivision & Development:BROOKSIDE
- Listing ID #:TB8549579
- Added:3 day(s) ago
- Updated:September 21, 2026 at 07:54 PM
Rooms and interior
- Bedrooms:5
- Total bathrooms:7
- Full bathrooms:5
- Half bathrooms:2
- Flooring:Carpet, Wood
- Dining Description:Formal Dining Room
- Kitchen Description:Built-In Oven, Convection Oven, Cooktop, Dishwasher, Disposal, Exhaust Fan, Kitchen/Family Room Combo, Range, Range Hood, Solid Surface Counters, Water Softener, Wet Bar, Wine Refrigerator
- Bedroom Description:Primary Bedroom Main Floor, Split Bedroom, Walk-In Closet(s)
- Living area:4,967 sq. ft.
Heating and cooling
- Cooling:Central Air
- Heating:Central, Electric, Natural Gas
- Central air:Yes
Structure and exterior
- Roof:Shingle
- Year built:2016
- Building area:4,967 sq. ft.
- Lot area:0.58 Acres
- Lot Features:Corner Lot, Landscaped, Oversized, Paved, Sidewalk
- Architectural Style:Traditional
- Construction Materials:Block, Hardi Plank Type, Stone, Stucco
- Exterior Features:Covered Porch/Patio, Front Porch, Lighting, Outdoor Grill, Outdoor Kitchen, Patio, Porch, Rain Gutters, Rear Porch, Screened
- Foundation Description:Slab
- Levels:2 Story
Utilities
- Water:Public, Water Available
- Sewer:Public Sewer, Sewer Connected
Finances and disclosures
- Price:$1,700,000
- Price per sq. ft.:$223.54
- Tax amount:$13,005 (2025)
Features and amenities
- Appliances:Built-in Oven, Convection Oven, Cooktop, Dishwasher, Disposal, Exhaust Fan, Gas Water Heater, Irrigation Equipment, Range, Range Hood, Water Softener, Wine Refrigerator
- Laundry features:Electric Dryer Hookup, Laundry Closet, Laundry Room, Washer Hookup
- Amenities:BB/HS Internet Available, Cable Available, Ceiling Fans(s), Coffered Ceiling(s), Crown Molding, Electricity Available, Fiber Optics, Gated, Irrigation Equipment, Kitchen/Family Room Combo, Natural Gas Available, Open Floorplan, Phone Available, Primary Bedroom Main Floor, Solid Surface Counters, Split Bedroom, Thermostat, Tray Ceiling(s), Underground Utilities, Walk-In Closet(s), Wet Bar
- Pool features:Gunite, Heated, In Ground, Outside Bath Access, Private Pool, Salt Water, Screen Enclosure, Solar Power Pump, Tile
Parking
- Parking description:Attached Garage, Driveway, Garage Door Opener, Garage Faces Side, Ground Level, Oversized
- Garage:Yes
- Garage spaces:4
 The information being provided by Stellar Mls is for the consumer's personal, non-commercial use and may not be used for any purpose other than to identify prospective properties consumer may be interested in purchasing. Any information relating to real estate for sale referenced on this web site comes from the Internet Data Exchange (IDX) program of the Stellar Mls. Better Homes and Gardens Real Estate Thomas Group is not a Multiple Listing Service (MLS), nor does it offer MLS access. This website is a service of Better Homes and Gardens Real Estate Thomas Group, a broker participant of Stellar Mls. This web site may reference real estate listing(s) held by a brokerage firm other than the broker and/or agent who owns this web site.
The accuracy of all information, regardless of source, including but not limited to open house information, square footages and lot sizes, is deemed reliable but not guaranteed and should be personally verified through personal inspection by and/or with the appropriate professionals. The data contained herein is copyrighted by Stellar Mls and is protected by all applicable copyright laws. Any unauthorized dissemination of this information is in violation of copyright laws and is strictly prohibited.
Properties in listings may have been sold or may no longer be available.
Copyright 2026 Stellar Mls. All rights reserved.
The information being provided by Stellar Mls is for the consumer's personal, non-commercial use and may not be used for any purpose other than to identify prospective properties consumer may be interested in purchasing. Any information relating to real estate for sale referenced on this web site comes from the Internet Data Exchange (IDX) program of the Stellar Mls. Better Homes and Gardens Real Estate Thomas Group is not a Multiple Listing Service (MLS), nor does it offer MLS access. This website is a service of Better Homes and Gardens Real Estate Thomas Group, a broker participant of Stellar Mls. This web site may reference real estate listing(s) held by a brokerage firm other than the broker and/or agent who owns this web site.
The accuracy of all information, regardless of source, including but not limited to open house information, square footages and lot sizes, is deemed reliable but not guaranteed and should be personally verified through personal inspection by and/or with the appropriate professionals. The data contained herein is copyrighted by Stellar Mls and is protected by all applicable copyright laws. Any unauthorized dissemination of this information is in violation of copyright laws and is strictly prohibited.
Properties in listings may have been sold or may no longer be available.
Copyright 2026 Stellar Mls. All rights reserved.New listings near 29547 Chapel Park Drive
- Coming Soon
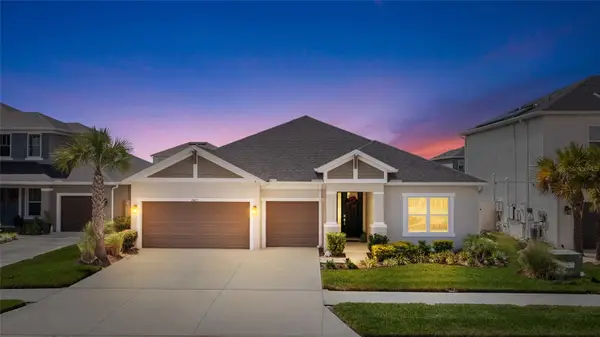 $679,000Coming Soon4 beds 4 baths2,795 sq. ft.
2405 High Tides Way, WESLEY CHAPEL, FL 33543
MLS# TB8549889Listed by: LPT REALTY, LLC - Coming Soon
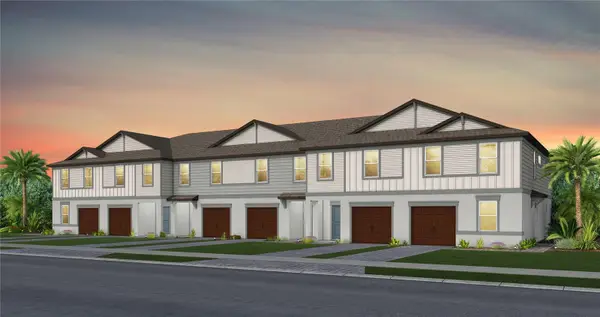 $342,480Coming Soon3 beds 3 baths1,662 sq. ft.
6835 Brahman Graze Court, WESLEY CHAPEL, FL 33545
MLS# TB8545140Listed by: PULTE REALTY OF WEST FLORIDA LLC - Coming Soon
 $326,950Coming Soon3 beds 3 baths1,522 sq. ft.
6839 Brahman Graze Court, WESLEY CHAPEL, FL 33545
MLS# TB8545151Listed by: PULTE REALTY OF WEST FLORIDA LLC - Coming Soon
 $346,360Coming Soon3 beds 3 baths1,662 sq. ft.
6848 Brahman Graze Court, WESLEY CHAPEL, FL 33545
MLS# TB8545745Listed by: PULTE REALTY OF WEST FLORIDA LLC - Coming Soon
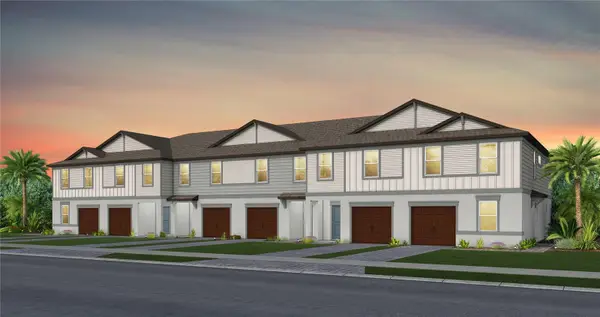 $315,260Coming Soon3 beds 3 baths1,522 sq. ft.
6844 Brahman Graze Court, WESLEY CHAPEL, FL 33545
MLS# TB8545757Listed by: PULTE REALTY OF WEST FLORIDA LLC - Coming Soon
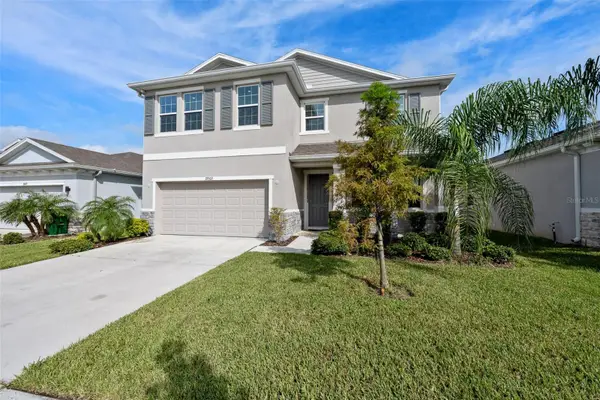 $495,000Coming Soon4 beds 3 baths2,756 sq. ft.
33503 Field Maple Loop, WESLEY CHAPEL, FL 33545
MLS# TB8548823Listed by: PREMIER SOTHEBYS INTL REALTY - Coming Soon
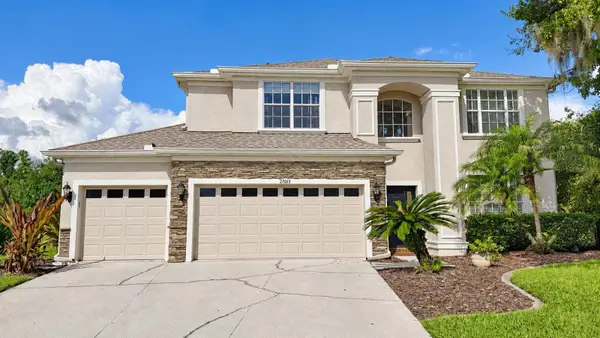 $675,000Coming Soon5 beds 3 baths2,879 sq. ft.
27015 Firebush Drive, WESLEY CHAPEL, FL 33544
MLS# TB8548192Listed by: BHHS FLORIDA PROPERTIES GROUP - Coming Soon
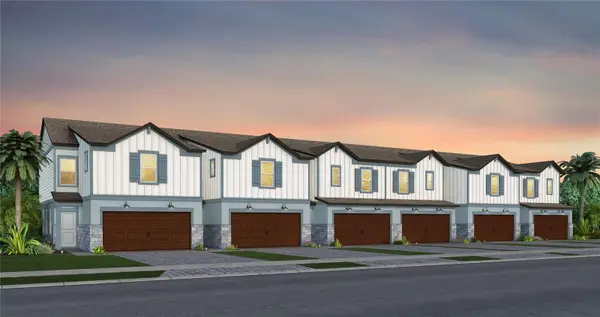 $392,020Coming Soon3 beds 3 baths1,967 sq. ft.
6821 Night Sky Way, WESLEY CHAPEL, FL 33545
MLS# TB8545087Listed by: PULTE REALTY OF WEST FLORIDA LLC - Coming Soon
 $407,050Coming Soon3 beds 3 baths1,889 sq. ft.
6833 Night Sky Way, WESLEY CHAPEL, FL 33545
MLS# TB8545122Listed by: PULTE REALTY OF WEST FLORIDA LLC - Coming Soon
 $374,800Coming Soon3 beds 3 baths1,745 sq. ft.
6831 Brahman Graze Court, WESLEY CHAPEL, FL 33545
MLS# TB8545133Listed by: PULTE REALTY OF WEST FLORIDA LLC


Protect your home and budget from life's surprises with an Assurant Home Warranty, backed by a partner that supports you through every step of homeownership. Explore Plans.
© 2026 Better Homes and Gardens Real Estate LLC. An Anywhere Real Estate company. All rights reserved. Better Homes and Gardens® Real Estate is a registered trademark owned by Meredith Operations Corporation, licensed to Better Homes and Gardens Real Estate LLC and used with permission. Better Homes and Gardens Real Estate LLC fully supports the principles of the Fair Housing Act and the Equal Opportunity Act. Listing information is deemed reliable but is not guaranteed accurate.
Each office is independently owned and operated.
Any services or products provided by third parties are not provided by, affiliated with or related to Better Homes and Gardens Real Estate LLC, or its affiliated companies.