
29947 Morningmist Drive, Wesley Chapel, FL 33543
Local realty services provided by:Better Homes and Gardens Real Estate Atchley Properties
29947 Morningmist Drive,Wesley Chapel, FL 33543
$400,000
- 4 Beds
- 2 Baths
- 1,665 sq. ft.
- Single family
- Active
Listed by: monica upton
Office: elevated realty
MLS#:TB8560550
Source:MFRMLS
Price summary
- Price:$400,000
- Price per sq. ft.:$191.39
About this home
Poolside living with scenic water views in the heart of Wesley Chapel! Located in the established Meadow Pointe community, this 4-bedroom, 2-bathroom home offers a combination of spacious living areas, outdoor amenities, and a beautiful natural backdrop.
Step inside to discover soaring ceilings throughout the main living areas, creating an open and airy feel. Freshly painted inside and out, the home features new interior and exterior paint, providing a clean, refreshed appearance throughout. The floor plan offers flexibility for a variety of living arrangements. A new roof installed in 2023 adds another notable improvement to the property.
Outside, enjoy your own private Florida retreat featuring a screened-in pool and heated spa, a freshly painted pool deck, and a fenced backyard. With two ponds bordering the property and a conservation area beyond, the outdoor setting offers scenic views and a natural backdrop to enjoy year-round.
Conveniently located near The Shops at Wiregrass, Tampa Premium Outlets, and a wide variety of shopping, dining, and entertainment options, this Meadow Pointe home puts much of Wesley Chapel within easy reach.
With its 2023 roof, fresh interior and exterior paint, private pool and spa, pond views, conservation backdrop, and convenient location, this property offers a wonderful opportunity to enjoy Florida living! Schedule your showing today!...
Contact an agent
Home facts
- Year built:1999
- Subdivision & Development:MEADOW POINTE PRCL 09
- Listing ID #:TB8560550
- Added:1 day(s) ago
- Updated:October 23, 2026 at 12:31 AM
Rooms and interior
- Bedrooms:4
- Total bathrooms:2
- Full bathrooms:2
- Flooring:Carpet, Ceramic Tile
- Kitchen Description:Dishwasher, Kitchen/Family Room Combo, Microwave, Range, Refrigerator
- Bedroom Description:High Ceilings
- Living area:1,665 sq. ft.
Heating and cooling
- Cooling:Central Air
- Heating:Central
- Central air:Yes
Structure and exterior
- Roof:Shingle
- Year built:1999
- Building area:1,665 sq. ft.
- Lot area:0.15 Acres
- Architectural Style:Contemporary
- Construction Materials:Stucco
- Exterior Features:Patio, Porch, Screened
- Foundation Description:Slab
- Levels:1 Story
Schools
- High school:Wiregrass Ranch High-PO
- Middle school:John Long Middle-PO
- Elementary school:Sand Pine Elementary-PO
Utilities
- Water:Public
- Sewer:Public, Public Sewer
Finances and disclosures
- Price:$400,000
- Price per sq. ft.:$191.39
- Tax amount:$7,217 (2025)
Features and amenities
- Appliances:Dishwasher, Microwave, Range, Refrigerator
- Laundry features:In Kitchen
- Amenities:Cable Available, Ceiling Fans(s), Fire Hydrant, High Ceilings, Kitchen/Family Room Combo, Natural Gas Available, Open Floorplan, Vaulted Ceiling(s)
- Pool features:Child Safety Fence, In Ground, Private Pool
Parking
- Parking description:Attached Garage
- Garage:Yes
 The information being provided by Stellar Mls is for the consumer's personal, non-commercial use and may not be used for any purpose other than to identify prospective properties consumer may be interested in purchasing. Any information relating to real estate for sale referenced on this web site comes from the Internet Data Exchange (IDX) program of the Stellar Mls. Better Homes and Gardens Real Estate Atchley Properties is not a Multiple Listing Service (MLS), nor does it offer MLS access. This website is a service of Better Homes and Gardens Real Estate Atchley Properties, a broker participant of Stellar Mls. This web site may reference real estate listing(s) held by a brokerage firm other than the broker and/or agent who owns this web site.
The accuracy of all information, regardless of source, including but not limited to open house information, square footages and lot sizes, is deemed reliable but not guaranteed and should be personally verified through personal inspection by and/or with the appropriate professionals. The data contained herein is copyrighted by Stellar Mls and is protected by all applicable copyright laws. Any unauthorized dissemination of this information is in violation of copyright laws and is strictly prohibited.
Properties in listings may have been sold or may no longer be available.
Copyright 2026 Stellar Mls. All rights reserved.
New listings near 29947 Morningmist Drive
- Coming Soon
 $474,900Coming Soon4 beds 2 baths2,366 sq. ft.
29849 Boyette Oaks Place, WESLEY CHAPEL, FL 33545
MLS# TB8560084Listed by: CHARLES RUTENBERG REALTY INC - Coming Soon
 $490,000Coming Soon4 beds 3 baths2,219 sq. ft.
7945 Olive Brook Drive, WESLEY CHAPEL, FL 33545
MLS# TB8557109Listed by: BHHS FLORIDA PROPERTIES GROUP - New
 $150,000Active2 beds 2 baths1,040 sq. ft.
34405 Countryside Drive, WESLEY CHAPEL, FL 33543
MLS# S5160070Listed by: TURNKEY HOMES REAL ESTATE CORP - New
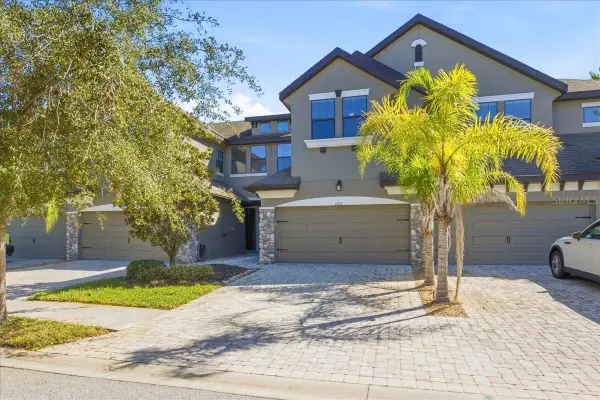 $349,000Active3 beds 3 baths1,748 sq. ft.
4868 Wandering Way, WESLEY CHAPEL, FL 33544
MLS# TB8560792Listed by: LPT REALTY, LLC - New
 $682,033Active4 beds 3 baths2,825 sq. ft.
3611 Yellow Cassia Drive, WESLEY CHAPEL, FL 33543
MLS# TB8560704Listed by: WEEKLEY HOMES REALTY COMPANY - New
 $415,850Active3 beds 3 baths1,772 sq. ft.
3551 Caspian Chervil Street, WESLEY CHAPEL, FL 33543
MLS# TB8560759Listed by: WEEKLEY HOMES REALTY COMPANY - New
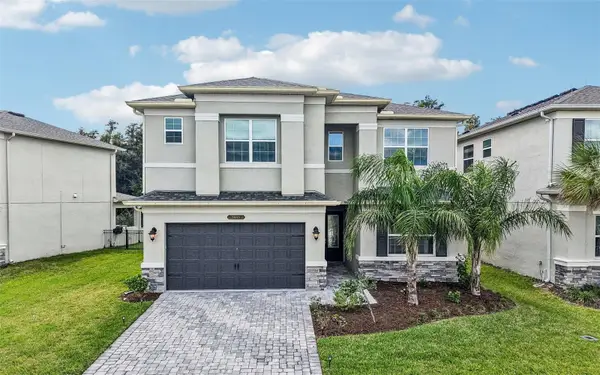 $649,900Active5 beds 5 baths3,251 sq. ft.
3469 Great Banyan Way, WESLEY CHAPEL, FL 33543
MLS# TB8559886Listed by: KELLER WILLIAMS TAMPA CENTRAL - Open Sat, 11am to 2pmNew
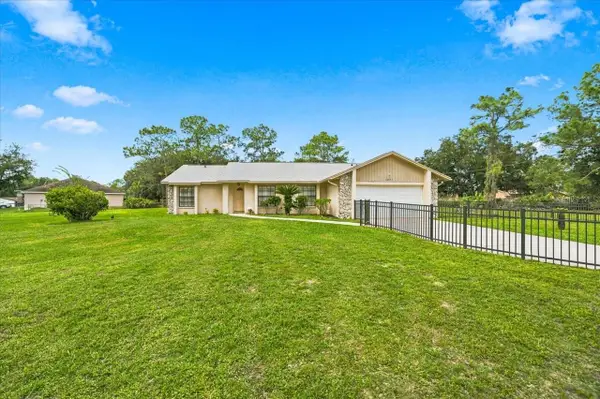 $475,000Active3 beds 2 baths1,854 sq. ft.
26953 Coral Vine Lane, WESLEY CHAPEL, FL 33544
MLS# TB8558174Listed by: KEYS TO CASTLES GROUP - New
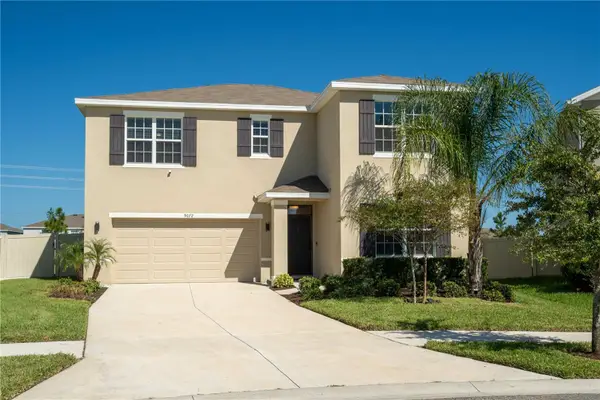 $449,000Active4 beds 3 baths2,372 sq. ft.
9072 Forge Breeze Loop, WESLEY CHAPEL, FL 33545
MLS# TB8560600Listed by: LOMBARDO TEAM REAL ESTATE LLC


Protect your home and budget from life's surprises with an Assurant Home Warranty, backed by a partner that supports you through every step of homeownership. Explore Plans.
© 2026 Better Homes and Gardens Real Estate LLC. An Anywhere Real Estate company. All rights reserved. Better Homes and Gardens® Real Estate is a registered trademark owned by Meredith Operations Corporation, licensed to Better Homes and Gardens Real Estate LLC and used with permission. Better Homes and Gardens Real Estate LLC fully supports the principles of the Fair Housing Act and the Equal Opportunity Act. Listing information is deemed reliable but is not guaranteed accurate.
Each office is independently owned and operated.
Any services or products provided by third parties are not provided by, affiliated with or related to Better Homes and Gardens Real Estate LLC, or its affiliated companies.