
3052 Sunwatch Drive, Wesley Chapel, FL 33544
Local realty services provided by:Better Homes and Gardens Real Estate Synergy
Upcoming open houses
- Sun, Jul 1212:00 pm - 03:00 pm
Listed by: michael dickey
Office: mihara & associates inc.
MLS#:TB8526313
Source:MFRMLS
Price summary
- Price:$615,000
- Price per sq. ft.:$207.77
- Monthly HOA dues:$7.58
About this home
Welcome to luxury living in the highly sought-after community of Seven Oaks! This stunning 4-bedroom, 3-bathroom pool home has been completely transformed with over $100,000 in premium renovations, offering the perfect blend of modern elegance, comfort, and privacy.
From the moment you step inside, you'll appreciate the exceptional craftsmanship and designer finishes throughout. The thoughtfully redesigned interior features an open, light-filled floor plan, beautifully updated living spaces, a gourmet kitchen with high-end finishes, and spa-inspired bathrooms that create a truly move-in-ready experience. Step outside to your own private backyard retreat where a sparkling saltwater pool and spa overlook serene conservation, providing the ultimate setting for relaxing evenings, entertaining guests, or enjoying Florida's year-round sunshine with no rear neighbors. Other Key Features include NEW ROOF (2023) NEW AC's (2025 & 2023) NEW Water Heater (2025) NEW Water Softener (2025) NEW Pool Heater (2025). Please see the full list of upgrades attached to the listing. Located in the award-winning Seven Oaks community; residents enjoy resort-style amenities while being zoned for some of the area's top-rated schools. Conveniently located near shopping, dining, hospitals, major highways, and everything the Tampa Bay area has to offer, this home delivers the lifestyle today's buyers have been searching for. Rarely does a fully remodeled home with this level of quality, privacy, and location become available. Schedule your private showing today and experience everything this exceptional Seven Oaks residence has to offer....
Contact an agent
Home facts
- Year built:2005
- Listing ID #:TB8526313
- Added:1 day(s) ago
- Updated:July 11, 2026 at 06:53 PM
Rooms and interior
- Bedrooms:4
- Total bathrooms:3
- Full bathrooms:3
- Flooring:Luxury Vinyl, Tile
- Dining Description:Living Room/Dining Room Combo
- Kitchen Description:Dishwasher, Disposal, Ice Maker, Microwave, Range, Refrigerator, Solid Wood Cabinets, Stone Counters, Water Purifier
- Bedroom Description:High Ceilings, Primary Bedroom Main Floor, Walk-In Closet(s)
- Living area:2,551 sq. ft.
Heating and cooling
- Cooling:Central Air
- Heating:Central
- Central air:Yes
Structure and exterior
- Roof:Shingle
- Year built:2005
- Building area:2,551 sq. ft.
- Lot area:0.17 Acres
- Architectural Style:Florida
- Construction Materials:Block, Stucco
- Exterior Features:Deck, Screened
- Foundation Description:Slab
- Levels:2 Story
Schools
- High school:Cypress Creek High-PO
- Middle school:Cypress Creek Middle School
- Elementary school:Seven Oaks Elementary-PO
Utilities
- Water:Public
- Sewer:Public Sewer
Finances and disclosures
- Price:$615,000
- Price per sq. ft.:$207.77
- Tax amount:$9,630 (2025)
Features and amenities
- Appliances:Dishwasher, Disposal, Dryer, Electric Water Heater, Ice Maker, Irrigation Equipment, Microwave, Range, Refrigerator, Washer, Water Purifier
- Laundry features:Dryer, Electric Dryer Hookup, Laundry Room, Washer, Washer Hookup
- Amenities:BB/HS Internet Available, Cable Available, Ceiling Fans(s), Crown Molding, Electricity Available, High Ceilings, Irrigation Equipment, Living Room/Dining Room Combo, Open Floorplan, Primary Bedroom Main Floor, Solid Wood Cabinets, Stone Counters, Thermostat, Tray Ceiling(s), Walk-In Closet(s)
- Pool features:Gunite, In Ground, Private Pool, Salt Water, Screen Enclosure
Parking
- Parking description:Attached Garage
- Garage:Yes
- Garage spaces:2
 The information being provided by Stellar Mls is for the consumer's personal, non-commercial use and may not be used for any purpose other than to identify prospective properties consumer may be interested in purchasing. Any information relating to real estate for sale referenced on this web site comes from the Internet Data Exchange (IDX) program of the Stellar Mls. Better Homes and Gardens Real Estate Synergy is not a Multiple Listing Service (MLS), nor does it offer MLS access. This website is a service of Better Homes and Gardens Real Estate Synergy, a broker participant of Stellar Mls. This web site may reference real estate listing(s) held by a brokerage firm other than the broker and/or agent who owns this web site.
The accuracy of all information, regardless of source, including but not limited to open house information, square footages and lot sizes, is deemed reliable but not guaranteed and should be personally verified through personal inspection by and/or with the appropriate professionals. The data contained herein is copyrighted by Stellar Mls and is protected by all applicable copyright laws. Any unauthorized dissemination of this information is in violation of copyright laws and is strictly prohibited.
Properties in listings may have been sold or may no longer be available.
Copyright 2026 Stellar Mls. All rights reserved.
The information being provided by Stellar Mls is for the consumer's personal, non-commercial use and may not be used for any purpose other than to identify prospective properties consumer may be interested in purchasing. Any information relating to real estate for sale referenced on this web site comes from the Internet Data Exchange (IDX) program of the Stellar Mls. Better Homes and Gardens Real Estate Synergy is not a Multiple Listing Service (MLS), nor does it offer MLS access. This website is a service of Better Homes and Gardens Real Estate Synergy, a broker participant of Stellar Mls. This web site may reference real estate listing(s) held by a brokerage firm other than the broker and/or agent who owns this web site.
The accuracy of all information, regardless of source, including but not limited to open house information, square footages and lot sizes, is deemed reliable but not guaranteed and should be personally verified through personal inspection by and/or with the appropriate professionals. The data contained herein is copyrighted by Stellar Mls and is protected by all applicable copyright laws. Any unauthorized dissemination of this information is in violation of copyright laws and is strictly prohibited.
Properties in listings may have been sold or may no longer be available.
Copyright 2026 Stellar Mls. All rights reserved.New listings near 3052 Sunwatch Drive
- Open Sun, 10am to 2pmNew
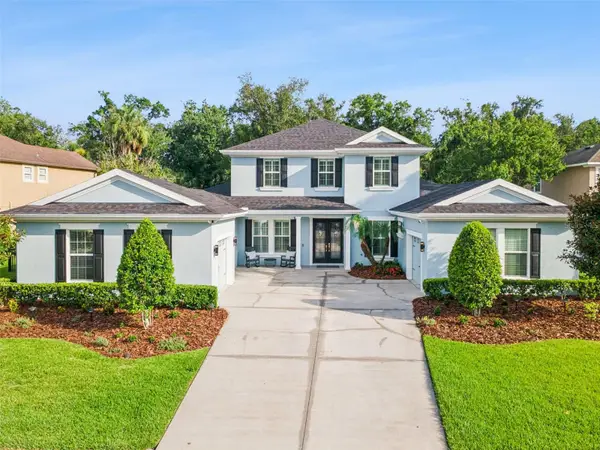 $819,000Active5 beds 5 baths3,473 sq. ft.
27722 Indigo Pond Court, WESLEY CHAPEL, FL 33544
MLS# TB8528222Listed by: LPT REALTY, LLC. - New
 $618,900Active4 beds 3 baths2,591 sq. ft.
3073 Mountain Spruce Terrace, WESLEY CHAPEL, FL 33543
MLS# TB8528123Listed by: CHARLES RUTENBERG REALTY INC - New
 $360,000Active4 beds 2 baths1,838 sq. ft.
30349 Elam Road, WESLEY CHAPEL, FL 33545
MLS# GC541886Listed by: COASTAL REAL ESTATE PROFESSIONALS LLC - New
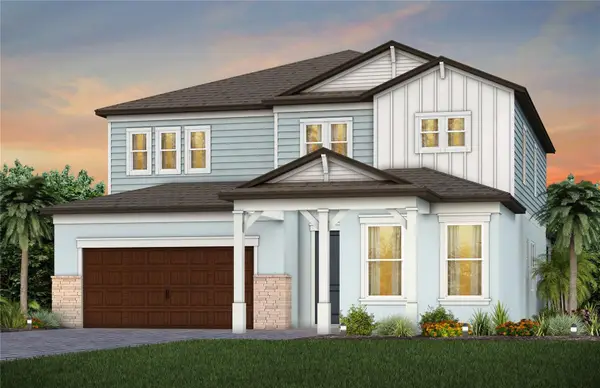 $684,700Active5 beds 5 baths3,575 sq. ft.
33496 Herds Hallow Way, WESLEY CHAPEL, FL 33545
MLS# TB8522416Listed by: PULTE REALTY OF WEST FLORIDA LLC - New
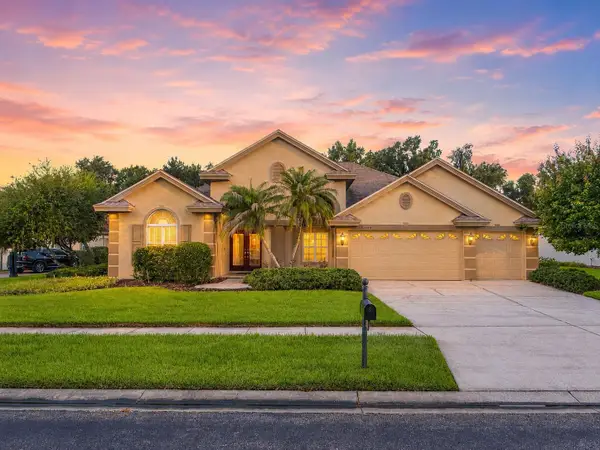 $820,000Active4 beds 3 baths2,676 sq. ft.
26920 Winged Elm Drive, WESLEY CHAPEL, FL 33544
MLS# TB8527988Listed by: AVENUE HOMES LLC - New
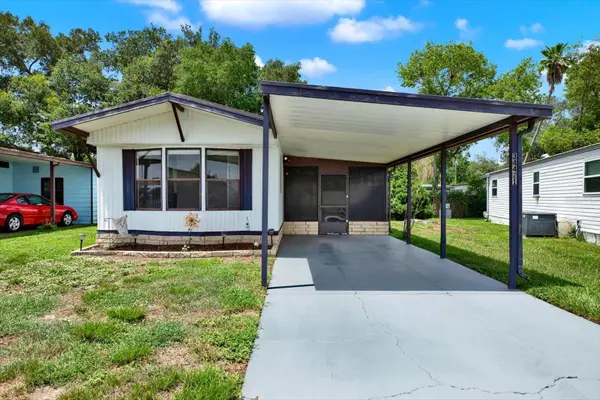 $125,000Active2 beds 2 baths742 sq. ft.
34421 Countryside Drive, WESLEY CHAPEL, FL 33543
MLS# TB8524168Listed by: CARTER COMPANY REALTORS - New
 $277,500Active3 beds 3 baths1,673 sq. ft.
33028 Tulip Petal Lane, WESLEY CHAPEL, FL 33545
MLS# O6423747Listed by: BELMONT REALTY - New
 $506,090Active4 beds 3 baths2,045 sq. ft.
2365 Sterling Forest Court, WESLEY CHAPEL, FL 33543
MLS# TB8528048Listed by: D R HORTON REALTY OF TAMPA LLC - New
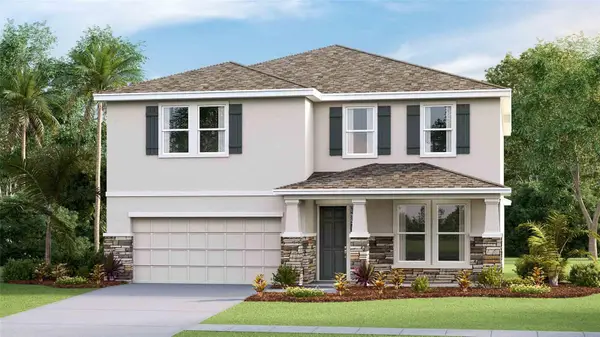 $586,790Active4 beds 3 baths3,316 sq. ft.
2357 Sterling Forest Court, WESLEY CHAPEL, FL 33543
MLS# TB8528058Listed by: D R HORTON REALTY OF TAMPA LLC


Protect your home and budget from life's surprises with an Assurant Home Warranty, backed by a partner that supports you through every step of homeownership. Explore Plans.
© 2026 Better Homes and Gardens Real Estate LLC. An Anywhere Real Estate company. All rights reserved. Better Homes and Gardens® Real Estate is a registered trademark owned by Meredith Operations Corporation, licensed to Better Homes and Gardens Real Estate LLC and used with permission. Better Homes and Gardens Real Estate LLC fully supports the principles of the Fair Housing Act and the Equal Opportunity Act. Listing information is deemed reliable but is not guaranteed accurate.
Each office is independently owned and operated.
Any services or products provided by third parties are not provided by, affiliated with or related to Better Homes and Gardens Real Estate LLC, or its affiliated companies.