
32323 Fish Hook Loop, Wesley Chapel, FL 33545
Local realty services provided by:Better Homes and Gardens Real Estate Lifestyles Realty
Listed by: william grim, iii, jen bowling
Office: re/max assured
MLS#:O6423137
Source:MFRMLS
Price summary
- Price:$344,900
- Price per sq. ft.:$212.9
- Monthly HOA dues:$121
About this home
*Welcome home to this stunning 3 bed / 2 bath in the sought-after New River Lakes community!** NO CDD! This home is turn key ready with upgrades GALORE! Upon entering the home, you are greeted by a bright and airy open concept floorplan with modern touches. Plenty of room to spread out and relax! Family room has a comfy wood sided decor wall to enjoy while you have movie time. Have your morning cup of coffee at the breakfast bar while enjoying your updated kitchen. Primary bedroom has a TRUE walk in closet! The enjoyment continues as you spread out to your outdoor living with a screened in lanai overlooking a HUGE fenced backyard! Perfect set up for entertaining or to watch the evening sunset. HUGE corner lot!
HOA includes cable and internet!
NEW ROOF 2025
NEW A/C 2025
NEW FLOORING 2025
NEW INTERIOR PAINT 2025
NEW EXPOXY FLOORING 2026
Home is conveniently located close to I-275 and shopping and restaurants!
Call today for your private showing!
Contact an agent
Home facts
- Year built:2003
- Subdivision & Development:NEW RIVER LAKES VILLAGES B2 & D
- Listing ID #:O6423137
- Added:89 day(s) ago
- Updated:October 06, 2026 at 03:57 PM
Rooms and interior
- Bedrooms:3
- Total bathrooms:2
- Full bathrooms:2
- Flooring:Carpet, Ceramic Tile, Luxury Vinyl
- Dining Description:Eat In Kitchen, L Shaped
- Kitchen Description:Dishwasher, Disposal, Eat-in Kitchen, Ice Maker, Microwave, Range, Refrigerator, Stone Counters
- Bedroom Description:Walk-In Closet(s)
- Living area:1,139 sq. ft.
Heating and cooling
- Cooling:Central Air
- Heating:Central, Electric
- Central air:Yes
Structure and exterior
- Roof:Shingle
- Year built:2003
- Building area:1,139 sq. ft.
- Lot area:0.19 Acres
- Lot Features:Corner Lot, Landscaped, Oversized, Sidewalk
- Architectural Style:Florida
- Construction Materials:Block, Stucco
- Exterior Features:Covered Porch/Patio, Lighting, Rain Gutters, Rear Porch, Screened, Sidewalk
- Foundation Description:Slab
- Levels:1 Story
Schools
- High school:Wesley Chapel High-PO
- Middle school:Thomas E Weightman Middle-PO
- Elementary school:New River Elementary
Utilities
- Water:Public, Water Connected
- Sewer:Public, Public Sewer, Sewer Connected
Finances and disclosures
- Price:$344,900
- Price per sq. ft.:$212.9
- Tax amount:$2,528 (2025)
Features and amenities
- Appliances:Dishwasher, Disposal, Dryer, Electric Water Heater, Ice Maker, Irrigation Equipment, Microwave, Range, Refrigerator, Washer
- Laundry features:Dryer, Inside, Washer
- Amenities:BB/HS Internet Available, Basketball Court, Cable Connected, Ceiling Fans(s), Eat-in Kitchen, Irrigation Equipment, L Dining, Open Floorplan, Playground, Pool, Stone Counters, Tennis Court(s), Thermostat, Underground Utilities, Walk-In Closet(s), Window Treatments
- Pool features:Pool, Public Pool
Parking
- Parking description:Attached Garage, Driveway, Garage Door Opener
- Garage:Yes
- Garage spaces:2
 The information being provided by Stellar Mls is for the consumer's personal, non-commercial use and may not be used for any purpose other than to identify prospective properties consumer may be interested in purchasing. Any information relating to real estate for sale referenced on this web site comes from the Internet Data Exchange (IDX) program of the Stellar Mls. Better Homes and Gardens Real Estate Lifestyles Realty is not a Multiple Listing Service (MLS), nor does it offer MLS access. This website is a service of Better Homes and Gardens Real Estate Lifestyles Realty, a broker participant of Stellar Mls. This web site may reference real estate listing(s) held by a brokerage firm other than the broker and/or agent who owns this web site.
The accuracy of all information, regardless of source, including but not limited to open house information, square footages and lot sizes, is deemed reliable but not guaranteed and should be personally verified through personal inspection by and/or with the appropriate professionals. The data contained herein is copyrighted by Stellar Mls and is protected by all applicable copyright laws. Any unauthorized dissemination of this information is in violation of copyright laws and is strictly prohibited.
Properties in listings may have been sold or may no longer be available.
Copyright 2026 Stellar Mls. All rights reserved.
The information being provided by Stellar Mls is for the consumer's personal, non-commercial use and may not be used for any purpose other than to identify prospective properties consumer may be interested in purchasing. Any information relating to real estate for sale referenced on this web site comes from the Internet Data Exchange (IDX) program of the Stellar Mls. Better Homes and Gardens Real Estate Lifestyles Realty is not a Multiple Listing Service (MLS), nor does it offer MLS access. This website is a service of Better Homes and Gardens Real Estate Lifestyles Realty, a broker participant of Stellar Mls. This web site may reference real estate listing(s) held by a brokerage firm other than the broker and/or agent who owns this web site.
The accuracy of all information, regardless of source, including but not limited to open house information, square footages and lot sizes, is deemed reliable but not guaranteed and should be personally verified through personal inspection by and/or with the appropriate professionals. The data contained herein is copyrighted by Stellar Mls and is protected by all applicable copyright laws. Any unauthorized dissemination of this information is in violation of copyright laws and is strictly prohibited.
Properties in listings may have been sold or may no longer be available.
Copyright 2026 Stellar Mls. All rights reserved.New listings near 32323 Fish Hook Loop
- New
 $369,000Active4 beds 3 baths1,844 sq. ft.
4896 San Martino Drive, WESLEY CHAPEL, FL 33543
MLS# TB8553654Listed by: RE/MAX PREMIER GROUP - New
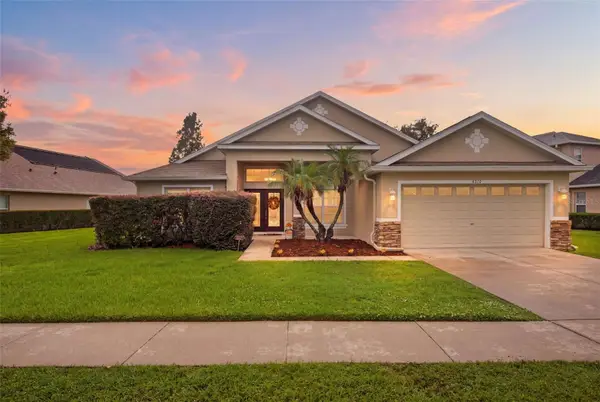 $455,000Active4 beds 2 baths2,455 sq. ft.
4818 Diamonds Palm Loop, WESLEY CHAPEL, FL 33543
MLS# TB8549443Listed by: FIRST IN REAL ESTATE SERVICES - New
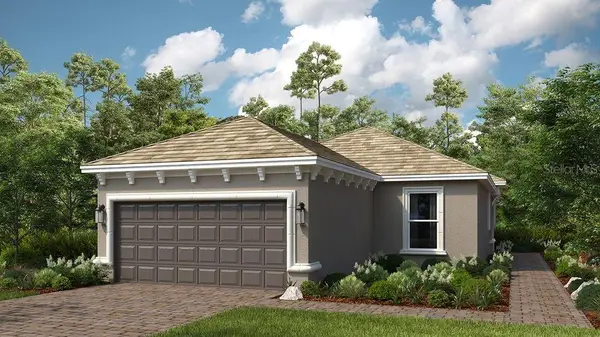 $409,259Active2 beds 2 baths1,689 sq. ft.
4313 Rosatti Road, WESLEY CHAPEL, FL 33543
MLS# TB8555194Listed by: TAYLOR MORRISON REALTY OF FL - New
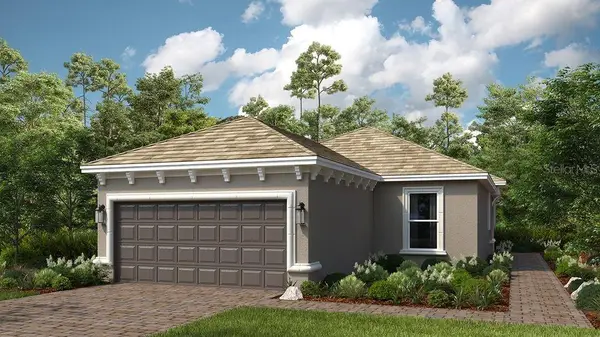 $428,999Active2 beds 2 baths1,689 sq. ft.
3907 Immacolata Way, WESLEY CHAPEL, FL 33543
MLS# TB8555210Listed by: TAYLOR MORRISON REALTY OF FL - New
 $324,333Active3 beds 2 baths1,713 sq. ft.
1123 Bensbrooke Drive, WESLEY CHAPEL, FL 33543
MLS# TB8555075Listed by: KELLER WILLIAMS TAMPA CENTRAL - New
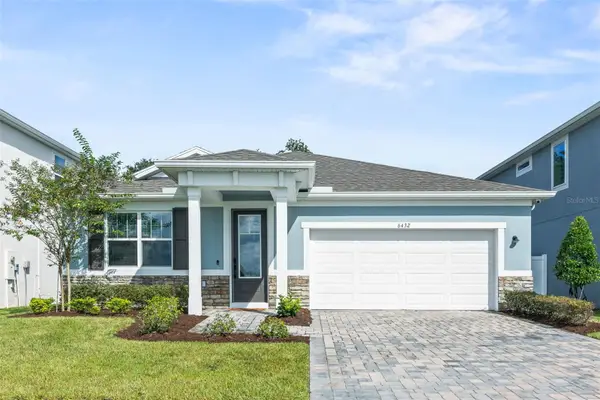 $635,000Active4 beds 3 baths2,371 sq. ft.
6432 Timberdale Avenue, WESLEY CHAPEL, FL 33545
MLS# TB8553899Listed by: EXP REALTY LLC - New
 $460,000Active2 beds 2 baths1,694 sq. ft.
4363 Cairoli Court, WESLEY CHAPEL, FL 33543
MLS# TB8554573Listed by: SIGNATURE REALTY ASSOCIATES - New
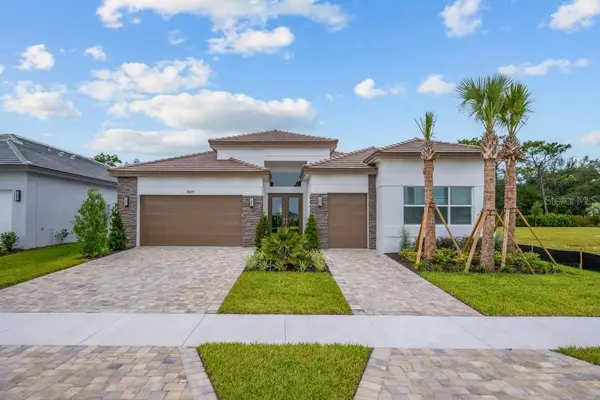 $802,900Active3 beds 4 baths2,720 sq. ft.
3869 Cabernet Terrace, WESLEY CHAPEL, FL 33543
MLS# TB8553726Listed by: SALTZBERG & ASSOCIATES REAL ESTATE - New
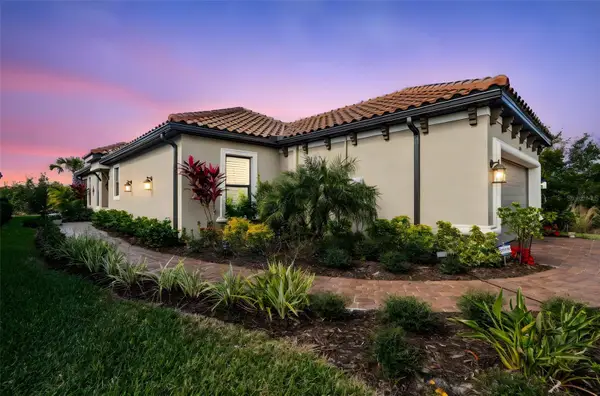 $470,000Active2 beds 2 baths1,689 sq. ft.
4739 Garofalo Road, WESLEY CHAPEL, FL 33543
MLS# TB8554756Listed by: YOU FIRST REALTY AND ASSOC LLC - New
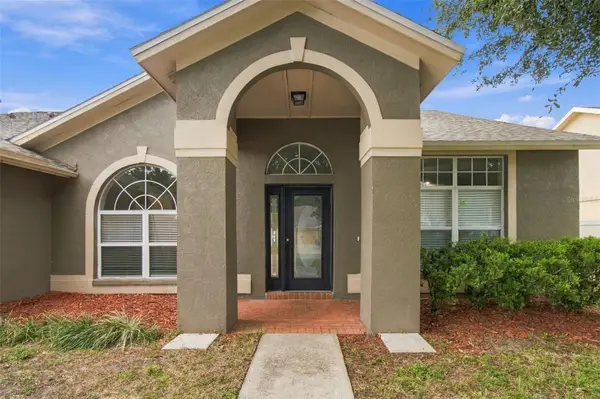 $459,900Active4 beds 2 baths2,005 sq. ft.
28436 Openfield Loop, WESLEY CHAPEL, FL 33543
MLS# TB8554584Listed by: CENTURY 21 EXECUTIVE TEAM


Protect your home and budget from life's surprises with an Assurant Home Warranty, backed by a partner that supports you through every step of homeownership. Explore Plans.
© 2026 Better Homes and Gardens Real Estate LLC. An Anywhere Real Estate company. All rights reserved. Better Homes and Gardens® Real Estate is a registered trademark owned by Meredith Operations Corporation, licensed to Better Homes and Gardens Real Estate LLC and used with permission. Better Homes and Gardens Real Estate LLC fully supports the principles of the Fair Housing Act and the Equal Opportunity Act. Listing information is deemed reliable but is not guaranteed accurate.
Each office is independently owned and operated.
Any services or products provided by third parties are not provided by, affiliated with or related to Better Homes and Gardens Real Estate LLC, or its affiliated companies.