
3256 Guanabana Crossing, Wesley Chapel, FL 33543
Local realty services provided by:Better Homes and Gardens Real Estate Atchley Properties
3256 Guanabana Crossing,Wesley Chapel, FL 33543
$685,000
- 5 Beds
- 4 Baths
- 2,968 sq. ft.
- Single family
- Active
Upcoming open houses
- Sun, Nov 0812:00 pm - 02:00 pm
Listed by: skyler warden
Office: coldwell banker realty
MLS#:TB8564912
Source:MFRMLS
Price summary
- Price:$685,000
- Price per sq. ft.:$190.81
- Monthly HOA dues:$141.67
About this home
Welcome to 3256 Guanabana Crossing in Persimmon Park at Wiregrass Ranch. This 2024-built 5-bedroom, 3.5-bath home just under 3,000sqft of living space and situated on a quiet cul-de-sac with conservation views and no rear neighbors. Over $50K in interior upgrades throughout, including champagne fixture package throughout, luxury vinyl plank flooring, and abundant natural light.
Main level features a rare multi-generational layout with a guest suite (ensuite bath with shower/tub combo and walk-in closet), open floorplan, powder room with upgraded tile and pedestal sink, and under-staircase storage. Kitchen includes quartz countertops, herringbone backsplash, white wood cabinets with champagne door kits, wet island, stainless appliances, and large pantry.
Upstairs offers primary suite with walk-in closet and spa-like primary bathroom with David Weekley’s Super shower custom design (floor-to-ceiling tile, dual vanity with quartz tops and powder space, glass shower enclosure, private toilet room), three additional bedrooms (two with walk-in closets, one with dual closets), guest bath with dual quartz vanities and shower/tub combo, versatile loft, and laundry room (washer and dryer convey).
Additional features: 2-car garage with storage racks and whole-home water filtration/softener system, Vivint security system, and covered rear porch overlooking conservation. HOA includes Wi-Fi and cable. Community amenities include community pool, dog park, playground, and sidewalks. Zoned for top-rated Wiregrass Elementary, John Long Middle, and Wiregrass Ranch High. Convenient to shopping, dining, and I-75....
Contact an agent
Home facts
- Year built:2024
- Subdivision & Development:PERSIMMON PARK PH 2A
- Listing ID #:TB8564912
- Added:1 day(s) ago
- Updated:November 07, 2026 at 07:43 PM
Rooms and interior
- Bedrooms:5
- Total bathrooms:4
- Full bathrooms:3
- Half bathrooms:1
- Flooring:Carpet, Luxury Vinyl
- Dining Description:Eat In Kitchen
- Kitchen Description:Cooktop, Dishwasher, Disposal, Eat-in Kitchen, Exhaust Fan, Kitchen/Family Room Combo, Microwave, Range, Refrigerator, Solid Wood Cabinets, Stone Counters, Water Filtration System, Water Softener
- Bedroom Description:High Ceilings, Primary Bedroom Upstairs, Walk-In Closet(s)
- Living area:2,968 sq. ft.
Heating and cooling
- Cooling:Central Air, Zoned
- Heating:Central
- Central air:Yes
Structure and exterior
- Roof:Shingle
- Year built:2024
- Building area:2,968 sq. ft.
- Lot area:0.12 Acres
- Lot Features:Corner Lot, Cul-de-sac, Paved
- Construction Materials:Block, Stucco
- Exterior Features:Patio, Sidewalk, Sprinkler Metered
- Foundation Description:Slab
- Levels:2 Story
Schools
- High school:Wiregrass Ranch High-PO
- Middle school:John Long Middle-PO
- Elementary school:Wiregrass Elementary
Utilities
- Water:Public
- Sewer:Public, Public Sewer
Finances and disclosures
- Price:$685,000
- Price per sq. ft.:$190.81
- Tax amount:$10,068 (2025)
Features and amenities
- Appliances:Cooktop, Dishwasher, Disposal, Dryer, Electric Water Heater, Exhaust Fan, Irrigation Equipment, Microwave, Range, Refrigerator, Washer, Water Filtration System, Water Softener
- Laundry features:Dryer, Inside, Laundry Room, Laundry Upper Level, Washer
- Amenities:BB/HS Internet Available, Ceiling Fans(s), Eat-in Kitchen, High Ceilings, In Wall Pest System, Irrigation Equipment, Kitchen/Family Room Combo, Open Floorplan, Primary Bedroom Upstairs, Solid Wood Cabinets, Stone Counters, Thermostat, Tray Ceiling(s), Underground Utilities, Walk-In Closet(s), Window Treatments
- Pool features:Public Pool
Parking
- Parking description:Attached Garage
- Garage:Yes
 The information being provided by Stellar Mls is for the consumer's personal, non-commercial use and may not be used for any purpose other than to identify prospective properties consumer may be interested in purchasing. Any information relating to real estate for sale referenced on this web site comes from the Internet Data Exchange (IDX) program of the Stellar Mls. Better Homes and Gardens Real Estate Atchley Properties is not a Multiple Listing Service (MLS), nor does it offer MLS access. This website is a service of Better Homes and Gardens Real Estate Atchley Properties, a broker participant of Stellar Mls. This web site may reference real estate listing(s) held by a brokerage firm other than the broker and/or agent who owns this web site.
The accuracy of all information, regardless of source, including but not limited to open house information, square footages and lot sizes, is deemed reliable but not guaranteed and should be personally verified through personal inspection by and/or with the appropriate professionals. The data contained herein is copyrighted by Stellar Mls and is protected by all applicable copyright laws. Any unauthorized dissemination of this information is in violation of copyright laws and is strictly prohibited.
Properties in listings may have been sold or may no longer be available.
Copyright 2026 Stellar Mls. All rights reserved.
New listings near 3256 Guanabana Crossing
- Coming Soon
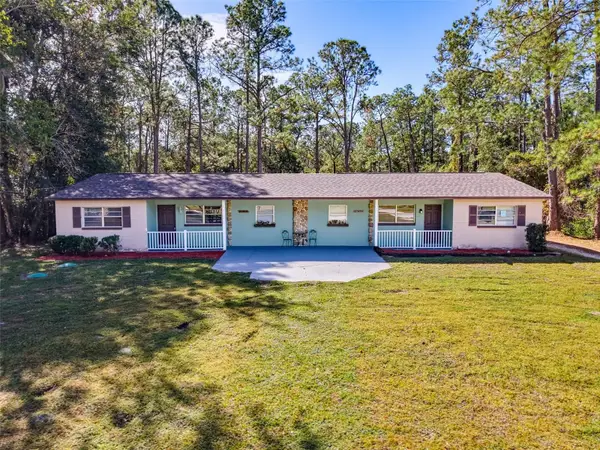 $550,000Coming Soon6 beds 2 baths3,076 sq. ft.
27644/46 Green Willow Run, WESLEY CHAPEL, FL 33544
MLS# W7890890Listed by: BHHS FLORIDA PROPERTIES GROUP - Coming Soon
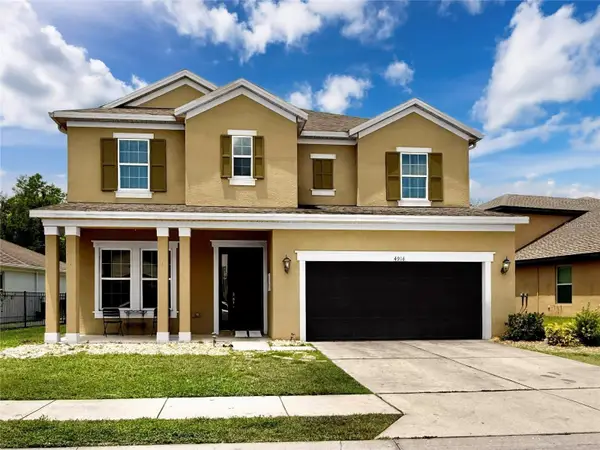 $525,000Coming Soon4 beds 4 baths3,022 sq. ft.
4916 Rolling Green Drive, WESLEY CHAPEL, FL 33543
MLS# TB8561739Listed by: IMPACT REALTY TAMPA BAY - Coming Soon
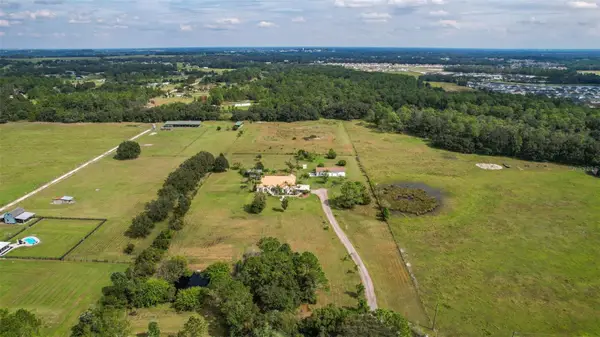 $2,100,000Coming Soon4 beds 3 baths2,627 sq. ft.
7208 Whitney Ashton Lane, WESLEY CHAPEL, FL 33545
MLS# TB8555211Listed by: CHARLES RUTENBERG REALTY INC - New
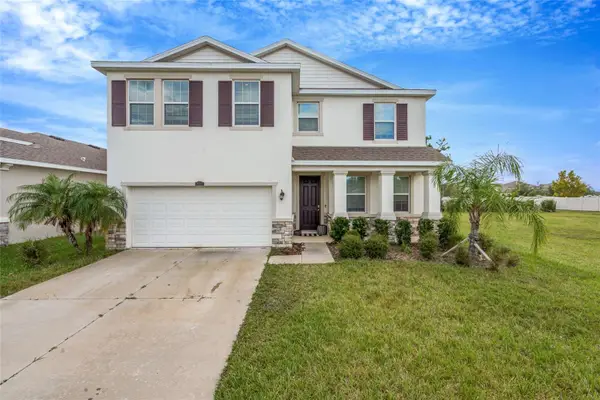 $450,000Active4 beds 3 baths2,756 sq. ft.
8299 Bower Bass Circle, WESLEY CHAPEL, FL 33545
MLS# TB8565506Listed by: MIHARA & ASSOCIATES INC. - New
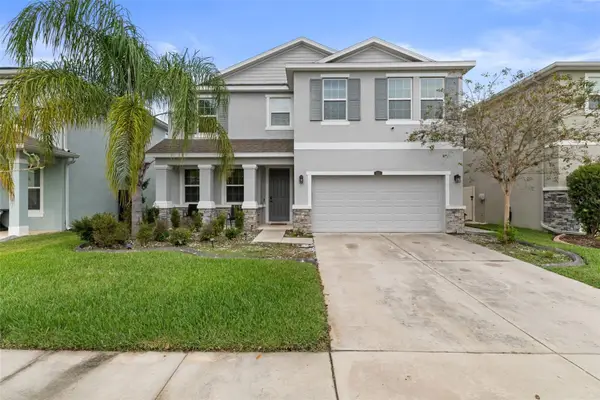 $595,000Active4 beds 3 baths2,756 sq. ft.
1062 Montgomery Bell Road, WESLEY CHAPEL, FL 33543
MLS# A4712357Listed by: 365 REALTY GROUP INC - New
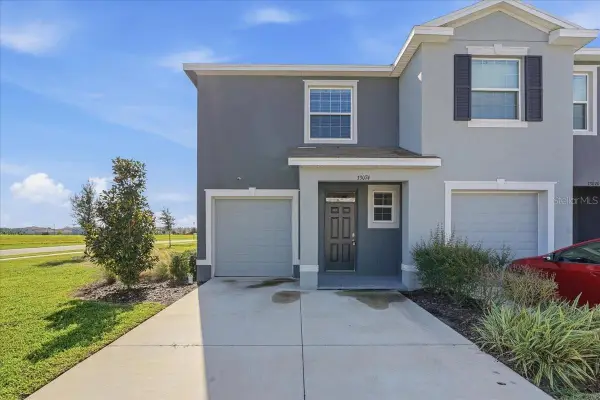 $284,900Active3 beds 3 baths1,758 sq. ft.
33074 Tulip Petal Lane, WESLEY CHAPEL, FL 33545
MLS# TB8565531Listed by: LIPPLY REAL ESTATE - New
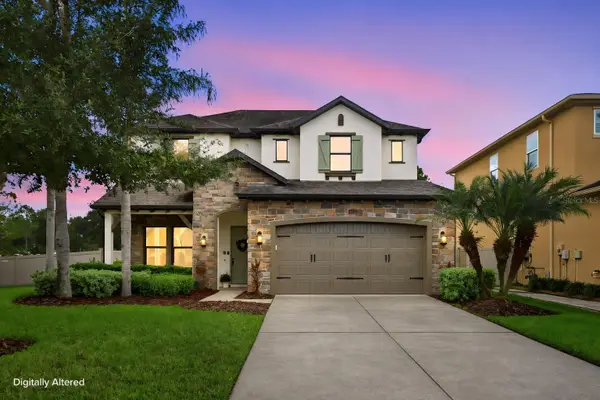 $799,000Active4 beds 3 baths3,406 sq. ft.
4196 Canino Court, WESLEY CHAPEL, FL 33543
MLS# TB8563683Listed by: COLDWELL BANKER REALTY - New
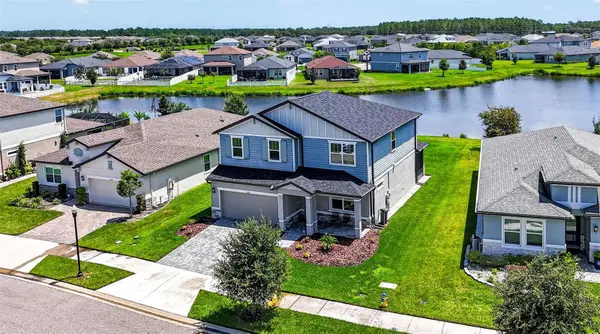 $560,000Active4 beds 3 baths2,574 sq. ft.
7182 Heron Walk Lane, WESLEY CHAPEL, FL 33545
MLS# TB8565041Listed by: SMITH & ASSOCIATES REAL ESTATE - Open Sun, 11am to 3pmNew
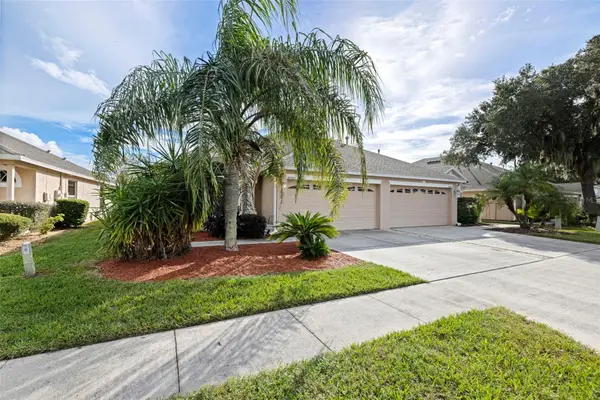 $299,900Active2 beds 2 baths1,703 sq. ft.
30922 Whitlock Drive, WESLEY CHAPEL, FL 33543
MLS# TB8564901Listed by: KELLER WILLIAMS REALTY- PALM HARBOR - Open Sun, 1 to 3pmNew
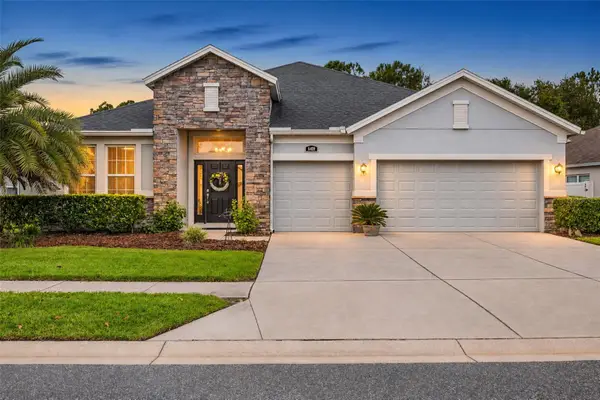 $469,999Active4 beds 3 baths2,631 sq. ft.
6409 Sparkling Way, WESLEY CHAPEL, FL 33545
MLS# TB8565626Listed by: LOKATION


Protect your home and budget from life's surprises with an Assurant Home Warranty, backed by a partner that supports you through every step of homeownership. Explore Plans.
© 2026 Better Homes and Gardens Real Estate LLC. An Anywhere Real Estate company. All rights reserved. Better Homes and Gardens® Real Estate is a registered trademark owned by Meredith Operations Corporation, licensed to Better Homes and Gardens Real Estate LLC and used with permission. Better Homes and Gardens Real Estate LLC fully supports the principles of the Fair Housing Act and the Equal Opportunity Act. Listing information is deemed reliable but is not guaranteed accurate.
Each office is independently owned and operated.
Any services or products provided by third parties are not provided by, affiliated with or related to Better Homes and Gardens Real Estate LLC, or its affiliated companies.