
33187 Cypress Bend Drive, Wesley Chapel, FL 33545
Local realty services provided by:Better Homes and Gardens Real Estate Atchley Properties
33187 Cypress Bend Drive,Wesley Chapel, FL 33545
$720,000
- 5 Beds
- 4 Baths
- - sq. ft.
- Single family
- Sold
Listed by: ami rivera
Office: smith & associates real estate
MLS#:TB8527020
Source:MFRMLS
Sorry, we are unable to map this address
Price summary
- Price:$720,000
- Monthly HOA dues:$15
About this home
Exceptionally elegant & sophiticated former model home in Cypress Bend at Watergrass! The most beautiful attention to detail throughout this home is waiting for you to see! CalAtlantic's former model tucked away in the gated village of Cypress Bend is a corner lot with 5 bedrooms, 3.5 baths, pool home with so much attention to detail. From the wood work throughout to the upgraded lighting fixtures, appliances, quartz countertops, and more. First floor entryway highlighted with natural light through the glass insert and large windows warms up and welcomes you home. The office sits immediately to the right with built ins floor to ceiling. First floor has a grand living space with upgraded kitchen area, dinette, and great room. Your primary suite sits on the first floor with backyard pool views. No details have been spared in the primary with ensuite bath and customized walk in closet. Your outdoor living area has a full grill/kitchen, dining space, and saltwater heated pool. Venture upstairs to the split bedroom floor plan featuring a central loft as a secondary living or entertaining space. Each bedroom on the second floor has custom built in closets, lighting fixtures, window treatments, with two additional full bathrooms for convenience. Cypress Bend has a park area steps away from this property or venture over to the Watergrass Club for year round events, resort pool (heated!), lap pool, fitness center, tennis courts, and meeting space. Promenade Park has a 3rd pool, dog park, splash pad, playground, and more- pickleball coming soon! Watergrass is conveniently located near Publix, Florida Medical Clinic, Starbucks, ChickFilA, GoodVets, Nail salon, WG Dentistry, and so much more to come. The convenience of lifestyle is abundant outside the gates. On site is Watergrass Elementary or choose from Kirkland Ranch, Pinecrest Academy, or InPrep. Be sure to stay a while and experience the full FL lifestyle in this resort community!...
Contact an agent
Home facts
- Year built:2017
- Subdivision & Development:WATERGRASS PRCL D-1
- Listing ID #:TB8527020
- Added:49 day(s) ago
- Updated:August 29, 2026 at 07:37 AM
Rooms and interior
- Bedrooms:5
- Total bathrooms:4
- Full bathrooms:3
- Half bathrooms:1
- Flooring:Carpet, Ceramic Tile
- Kitchen Description:Built-In Oven, Cooktop, Dishwasher, Freezer, Ice Maker, Kitchen/Family Room Combo, Microwave, Refrigerator
- Bedroom Description:Primary Bedroom Main Floor, Split Bedroom, Walk-In Closet(s)
Heating and cooling
- Cooling:Central Air
- Heating:Electric
- Central air:Yes
Structure and exterior
- Roof:Shingle
- Year built:2017
- Lot Features:Corner Lot, Paved, Private, Sidewalk
- Architectural Style:Contemporary
- Construction Materials:Block, Frame, Stucco
- Exterior Features:Lighting, Outdoor Kitchen, Patio, Rain Gutters, Sidewalk
- Foundation Description:Slab
- Levels:2 Story
Utilities
- Water:Public, Water Connected
- Sewer:Public, Public Sewer, Sewer Connected
Finances and disclosures
- Price:$720,000
- Tax amount:$11,278 (2025)
Features and amenities
- Appliances:Built-in Oven, Cooktop, Dishwasher, Dryer, Freezer, Ice Maker, Irrigation Equipment, Microwave, Refrigerator, Washer
- Laundry features:Dryer, Laundry Room, Washer
- Amenities:Basketball Court, Built-In Features, Cable Connected, Cable TV, Ceiling Fans(s), Clubhouse, Fence Restrictions, Fiber Optics, Fire Hydrant, Fitness Center, Irrigation Equipment, Kitchen/Family Room Combo, Open Floorplan, Park, Pickleball Court(s), Playground, Pool, Primary Bedroom Main Floor, Split Bedroom, Tennis Court(s), Thermostat, Underground Utilities, Walk-In Closet(s), Window Treatments
- Pool features:Heated, In Ground, Pool, Private Pool, Salt Water, Tile
Parking
- Parking description:Attached Garage, Garage Door Opener
- Garage:Yes
- Garage spaces:3
 The information being provided by Stellar Mls is for the consumer's personal, non-commercial use and may not be used for any purpose other than to identify prospective properties consumer may be interested in purchasing. Any information relating to real estate for sale referenced on this web site comes from the Internet Data Exchange (IDX) program of the Stellar Mls. Better Homes and Gardens Real Estate Atchley Properties is not a Multiple Listing Service (MLS), nor does it offer MLS access. This website is a service of Better Homes and Gardens Real Estate Atchley Properties, a broker participant of Stellar Mls. This web site may reference real estate listing(s) held by a brokerage firm other than the broker and/or agent who owns this web site.
The accuracy of all information, regardless of source, including but not limited to open house information, square footages and lot sizes, is deemed reliable but not guaranteed and should be personally verified through personal inspection by and/or with the appropriate professionals. The data contained herein is copyrighted by Stellar Mls and is protected by all applicable copyright laws. Any unauthorized dissemination of this information is in violation of copyright laws and is strictly prohibited.
Properties in listings may have been sold or may no longer be available.
Copyright 2026 Stellar Mls. All rights reserved.
The information being provided by Stellar Mls is for the consumer's personal, non-commercial use and may not be used for any purpose other than to identify prospective properties consumer may be interested in purchasing. Any information relating to real estate for sale referenced on this web site comes from the Internet Data Exchange (IDX) program of the Stellar Mls. Better Homes and Gardens Real Estate Atchley Properties is not a Multiple Listing Service (MLS), nor does it offer MLS access. This website is a service of Better Homes and Gardens Real Estate Atchley Properties, a broker participant of Stellar Mls. This web site may reference real estate listing(s) held by a brokerage firm other than the broker and/or agent who owns this web site.
The accuracy of all information, regardless of source, including but not limited to open house information, square footages and lot sizes, is deemed reliable but not guaranteed and should be personally verified through personal inspection by and/or with the appropriate professionals. The data contained herein is copyrighted by Stellar Mls and is protected by all applicable copyright laws. Any unauthorized dissemination of this information is in violation of copyright laws and is strictly prohibited.
Properties in listings may have been sold or may no longer be available.
Copyright 2026 Stellar Mls. All rights reserved.New listings near 33187 Cypress Bend Drive
- Coming Soon
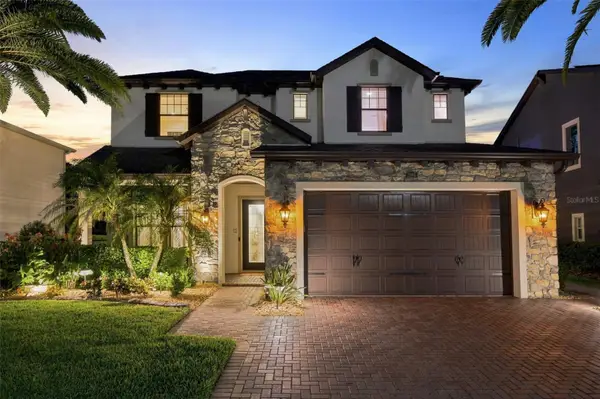 $875,000Coming Soon4 beds 3 baths3,406 sq. ft.
3998 Aldea Way, WESLEY CHAPEL, FL 33543
MLS# TB8541873Listed by: FRANK ALBERT REALTY - Coming Soon
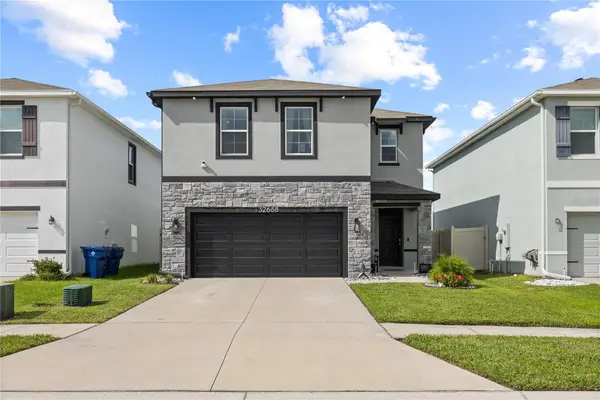 $400,000Coming Soon4 beds 3 baths2,260 sq. ft.
Address Withheld By Seller, WESLEY CHAPEL, FL 33543
MLS# TB8540826Listed by: MCBRIDE KELLY & ASSOCIATES - New
 $385,500Active3 beds 3 baths1,830 sq. ft.
4887 Isola Court, WESLEY CHAPEL, FL 33543
MLS# TB8543468Listed by: FLAT FEE MLS REALTY - New
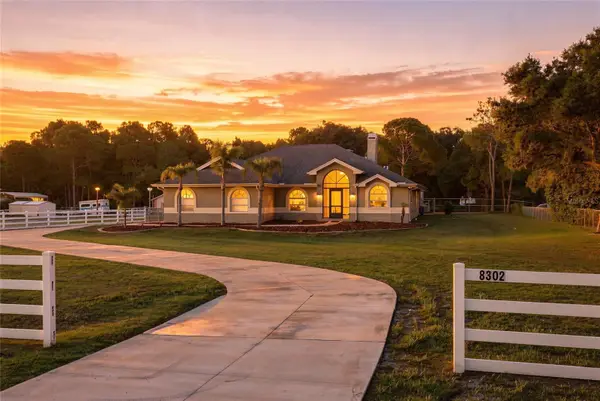 $575,000Active3 beds 2 baths1,958 sq. ft.
8302 West Drive, WESLEY CHAPEL, FL 33544
MLS# TB8543436Listed by: REALTY EXPERTS - New
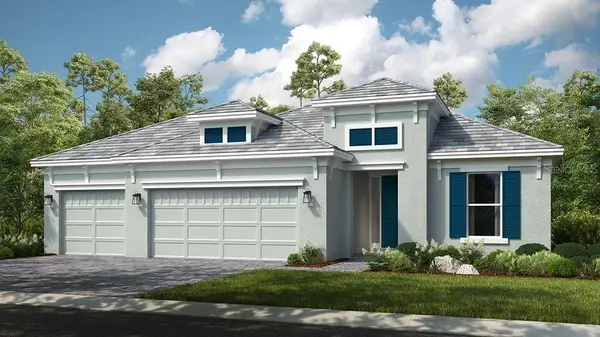 $775,999Active3 beds 3 baths2,327 sq. ft.
29668 Imperati Boulevard, WESLEY CHAPEL, FL 33543
MLS# TB8543537Listed by: TAYLOR MORRISON REALTY OF FL - New
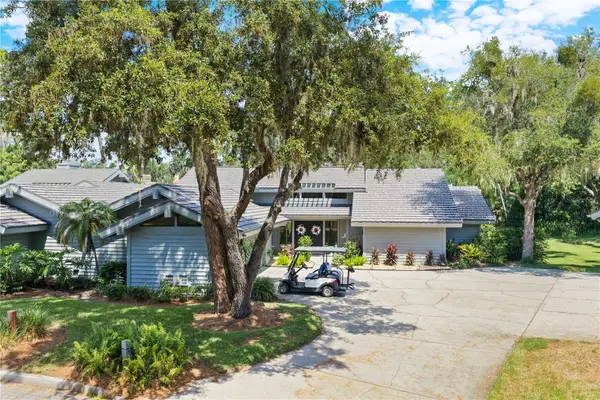 $425,000Active3 beds 3 baths2,115 sq. ft.
5357 Cobblestone Court, WESLEY CHAPEL, FL 33543
MLS# TB8542348Listed by: TAMPA BAY REAL ESTATE COMPANY - New
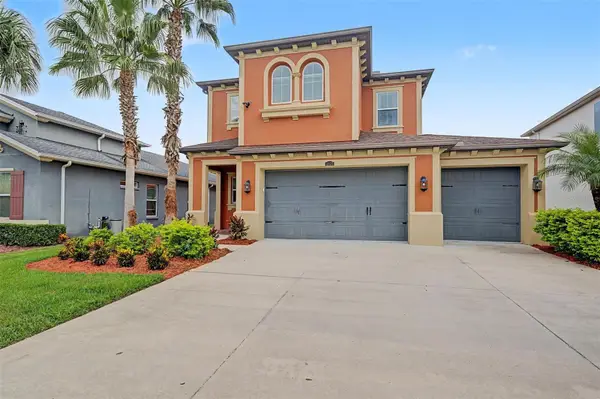 $635,000Active4 beds 3 baths2,825 sq. ft.
4028 Empoli Court, WESLEY CHAPEL, FL 33543
MLS# TB8543059Listed by: FUTURE HOME REALTY INC - New
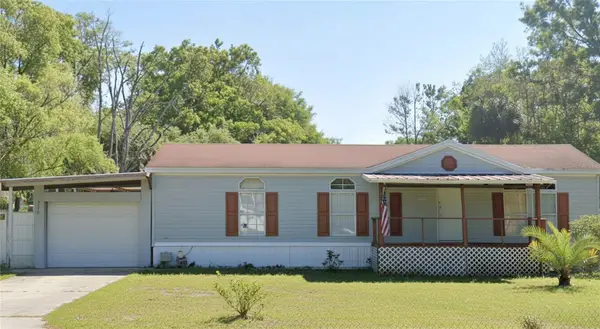 $299,999Active3 beds 2 baths1,188 sq. ft.
5950 Woodsman Drive, WESLEY CHAPEL, FL 33544
MLS# TB8540701Listed by: JPT REALTY LLC - New
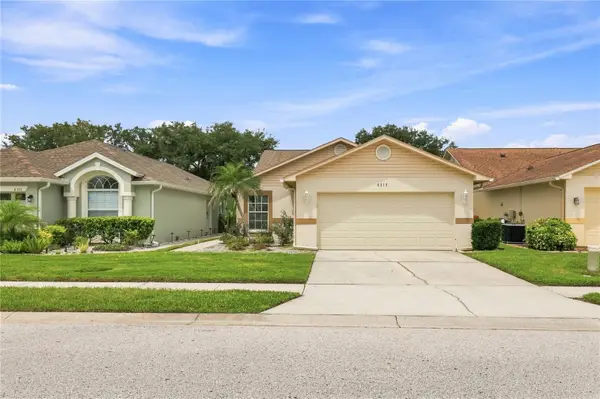 $318,000Active3 beds 2 baths1,512 sq. ft.
6315 Gentle Ben Circle, WESLEY CHAPEL, FL 33544
MLS# TB8543095Listed by: KELLER WILLIAMS RLTY NEW TAMPA - New
 $105,000Active1.04 Acres
26611 C C Lane, WESLEY CHAPEL, FL 33544
MLS# O6437218Listed by: BEYCOME OF FLORIDA LLC


Protect your home and budget from life's surprises with an Assurant Home Warranty, backed by a partner that supports you through every step of homeownership. Explore Plans.
© 2026 Better Homes and Gardens Real Estate LLC. An Anywhere Real Estate company. All rights reserved. Better Homes and Gardens® Real Estate is a registered trademark owned by Meredith Operations Corporation, licensed to Better Homes and Gardens Real Estate LLC and used with permission. Better Homes and Gardens Real Estate LLC fully supports the principles of the Fair Housing Act and the Equal Opportunity Act. Listing information is deemed reliable but is not guaranteed accurate.
Each office is independently owned and operated.
Any services or products provided by third parties are not provided by, affiliated with or related to Better Homes and Gardens Real Estate LLC, or its affiliated companies.