
3320 Grassglen Place, Wesley Chapel, FL 33544
Local realty services provided by:Better Homes and Gardens Real Estate Lifestyles Realty
3320 Grassglen Place,Wesley Chapel, FL 33544
$685,000
- 5 Beds
- 4 Baths
- 3,055 sq. ft.
- Single family
- Active
Listed by: stacey handman
Office: re/max premier group
MLS#:TB8509421
Source:MFRMLS
Price summary
- Price:$685,000
- Price per sq. ft.:$179.93
- Monthly HOA dues:$10.42
About this home
Virtually Staged.
Welcome to this exceptional pool home nestled in the sought-after gated community of Grassglen in Seven Oaks, where luxury, privacy, and convenience come together. Located just moments from highly rated Seven Oaks Elementary School and the brand-new Wesley Chapel Library, this home offers the perfect blend of elegant living and everyday comfort.
Designed with both functionality and entertaining in mind, this spacious split-bedroom floor plan features 5 bedrooms, 4 full bathrooms, a large bonus room, and breathtaking views of conservation and a tranquil pond.
The first floor offers 4 bedrooms and 3 full baths, thoughtfully arranged to maximize privacy. The spacious primary suite is a true retreat, featuring a large custom-designed walk-in closet. Two secondary bedrooms are tucked away in their own private wing with a shared bath, while the rear bedroom closet provides convenient access to additional under-stair storage. A separate front bedroom with an adjacent full bath creates the perfect space for guests, in-laws, or multi-generational living.
At the heart of the home is a beautifully appointed kitchen featuring granite countertops, stainless steel appliances, abundant cabinetry, generous counter space, and a walk-in pantry. The kitchen overlooks the expansive family room and dinette, creating an open-concept layout perfect for everyday living and effortless entertaining. Hosting is made easy with the spacious formal dining room connected by a convenient butler's pantry.
Upstairs you'll find an oversized bonus room complete with a custom built-in desk featuring two workstations, making it ideal for working from home or homework space. An additional bedroom with a large walk-in closet, full bath, and oversized storage closet offers endless flexibility as a guest suite, teen retreat, or private home office.
The oversized 2-car garage with a bump-out provides valuable additional storage space.
Step outside and discover your own private Florida oasis. Relax or entertain in the saltwater pool, unwind on the screened paver lanai, and enjoy peaceful views of the conservation area and pond—creating the perfect backdrop for year-round outdoor living.
Major Seller Updates include:
Gutters & French Drains (2009)
Backyard Irrigation & Saltwater Pool (2010)
Triple-Pane Windows with Limited 30-Year Transferable Warranty (2016)
Exterior Paint, Shutters & Epoxy Garage Floor (2017)
Pool Pump (2022)
NEW Roof, A/C, Water Heater & Water Softener (2023)
Living in Seven Oaks means enjoying one of Wesley Chapel's premier master-planned communities, offering resort-style amenities including a heated Junior Olympic pool, heated resort-style pool, splash park, clubhouse, café, movie theater, gathering room, tennis and basketball courts, playgrounds, sports fields, and miles of scenic walking trails.
You'll also appreciate the unbeatable location just minutes from The Shops at Wiregrass, Tampa Premium Outlets, Costco, Sam's Club, restaurants, entertainment, top medical facilities, and with convenient access to I-75 and I-275, making commuting to Tampa and surrounding areas a breeze.
This is more than just a home—it's the lifestyle you've been waiting for....
Contact an agent
Home facts
- Year built:2008
- Subdivision & Development:SEVEN OAKS PRCL S-4C
- Listing ID #:TB8509421
- Added:81 day(s) ago
- Updated:August 06, 2026 at 11:47 AM
Rooms and interior
- Bedrooms:5
- Total bathrooms:4
- Full bathrooms:4
- Flooring:Carpet, Tile
- Dining Description:Breakfast Room
- Kitchen Description:Cooktop, Dishwasher, Disposal, Microwave, Refrigerator, Water Softener
- Bedroom Description:Primary Bedroom Main Floor
- Living area:3,055 sq. ft.
Heating and cooling
- Cooling:Central Air
- Heating:Electric
- Central air:Yes
Structure and exterior
- Roof:Shingle
- Year built:2008
- Building area:3,055 sq. ft.
- Lot area:0.2 Acres
- Lot Features:Paved, Sidewalk
- Construction Materials:Block, Frame, Stucco
- Exterior Features:Sidewalk
- Foundation Description:Slab
- Levels:2 Story
Schools
- High school:Cypress Creek High-PO
- Middle school:Cypress Creek Middle School
- Elementary school:Seven Oaks Elementary-PO
Utilities
- Water:Public
- Sewer:Public, Public Sewer, Sewer Connected
Finances and disclosures
- Price:$685,000
- Price per sq. ft.:$179.93
- Tax amount:$7,497 (2025)
Features and amenities
- Appliances:Cooktop, Dishwasher, Disposal, Dryer, Electric Water Heater, Irrigation Equipment, Microwave, Refrigerator, Washer, Water Softener
- Laundry features:Dryer, Inside, Laundry Room, Washer
- Amenities:BB/HS Internet Available, Ceiling Fans(s), Clubhouse, Fitness Center, Irrigation Equipment, Open Floorplan, Park, Pickleball Court(s), Playground, Pool, Primary Bedroom Main Floor, Sprinkler Well
- Pool features:In Ground, Pool, Private Pool, Salt Water, Screen Enclosure
Parking
- Parking description:Attached Garage
- Garage:Yes
- Garage spaces:2
 The information being provided by Stellar Mls is for the consumer's personal, non-commercial use and may not be used for any purpose other than to identify prospective properties consumer may be interested in purchasing. Any information relating to real estate for sale referenced on this web site comes from the Internet Data Exchange (IDX) program of the Stellar Mls. Better Homes and Gardens Real Estate Lifestyles Realty is not a Multiple Listing Service (MLS), nor does it offer MLS access. This website is a service of Better Homes and Gardens Real Estate Lifestyles Realty, a broker participant of Stellar Mls. This web site may reference real estate listing(s) held by a brokerage firm other than the broker and/or agent who owns this web site.
The accuracy of all information, regardless of source, including but not limited to open house information, square footages and lot sizes, is deemed reliable but not guaranteed and should be personally verified through personal inspection by and/or with the appropriate professionals. The data contained herein is copyrighted by Stellar Mls and is protected by all applicable copyright laws. Any unauthorized dissemination of this information is in violation of copyright laws and is strictly prohibited.
Properties in listings may have been sold or may no longer be available.
Copyright 2026 Stellar Mls. All rights reserved.
The information being provided by Stellar Mls is for the consumer's personal, non-commercial use and may not be used for any purpose other than to identify prospective properties consumer may be interested in purchasing. Any information relating to real estate for sale referenced on this web site comes from the Internet Data Exchange (IDX) program of the Stellar Mls. Better Homes and Gardens Real Estate Lifestyles Realty is not a Multiple Listing Service (MLS), nor does it offer MLS access. This website is a service of Better Homes and Gardens Real Estate Lifestyles Realty, a broker participant of Stellar Mls. This web site may reference real estate listing(s) held by a brokerage firm other than the broker and/or agent who owns this web site.
The accuracy of all information, regardless of source, including but not limited to open house information, square footages and lot sizes, is deemed reliable but not guaranteed and should be personally verified through personal inspection by and/or with the appropriate professionals. The data contained herein is copyrighted by Stellar Mls and is protected by all applicable copyright laws. Any unauthorized dissemination of this information is in violation of copyright laws and is strictly prohibited.
Properties in listings may have been sold or may no longer be available.
Copyright 2026 Stellar Mls. All rights reserved.New listings near 3320 Grassglen Place
- New
 $264,900Active2 beds 2 baths1,400 sq. ft.
29130 Bay Hollow Drive #3314, WESLEY CHAPEL, FL 33543
MLS# TB8536144Listed by: CENTURY 21 BILL NYE REALTY - New
 $750,000Active4 beds 3 baths3,318 sq. ft.
32697 Natural Bridge Road, WESLEY CHAPEL, FL 33543
MLS# TB8535402Listed by: CENTURY 21 CIRCLE - New
 $420,000Active5 beds 4 baths2,471 sq. ft.
1561 Tallulah Terrace, WESLEY CHAPEL, FL 33543
MLS# TB8535675Listed by: MARK SPAIN REAL ESTATE - New
 $499,000Active6 beds 3 baths3,012 sq. ft.
27512 Breakers Drive, WESLEY CHAPEL, FL 33544
MLS# TB8533645Listed by: KELLER WILLIAMS TAMPA CENTRAL - New
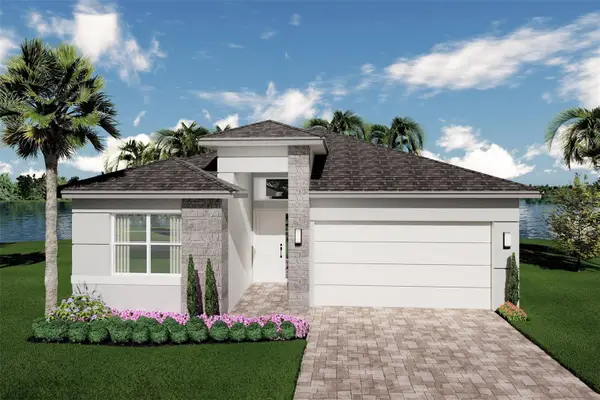 $468,900Active2 beds 2 baths1,674 sq. ft.
3427 Malta Avenue, WESLEY CHAPEL, FL 33543
MLS# TB8533903Listed by: COLDWELL BANKER REALTY - New
 $560,000Active3 beds 2 baths1,893 sq. ft.
29246 Rhodin Place, WESLEY CHAPEL, FL 33545
MLS# TB8535631Listed by: COMPASS FLORIDA LLC - Open Sat, 11 to 3amNew
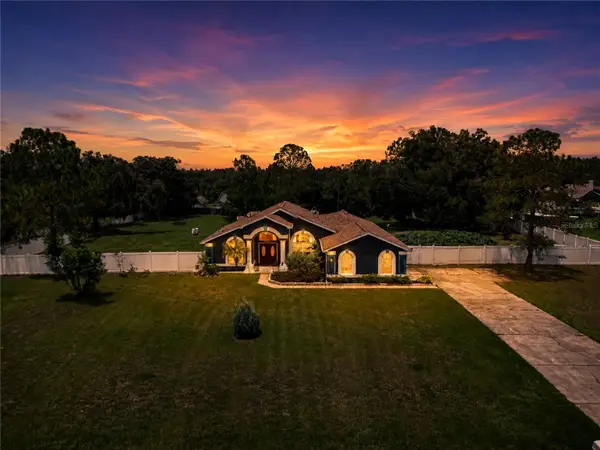 $697,000Active5 beds 4 baths2,241 sq. ft.
31439 Stirrup Lane, WESLEY CHAPEL, FL 33543
MLS# S5154786Listed by: LA ROSA REALTY LLC - New
 $300,000Active3 beds 2 baths1,626 sq. ft.
30907 Whitlock Drive, WESLEY CHAPEL, FL 33543
MLS# TB8535074Listed by: KELLER WILLIAMS TAMPA CENTRAL - New
 $359,900Active3 beds 2 baths1,782 sq. ft.
4940 Hidden Hills Lane, WESLEY CHAPEL, FL 33545
MLS# TB8535702Listed by: LIPPLY REAL ESTATE - New
 $389,900Active2 beds 2 baths1,673 sq. ft.
27325 Mistflower Drive, WESLEY CHAPEL, FL 33544
MLS# TB8535060Listed by: ENGEL & VOLKERS TAMPA DOWNTOWN


Protect your home and budget from life's surprises with an Assurant Home Warranty, backed by a partner that supports you through every step of homeownership. Explore Plans.
© 2026 Better Homes and Gardens Real Estate LLC. An Anywhere Real Estate company. All rights reserved. Better Homes and Gardens® Real Estate is a registered trademark owned by Meredith Operations Corporation, licensed to Better Homes and Gardens Real Estate LLC and used with permission. Better Homes and Gardens Real Estate LLC fully supports the principles of the Fair Housing Act and the Equal Opportunity Act. Listing information is deemed reliable but is not guaranteed accurate.
Each office is independently owned and operated.
Any services or products provided by third parties are not provided by, affiliated with or related to Better Homes and Gardens Real Estate LLC, or its affiliated companies.