
33728 Honeywood Avenue, Wesley Chapel, FL 33545
Local realty services provided by:Better Homes and Gardens Real Estate Lifestyles Realty
Listed by: christina barone, vincent barone
Office: signature realty associates
MLS#:TB8549546
Source:MFRMLS
Price summary
- Price:$359,900
- Price per sq. ft.:$132.22
- Monthly HOA dues:$96
About this home
**** BRAND NEW ROOF WILL BE INSTALLED BEFORE CLOSING WITH A FULL PRICE CONTRACT **** Move-in ready! Adorable & affordable! Location, location, location! Beautifully maintained home situated on a large, almost ¼-acre lot in the highly sought-after gated community of Hamilton Park. No CDD and low HOA fees help keep ownership costs affordable! This spacious one-story home offers 2,112 sq. ft. of living space with a fantastic open floor plan featuring 3 bedrooms, 2 baths, a 2-car garage, plus a versatile flex room that can be used as a formal dining room, living room, home office, den, or potential 4th bedroom. Step inside to a welcoming foyer and spacious open living areas. Enjoy ceramic tile and wood laminate flooring throughout with no carpet! The beautiful open kitchen features 42” cabinetry with crown molding, under-and above-cabinet lighting, granite countertops, recently updated stainless-steel appliances including a new dishwasher, microwave that vents to the exterior, stainless-steel basin sink, pantry, and a large center island with breakfast bar. The huge primary suite offers plenty of room including a sitting area along with a walk-in closet. The primary bath features a granite double-sink vanity, garden soaking tub, and large walk-in shower with upgraded tile. Two additional spacious bedrooms share a second full bathroom. The spacious living area with high ceilings is perfect for entertaining, while sliding glass doors lead to the private, extended covered and screened lanai—the perfect place to relax and enjoy Florida evenings and beautiful sunsets. The oversized backyard provides plenty of room for entertaining, BBQs with family and friends, pets, gardening, or simply enjoying the outdoors. Additional features and updates include: New roof to be installed before closing with a full-price contract, A/C 2021, water heater approximately 7 years old, updated ceiling fans, smoke detectors, wood laminate flooring, garage door opener, Rain Bird irrigation controller, and much more! Hamilton Park offers a community park, playground and picnic area and is conveniently located near golf courses, shopping, restaurants, hospitals, Flatwoods Preserve, Wiregrass Mall, Tampa Premium Outlets, The Grove, entertainment, and major roadways including I-75, I-275 and I-4, with convenient access to Downtown Tampa and Tampa International Airport. Move-in ready, spacious lot, no CDD and low HOA—this home is a must-see! Schedule your private tour today!...
Contact an agent
Home facts
- Year built:2012
- Subdivision & Development:HAMILTON PARK
- Listing ID #:TB8549546
- Added:9 day(s) ago
- Updated:September 28, 2026 at 05:34 PM
Rooms and interior
- Bedrooms:3
- Total bathrooms:2
- Full bathrooms:2
- Flooring:Laminate, Tile, Wood
- Dining Description:Formal Dining Room, Living Room/Dining Room Combo
- Kitchen Description:Dishwasher, Disposal, Microwave, Range, Refrigerator, Stone Counters
- Bedroom Description:Primary Bedroom Main Floor, Walk-In Closet(s)
- Living area:2,112 sq. ft.
Heating and cooling
- Cooling:Central Air
- Heating:Central
- Central air:Yes
Structure and exterior
- Roof:Shingle
- Year built:2012
- Building area:2,112 sq. ft.
- Lot area:0.23 Acres
- Lot Features:Corner Lot, Oversized
- Construction Materials:Block, Stucco
- Exterior Features:Covered Porch/Patio, Patio, Screened, Sidewalk
- Foundation Description:Slab
- Levels:1 Story
Schools
- High school:Zephryhills High School-PO
- Middle school:Raymond B Stewart Middle-PO
- Elementary school:New River Elementary
Utilities
- Water:Public
- Sewer:Public, Public Sewer
Finances and disclosures
- Price:$359,900
- Price per sq. ft.:$132.22
- Tax amount:$3,616 (2025)
Features and amenities
- Appliances:Dishwasher, Disposal, Microwave, Range, Refrigerator
- Laundry features:Inside, Laundry Room
- Amenities:Ceiling Fans(s), Living Room/Dining Room Combo, Open Floorplan, Playground, Pool, Primary Bedroom Main Floor, Stone Counters, Walk-In Closet(s)
- Pool features:Pool, Public Pool
Parking
- Parking description:Attached Garage, Driveway
- Garage:Yes
- Garage spaces:2
 The information being provided by Stellar Mls is for the consumer's personal, non-commercial use and may not be used for any purpose other than to identify prospective properties consumer may be interested in purchasing. Any information relating to real estate for sale referenced on this web site comes from the Internet Data Exchange (IDX) program of the Stellar Mls. Better Homes and Gardens Real Estate Lifestyles Realty is not a Multiple Listing Service (MLS), nor does it offer MLS access. This website is a service of Better Homes and Gardens Real Estate Lifestyles Realty, a broker participant of Stellar Mls. This web site may reference real estate listing(s) held by a brokerage firm other than the broker and/or agent who owns this web site.
The accuracy of all information, regardless of source, including but not limited to open house information, square footages and lot sizes, is deemed reliable but not guaranteed and should be personally verified through personal inspection by and/or with the appropriate professionals. The data contained herein is copyrighted by Stellar Mls and is protected by all applicable copyright laws. Any unauthorized dissemination of this information is in violation of copyright laws and is strictly prohibited.
Properties in listings may have been sold or may no longer be available.
Copyright 2026 Stellar Mls. All rights reserved.
The information being provided by Stellar Mls is for the consumer's personal, non-commercial use and may not be used for any purpose other than to identify prospective properties consumer may be interested in purchasing. Any information relating to real estate for sale referenced on this web site comes from the Internet Data Exchange (IDX) program of the Stellar Mls. Better Homes and Gardens Real Estate Lifestyles Realty is not a Multiple Listing Service (MLS), nor does it offer MLS access. This website is a service of Better Homes and Gardens Real Estate Lifestyles Realty, a broker participant of Stellar Mls. This web site may reference real estate listing(s) held by a brokerage firm other than the broker and/or agent who owns this web site.
The accuracy of all information, regardless of source, including but not limited to open house information, square footages and lot sizes, is deemed reliable but not guaranteed and should be personally verified through personal inspection by and/or with the appropriate professionals. The data contained herein is copyrighted by Stellar Mls and is protected by all applicable copyright laws. Any unauthorized dissemination of this information is in violation of copyright laws and is strictly prohibited.
Properties in listings may have been sold or may no longer be available.
Copyright 2026 Stellar Mls. All rights reserved.New listings near 33728 Honeywood Avenue
- Coming Soon
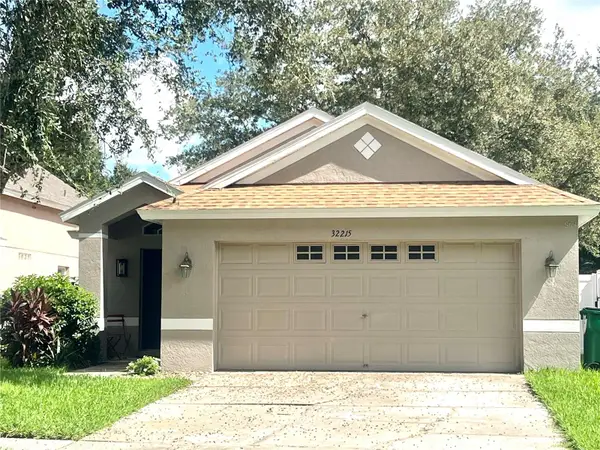 $315,000Coming Soon3 beds 2 baths1,272 sq. ft.
32215 Fish Hook Loop, WESLEY CHAPEL, FL 33545
MLS# TB8550331Listed by: LIGHTNING REALTY,LLC - Coming Soon
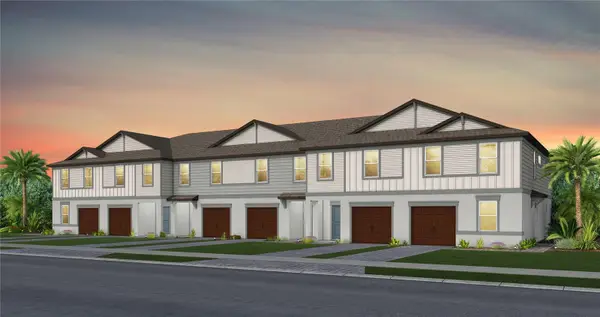 $342,480Coming Soon3 beds 3 baths1,662 sq. ft.
6835 Brahman Graze Court, WESLEY CHAPEL, FL 33545
MLS# TB8545140Listed by: PULTE REALTY OF WEST FLORIDA LLC - Coming Soon
 $326,950Coming Soon3 beds 3 baths1,522 sq. ft.
6839 Brahman Graze Court, WESLEY CHAPEL, FL 33545
MLS# TB8545151Listed by: PULTE REALTY OF WEST FLORIDA LLC - Coming Soon
 $346,360Coming Soon3 beds 3 baths1,662 sq. ft.
6848 Brahman Graze Court, WESLEY CHAPEL, FL 33545
MLS# TB8545745Listed by: PULTE REALTY OF WEST FLORIDA LLC - Coming Soon
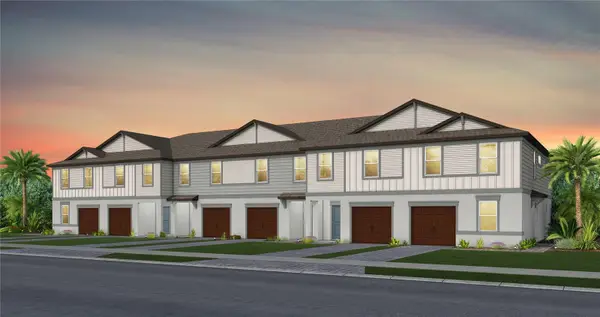 $315,260Coming Soon3 beds 3 baths1,522 sq. ft.
6844 Brahman Graze Court, WESLEY CHAPEL, FL 33545
MLS# TB8545757Listed by: PULTE REALTY OF WEST FLORIDA LLC - New
 $564,000Active4 beds 3 baths3,269 sq. ft.
7840 Abby Brooks Circle, WESLEY CHAPEL, FL 33545
MLS# TB8549306Listed by: LPT REALTY, LLC - New
 $569,990Active5 beds 3 baths3,288 sq. ft.
9850 Annunciation Drive, WESLEY CHAPEL, FL 33545
MLS# TB8552618Listed by: CASA FRESCA REALTY - New
 $564,990Active5 beds 3 baths3,297 sq. ft.
31717 Baronne Street, WESLEY CHAPEL, FL 33545
MLS# TB8552619Listed by: CASA FRESCA REALTY - New
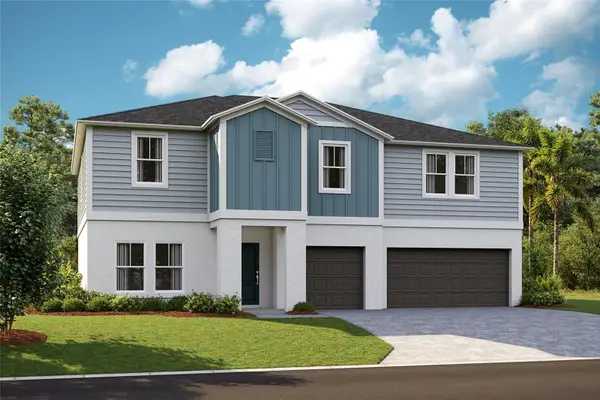 $574,990Active5 beds 3 baths3,284 sq. ft.
31641 Baronne Street, WESLEY CHAPEL, FL 33545
MLS# TB8552620Listed by: CASA FRESCA REALTY - New
 $675,000Active5 beds 3 baths2,964 sq. ft.
3123 Hilliard Dr, WESLEY CHAPEL, FL 33543
MLS# TB8551867Listed by: BINGHAM REALTY INC


Protect your home and budget from life's surprises with an Assurant Home Warranty, backed by a partner that supports you through every step of homeownership. Explore Plans.
© 2026 Better Homes and Gardens Real Estate LLC. An Anywhere Real Estate company. All rights reserved. Better Homes and Gardens® Real Estate is a registered trademark owned by Meredith Operations Corporation, licensed to Better Homes and Gardens Real Estate LLC and used with permission. Better Homes and Gardens Real Estate LLC fully supports the principles of the Fair Housing Act and the Equal Opportunity Act. Listing information is deemed reliable but is not guaranteed accurate.
Each office is independently owned and operated.
Any services or products provided by third parties are not provided by, affiliated with or related to Better Homes and Gardens Real Estate LLC, or its affiliated companies.