
3839 San Vito Drive, Wesley Chapel, FL 33543
Local realty services provided by:Better Homes and Gardens Real Estate Atchley Properties
3839 San Vito Drive,Wesley Chapel, FL 33543
$1,149,900
- 5 Beds
- 5 Baths
- 4,454 sq. ft.
- Single family
- Active
Listed by: trenton howell, isa desiante
Office: future home realty inc
MLS#:TB8472445
Source:MFRMLS
Price summary
- Price:$1,149,900
- Price per sq. ft.:$195.99
- Monthly HOA dues:$41
About this home
Step into elevated Florida living in the highly sought-after gated community of Estancia, where this 2020-built, move-in ready home delivers the perfect blend of modern design, upgraded finishes, and resort-style amenities. From the moment you arrive, the stone-accented elevation, tile roof, hurricane shutters, and permanent app-controlled LED exterior lighting create standout curb appeal with both style and peace of mind. Inside, you’ll find a light, bright, open-concept floor plan designed for both entertaining and everyday living. The gourmet kitchen is a true centerpiece, featuring GE Profile stainless steel appliances, double ovens, designer backsplash, under-cabinet lighting, and seamless flow into the main living and dining areas. Throughout the home, crown molding, solid core doors, and pre-plumbing for a water filtration system add to the home's upgraded, high-quality feel. The first floor includes a flex space with full bathroom, ideal for a home office, guest suite, or multi-generational living setup. Upstairs, this home stands out with multiple entertainment and bonus spaces, including a large loft/game room, a dedicated media room, and a custom candy bar/concession area, perfect for hosting and creating a true in-home entertainment experience. Step outside to the screened-in second-story balcony and enjoy private conservation views with no rear neighbors, offering a peaceful setting for morning coffee or evening relaxation. Located in one of Wesley Chapel’s most desirable master-planned communities, Estancia offers resort-style amenities including a clubhouse, pool, fitness center, walking trails, and beautifully maintained grounds, all within a secure gated entrance and just minutes from top-rated schools, shopping, dining, and major highways. This is a rare opportunity to own an upgraded, energy-efficient, move-in ready home with conservation views in one of Wesley Chapel’s premier communities. Schedule your showing today!...
Contact an agent
Home facts
- Year built:2020
- Subdivision & Development:ESTANCIA PH 2B1
- Listing ID #:TB8472445
- Added:179 day(s) ago
- Updated:August 04, 2026 at 03:08 PM
Rooms and interior
- Bedrooms:5
- Total bathrooms:5
- Full bathrooms:4
- Half bathrooms:1
- Flooring:Carpet, Hardwood, Tile
- Dining Description:Eat In Kitchen
- Kitchen Description:Bar Fridge, Built-In Oven, Cooktop, Dishwasher, Disposal, Dry Bar, Eat-in Kitchen, Kitchen/Family Room Combo, Microwave, Range Hood, Refrigerator, Stone Counters
- Bedroom Description:High Ceilings, Primary Bedroom Main Floor, Split Bedroom, Walk-In Closet(s)
- Living area:4,454 sq. ft.
Heating and cooling
- Cooling:Central Air
- Heating:Electric
- Central air:Yes
Structure and exterior
- Roof:Tile
- Year built:2020
- Building area:4,454 sq. ft.
- Lot area:0.28 Acres
- Construction Materials:Block, Frame, Stucco
- Exterior Features:Balcony, Covered Porch/Patio, Lighting, Patio, Private Mailbox, Rain Gutters, Sidewalk
- Foundation Description:Slab
- Levels:2 Story
Schools
- High school:Wiregrass Ranch High-PO
- Middle school:John Long Middle-PO
- Elementary school:Wiregrass Elementary
Utilities
- Water:Public, Water Available, Water Connected
- Sewer:Public, Public Sewer, Sewer Available, Sewer Connected
Finances and disclosures
- Price:$1,149,900
- Price per sq. ft.:$195.99
- Tax amount:$15,900 (2024)
Features and amenities
- Appliances:Bar Fridge, Built-in Oven, Cooktop, Dishwasher, Disposal, Irrigation Equipment, Microwave, Range Hood, Refrigerator
- Laundry features:Inside, Laundry Room
- Amenities:Built-In Features, Ceiling Fans(s), Crown Molding, Dry Bar, Eat-in Kitchen, Electricity Available, High Ceilings, Irrigation Equipment, Kitchen/Family Room Combo, Natural Gas Available, Natural Gas Connected, Open Floorplan, Primary Bedroom Main Floor, Split Bedroom, Stone Counters, Thermostat, Walk-In Closet(s)
- Pool features:Public Pool
Parking
- Parking description:Attached Garage
- Garage:Yes
- Garage spaces:3
 The information being provided by Stellar Mls is for the consumer's personal, non-commercial use and may not be used for any purpose other than to identify prospective properties consumer may be interested in purchasing. Any information relating to real estate for sale referenced on this web site comes from the Internet Data Exchange (IDX) program of the Stellar Mls. Better Homes and Gardens Real Estate Atchley Properties is not a Multiple Listing Service (MLS), nor does it offer MLS access. This website is a service of Better Homes and Gardens Real Estate Atchley Properties, a broker participant of Stellar Mls. This web site may reference real estate listing(s) held by a brokerage firm other than the broker and/or agent who owns this web site.
The accuracy of all information, regardless of source, including but not limited to open house information, square footages and lot sizes, is deemed reliable but not guaranteed and should be personally verified through personal inspection by and/or with the appropriate professionals. The data contained herein is copyrighted by Stellar Mls and is protected by all applicable copyright laws. Any unauthorized dissemination of this information is in violation of copyright laws and is strictly prohibited.
Properties in listings may have been sold or may no longer be available.
Copyright 2026 Stellar Mls. All rights reserved.
The information being provided by Stellar Mls is for the consumer's personal, non-commercial use and may not be used for any purpose other than to identify prospective properties consumer may be interested in purchasing. Any information relating to real estate for sale referenced on this web site comes from the Internet Data Exchange (IDX) program of the Stellar Mls. Better Homes and Gardens Real Estate Atchley Properties is not a Multiple Listing Service (MLS), nor does it offer MLS access. This website is a service of Better Homes and Gardens Real Estate Atchley Properties, a broker participant of Stellar Mls. This web site may reference real estate listing(s) held by a brokerage firm other than the broker and/or agent who owns this web site.
The accuracy of all information, regardless of source, including but not limited to open house information, square footages and lot sizes, is deemed reliable but not guaranteed and should be personally verified through personal inspection by and/or with the appropriate professionals. The data contained herein is copyrighted by Stellar Mls and is protected by all applicable copyright laws. Any unauthorized dissemination of this information is in violation of copyright laws and is strictly prohibited.
Properties in listings may have been sold or may no longer be available.
Copyright 2026 Stellar Mls. All rights reserved.New listings near 3839 San Vito Drive
- New
 $370,000Active3 beds 2 baths1,506 sq. ft.
28508 Meadowrush Way, WESLEY CHAPEL, FL 33543
MLS# TB8535362Listed by: PINEYWOODS REALTY LLC - New
 $279,900Active3 beds 3 baths1,373 sq. ft.
2301 Alee Lane, WESLEY CHAPEL, FL 33543
MLS# TB8533519Listed by: DALTON WADE INC - New
 $475,000Active5 beds 3 baths3,171 sq. ft.
27526 Green Willow Run, WESLEY CHAPEL, FL 33544
MLS# TB8535413Listed by: RE/MAX REALTY UNLIMITED - New
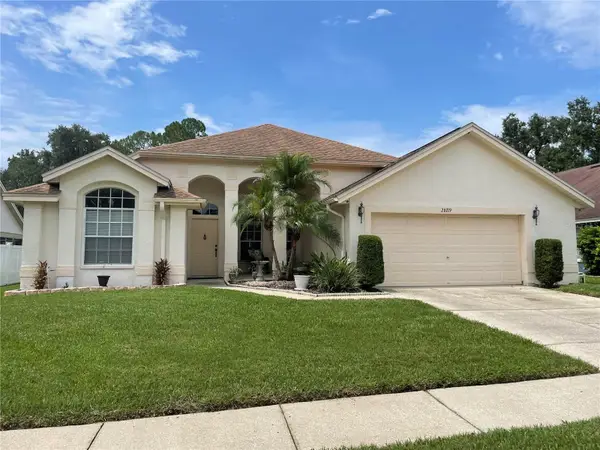 $479,500Active4 beds 2 baths2,081 sq. ft.
28719 Raleigh Place, WESLEY CHAPEL, FL 33545
MLS# O6430216Listed by: BEYCOME OF FLORIDA LLC 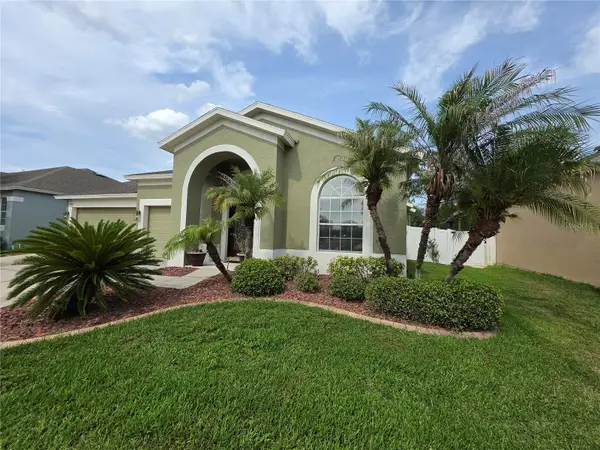 $425,000Active4 beds 3 baths2,729 sq. ft.
3608 Juneberry Drive, WESLEY CHAPEL, FL 33543
MLS# TB8530765Listed by: FATHOM REALTY FL LLC- New
 $664,900Active4 beds 3 baths3,155 sq. ft.
7903 Lago Mist Way, WESLEY CHAPEL, FL 33545
MLS# TB8534730Listed by: PEOPLE'S CHOICE REALTY SVC LLC - New
 $379,900Active3 beds 2 baths1,847 sq. ft.
6328 Sparkling Way, WESLEY CHAPEL, FL 33545
MLS# TB8533434Listed by: EXP REALTY LLC - New
 $599,999Active7 beds 4 baths3,503 sq. ft.
32550 Rapids Loop, WESLEY CHAPEL, FL 33545
MLS# TB8535027Listed by: LPT REALTY, LLC - New
 $165,000Active3 beds 2 baths1,248 sq. ft.
30624 Clearview Drive, WESLEY CHAPEL, FL 33545
MLS# W7888189Listed by: TROPIC SHORES REALTY LLC - New
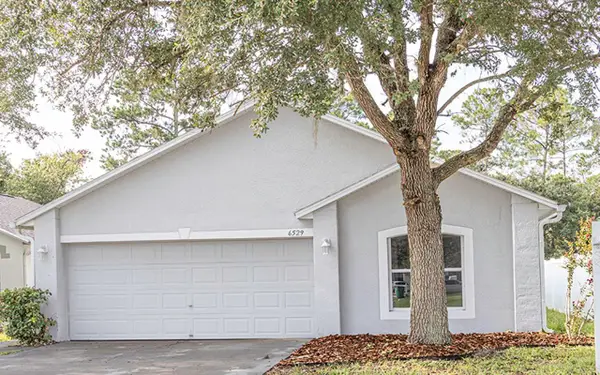 $300,000Active3 beds 2 baths1,292 sq. ft.
6529 Tabogi Trail, WESLEY CHAPEL, FL 33545
MLS# TB8532561Listed by: RE/MAX REALTY UNLIMITED


Protect your home and budget from life's surprises with an Assurant Home Warranty, backed by a partner that supports you through every step of homeownership. Explore Plans.
© 2026 Better Homes and Gardens Real Estate LLC. An Anywhere Real Estate company. All rights reserved. Better Homes and Gardens® Real Estate is a registered trademark owned by Meredith Operations Corporation, licensed to Better Homes and Gardens Real Estate LLC and used with permission. Better Homes and Gardens Real Estate LLC fully supports the principles of the Fair Housing Act and the Equal Opportunity Act. Listing information is deemed reliable but is not guaranteed accurate.
Each office is independently owned and operated.
Any services or products provided by third parties are not provided by, affiliated with or related to Better Homes and Gardens Real Estate LLC, or its affiliated companies.