
4079 Windcrest Drive, Wesley Chapel, FL 33544
Local realty services provided by:Better Homes and Gardens Real Estate Lifestyles Realty
4079 Windcrest Drive,Wesley Chapel, FL 33544
$699,000
- 5 Beds
- 5 Baths
- 3,536 sq. ft.
- Single family
- Pending
Listed by: michelle deaton, rick deaton
Office: re/max premier group
MLS#:TB8495759
Source:MFRMLS
Price summary
- Price:$699,000
- Price per sq. ft.:$158.76
- Monthly HOA dues:$12.5
About this home
Honey stop the car!!! This home is located in the highly sought-after Seven Oaks community of Wesley Chapel! This exceptional
3,563-square-foot home offers the perfect blend of luxury, comfort, and Florida living with 5 spacious bedrooms, 4.5 bathrooms, and a private screened pool overlooking a peaceful conservation setting. Designed with both everyday living and entertaining in mind, this beautifully maintained home features generous living spaces, a functional floor plan, and abundant natural light throughout. The gourmet kitchen flows seamlessly into the family room, while the spacious primary suite provides a private retreat with a spa-like bath. Multiple guest bedrooms and bathrooms offer flexibility for family, visitors, or a home office. Step outside to your own backyard oasis where you can relax by the private pool, entertain on the lanai, and enjoy tranquil conservation views with no rear neighbors
Ideally located just minutes from I-75 and I-275, this home is close to Tampa Premium Outlets, The Shops at Wiregrass, AdventHealth Wesley Chapel, BayCare Hospital, top-rated schools, restaurants, entertainment, and everything that makes Wesley Chapel one of the Tampa Bay area’s most desirable places to live.
Don’t miss this incredible opportunity to own a stunning pool home in one of Wesley Chapel’s premier master-planned communities!...
Contact an agent
Home facts
- Year built:2013
- Subdivision & Development:SEVEN OAKS PCLS C-4B & S-1A
- Listing ID #:TB8495759
- Added:125 day(s) ago
- Updated:August 13, 2026 at 08:42 AM
Rooms and interior
- Bedrooms:5
- Total bathrooms:5
- Full bathrooms:4
- Half bathrooms:1
- Flooring:Laminate, Tile
- Dining Description:Formal Dining Room
- Kitchen Description:Dishwasher, Disposal, Kitchen/Family Room Combo, Microwave, Range, Refrigerator, Stone Counters
- Bedroom Description:High Ceilings, Primary Bedroom Main Floor, Split Bedroom, Walk-In Closet(s)
- Living area:3,536 sq. ft.
Heating and cooling
- Cooling:Central Air
- Heating:Central, Electric, Heat Pump
- Central air:Yes
Structure and exterior
- Roof:Shingle
- Year built:2013
- Building area:3,536 sq. ft.
- Lot area:0.17 Acres
- Lot Features:Landscaped, Level, Sidewalk
- Architectural Style:Florida
- Construction Materials:Block, Frame, Stucco
- Exterior Features:Covered Porch/Patio, Rear Porch, Screened
- Foundation Description:Slab
- Levels:2 Story
Schools
- High school:Cypress Creek High-PO
- Middle school:Cypress Creek Middle School
- Elementary school:Seven Oaks Elementary-PO
Utilities
- Water:Public
- Sewer:Public Sewer, Sewer Connected
Finances and disclosures
- Price:$699,000
- Price per sq. ft.:$158.76
- Tax amount:$9,314 (2025)
Features and amenities
- Appliances:Dishwasher, Disposal, Electric Water Heater, Irrigation Equipment, Microwave, Range, Refrigerator, Tankless Water Heater
- Laundry features:Laundry Room
- Amenities:BB/HS Internet Available, Basketball Court, Cable Available, Ceiling Fans(s), Clubhouse, Fitness Center, High Ceilings, Irrigation Equipment, Kitchen/Family Room Combo, Lobby Key Required, Open Floorplan, Park, Pickleball Court(s), Playground, Pool, Primary Bedroom Main Floor, Recreation Facilities, Split Bedroom, Stone Counters, Tennis Court(s), Trail(s), Underground Utilities, Vaulted Ceiling(s), Vehicle Restrictions, Walk-In Closet(s), Window Treatments
- Pool features:Gunite, In Ground, Pool, Private Pool, Screen Enclosure
Parking
- Parking description:Attached Garage
- Garage:Yes
- Garage spaces:3
 The information being provided by Stellar Mls is for the consumer's personal, non-commercial use and may not be used for any purpose other than to identify prospective properties consumer may be interested in purchasing. Any information relating to real estate for sale referenced on this web site comes from the Internet Data Exchange (IDX) program of the Stellar Mls. Better Homes and Gardens Real Estate Lifestyles Realty is not a Multiple Listing Service (MLS), nor does it offer MLS access. This website is a service of Better Homes and Gardens Real Estate Lifestyles Realty, a broker participant of Stellar Mls. This web site may reference real estate listing(s) held by a brokerage firm other than the broker and/or agent who owns this web site.
The accuracy of all information, regardless of source, including but not limited to open house information, square footages and lot sizes, is deemed reliable but not guaranteed and should be personally verified through personal inspection by and/or with the appropriate professionals. The data contained herein is copyrighted by Stellar Mls and is protected by all applicable copyright laws. Any unauthorized dissemination of this information is in violation of copyright laws and is strictly prohibited.
Properties in listings may have been sold or may no longer be available.
Copyright 2026 Stellar Mls. All rights reserved.
The information being provided by Stellar Mls is for the consumer's personal, non-commercial use and may not be used for any purpose other than to identify prospective properties consumer may be interested in purchasing. Any information relating to real estate for sale referenced on this web site comes from the Internet Data Exchange (IDX) program of the Stellar Mls. Better Homes and Gardens Real Estate Lifestyles Realty is not a Multiple Listing Service (MLS), nor does it offer MLS access. This website is a service of Better Homes and Gardens Real Estate Lifestyles Realty, a broker participant of Stellar Mls. This web site may reference real estate listing(s) held by a brokerage firm other than the broker and/or agent who owns this web site.
The accuracy of all information, regardless of source, including but not limited to open house information, square footages and lot sizes, is deemed reliable but not guaranteed and should be personally verified through personal inspection by and/or with the appropriate professionals. The data contained herein is copyrighted by Stellar Mls and is protected by all applicable copyright laws. Any unauthorized dissemination of this information is in violation of copyright laws and is strictly prohibited.
Properties in listings may have been sold or may no longer be available.
Copyright 2026 Stellar Mls. All rights reserved.New listings near 4079 Windcrest Drive
- New
 $235,000Active3 beds 3 baths1,559 sq. ft.
31150 Gossamer Way, WESLEY CHAPEL, FL 33543
MLS# TB8531544Listed by: DALTON WADE INC - New
 $565,000Active4 beds 3 baths2,513 sq. ft.
7756 Yale Harbor Drive, WESLEY CHAPEL, FL 33545
MLS# TB8537769Listed by: MARK SPAIN REAL ESTATE - New
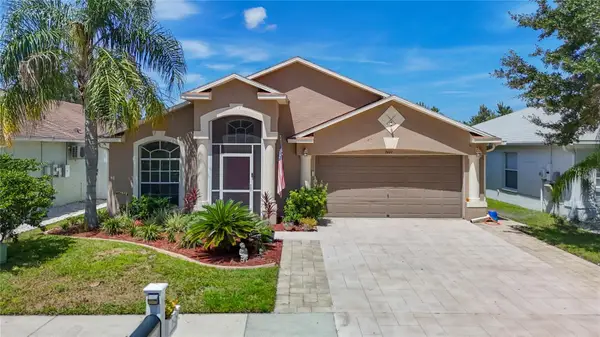 $310,000Active3 beds 2 baths1,456 sq. ft.
7441 Tower Bridge Drive, WESLEY CHAPEL, FL 33545
MLS# TB8537949Listed by: CHARLES RUTENBERG REALTY INC - New
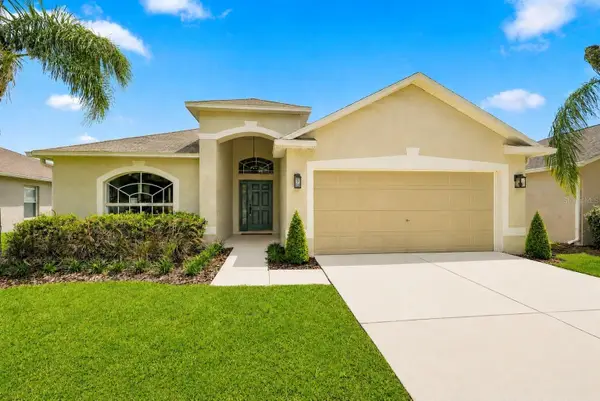 $369,000Active3 beds 2 baths1,640 sq. ft.
31251 Baclan Drive, WESLEY CHAPEL, FL 33545
MLS# W7888523Listed by: EXP REALTY LLC - New
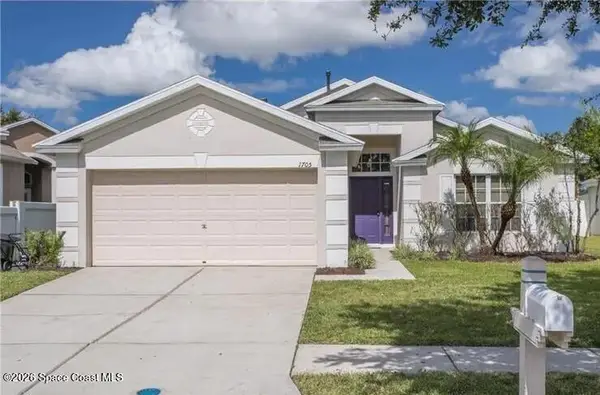 $5,000Active4 beds 2 baths1,685 sq. ft.
1705 Walcott Street, Wesley Chapel, FL 33545
MLS# 1084812Listed by: JAIME L BOONE LLC 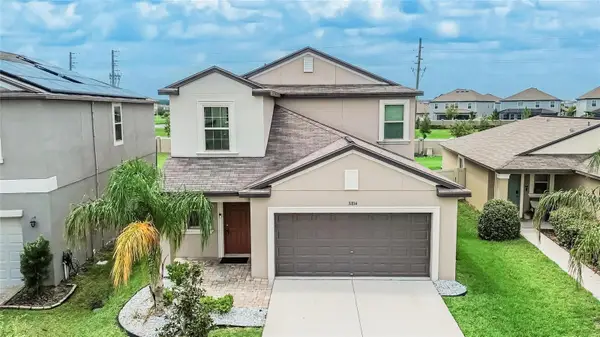 $450,995Active5 beds 3 baths2,389 sq. ft.
31814 Barrel Wave Way, WESLEY CHAPEL, FL 33545
MLS# TB8533818Listed by: 27NORTH REALTY- New
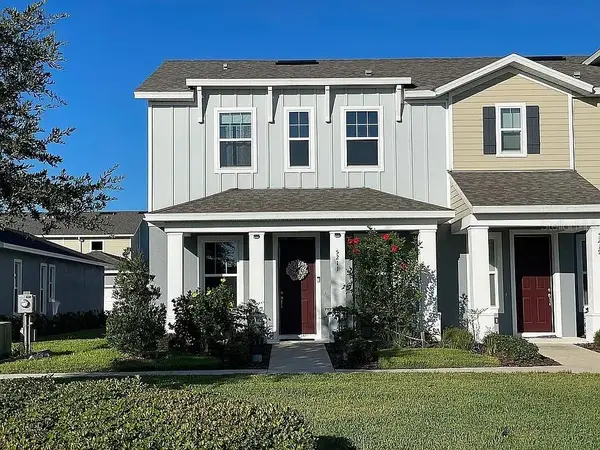 $335,000Active3 beds 3 baths1,820 sq. ft.
5211 Avalon Park Boulevard, WESLEY CHAPEL, FL 33545
MLS# TB8535390Listed by: SIVEN PREMIER REAL ESTATE - New
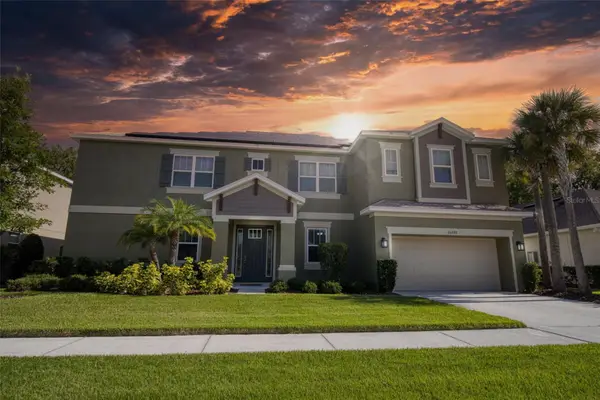 $849,991Active6 beds 4 baths4,830 sq. ft.
26888 Fiddlewood Loop, WESLEY CHAPEL, FL 33544
MLS# TB8537047Listed by: ELEGANT CASAS CORP - Open Sat, 10am to 2pmNew
 $660,000Active4 beds 3 baths3,004 sq. ft.
8415 Olive Brook Drive, WESLEY CHAPEL, FL 33545
MLS# W7888291Listed by: EXP REALTY LLC - Open Sat, 11am to 2pmNew
 $480,000Active5 beds 3 baths2,297 sq. ft.
7759 Windchase Way, WESLEY CHAPEL, FL 33545
MLS# TB8538022Listed by: ENIGMA DEVELOPERS CORPORATION


Protect your home and budget from life's surprises with an Assurant Home Warranty, backed by a partner that supports you through every step of homeownership. Explore Plans.
© 2026 Better Homes and Gardens Real Estate LLC. An Anywhere Real Estate company. All rights reserved. Better Homes and Gardens® Real Estate is a registered trademark owned by Meredith Operations Corporation, licensed to Better Homes and Gardens Real Estate LLC and used with permission. Better Homes and Gardens Real Estate LLC fully supports the principles of the Fair Housing Act and the Equal Opportunity Act. Listing information is deemed reliable but is not guaranteed accurate.
Each office is independently owned and operated.
Any services or products provided by third parties are not provided by, affiliated with or related to Better Homes and Gardens Real Estate LLC, or its affiliated companies.