
4798 Rosatti Road, Wesley Chapel, FL 33543
Local realty services provided by:Better Homes and Gardens Real Estate Atchley Properties
Upcoming open houses
- Sun, Sep 2712:00 am - 02:00 pm
Listed by: karen tillman-gosselin
Office: bhhs florida properties group
MLS#:TB8546062
Source:MFRMLS
Price summary
- Price:$700,000
- Price per sq. ft.:$233.96
- Monthly HOA dues:$539
About this home
Enjoy resort style living at Esplanade at Wiregrass in this highly desired Lazio floorplan featuring 2,320 SF, 3 bedrooms, 3 baths, plus an office/flex room, a 3-car garage on a beautiful conservation lot. You will notice the attention to detail as you enter this bright and open floor plan, kitchen overlooks a large family room and dining room, featuring 42” solid wood cushion close cabinets with crown molding, quartz counters, under cabinet LED lighting, and upgraded stainless steel appliances. The oversized quartz island with an ample walk-in pantry and extra counter space, are all designed for entertainment. The owner’s expanded suite with tray ceiling, crown molding, dual sinks, shower with dual heads and tile to the ceiling, an expanded closet, and extra vanity drawers. The family room boasts coffered ceilings with crown molding, and lots of natural light. Bedroom two has an ensuite bath and bedroom three has a bay window extension. This one-story Taylor Morrison custom home has an open floor plan with an extensive list of upgrades. These upgrades include but are not limited to an office/flex room with French doors, dining room, designer tile floors throughout in common areas, quartz counters and custom tile in baths, extended paver driveway, tile roof, gas tankless water heater, large laundry room with cabinets, a drop zone, water softener and an expanded outdoor patio. Step out on to the extended covered lanai, to enjoy the custom outdoor kitchen that includes a grill, sink, fridge and vented hood so you will be ready to enjoy the Florida outdoors overlooking this premium conservation lot. Esplanade of Wiregrass Ranch is a gated 55+ with a luxurious upscale club house with full-time lifestyle and fitness directors. The Venue includes a resort style pool, hot tub, pickleball, tennis bocci, cabanas, dog park, state-of-the-art 24-hour fitness center, billiard/card room, and a spa room. For active outdoor entertainment there is a firepit, tennis, pickleball, bocci, and a large meeting/gathering area. Esplanade also includes worry free yard maintenance, reclaimed water, Spectrum TV and internet package included in fees. This home is located only minutes from shopping, I-75, hospitals, restaurants, recreation, and entertainment. Come see for yourself this beautiful residence and relax, you have found your home. Please see walkthrough and 3D tours....
Contact an agent
Home facts
- Year built:2024
- Subdivision & Development:ESPLANADE/WIREGRASS RANCH PH
- Listing ID #:TB8546062
- Added:9 day(s) ago
- Updated:September 25, 2026 at 08:42 PM
Rooms and interior
- Bedrooms:3
- Total bathrooms:3
- Full bathrooms:3
- Flooring:Carpet, Tile
- Dining Description:Living Room/Dining Room Combo
- Kitchen Description:Dishwasher, Disposal, Kitchen/Family Room Combo, Microwave, Range, Refrigerator, Water Softener
- Bedroom Description:High Ceilings, Primary Bedroom Main Floor, Walk-In Closet(s)
- Living area:2,320 sq. ft.
Heating and cooling
- Cooling:Central Air
- Heating:Central
- Central air:Yes
Structure and exterior
- Roof:Tile
- Year built:2024
- Building area:2,320 sq. ft.
- Lot area:0.24 Acres
- Architectural Style:Contemporary
- Construction Materials:Block, Stucco
- Exterior Features:Covered Porch/Patio, Outdoor Grill, Outdoor Kitchen, Patio, Rear Porch
- Foundation Description:Slab
- Levels:1 Story
Schools
- High school:Wiregrass Ranch High-PO
- Middle school:John Long Middle-PO
- Elementary school:Wiregrass Elementary
Utilities
- Water:Public, Water Connected
- Sewer:Public, Public Sewer, Sewer Connected
Finances and disclosures
- Price:$700,000
- Price per sq. ft.:$233.96
- Tax amount:$11,725 (2025)
Features and amenities
- Appliances:Dishwasher, Disposal, Irrigation Equipment, Microwave, Range, Refrigerator, Tankless Water Heater, Water Softener
- Laundry features:Laundry Room
- Amenities:BB/HS Internet Available, Cable Available, Cable TV, Crown Molding, Gated, High Ceilings, Irrigation Equipment, Kitchen/Family Room Combo, Living Room/Dining Room Combo, Lobby Key Required, Natural Gas Available, Open Floorplan, Phone Available, Pickleball Court(s), Playground, Pool, Primary Bedroom Main Floor, Smart Home, Tennis Court(s), Tray Ceiling(s), Underground Utilities, Walk-In Closet(s)
- Pool features:Pool, Public Pool
Parking
- Parking description:Attached Garage, Driveway, Garage Door Opener
- Garage:Yes
- Garage spaces:3
 The information being provided by Stellar Mls is for the consumer's personal, non-commercial use and may not be used for any purpose other than to identify prospective properties consumer may be interested in purchasing. Any information relating to real estate for sale referenced on this web site comes from the Internet Data Exchange (IDX) program of the Stellar Mls. Better Homes and Gardens Real Estate Atchley Properties is not a Multiple Listing Service (MLS), nor does it offer MLS access. This website is a service of Better Homes and Gardens Real Estate Atchley Properties, a broker participant of Stellar Mls. This web site may reference real estate listing(s) held by a brokerage firm other than the broker and/or agent who owns this web site.
The accuracy of all information, regardless of source, including but not limited to open house information, square footages and lot sizes, is deemed reliable but not guaranteed and should be personally verified through personal inspection by and/or with the appropriate professionals. The data contained herein is copyrighted by Stellar Mls and is protected by all applicable copyright laws. Any unauthorized dissemination of this information is in violation of copyright laws and is strictly prohibited.
Properties in listings may have been sold or may no longer be available.
Copyright 2026 Stellar Mls. All rights reserved.
The information being provided by Stellar Mls is for the consumer's personal, non-commercial use and may not be used for any purpose other than to identify prospective properties consumer may be interested in purchasing. Any information relating to real estate for sale referenced on this web site comes from the Internet Data Exchange (IDX) program of the Stellar Mls. Better Homes and Gardens Real Estate Atchley Properties is not a Multiple Listing Service (MLS), nor does it offer MLS access. This website is a service of Better Homes and Gardens Real Estate Atchley Properties, a broker participant of Stellar Mls. This web site may reference real estate listing(s) held by a brokerage firm other than the broker and/or agent who owns this web site.
The accuracy of all information, regardless of source, including but not limited to open house information, square footages and lot sizes, is deemed reliable but not guaranteed and should be personally verified through personal inspection by and/or with the appropriate professionals. The data contained herein is copyrighted by Stellar Mls and is protected by all applicable copyright laws. Any unauthorized dissemination of this information is in violation of copyright laws and is strictly prohibited.
Properties in listings may have been sold or may no longer be available.
Copyright 2026 Stellar Mls. All rights reserved.New listings near 4798 Rosatti Road
- Coming Soon
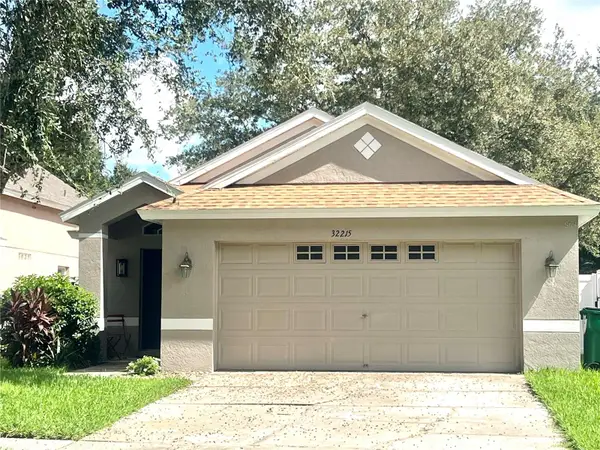 $315,000Coming Soon3 beds 2 baths1,272 sq. ft.
32215 Fish Hook Loop, WESLEY CHAPEL, FL 33545
MLS# TB8550331Listed by: LIGHTNING REALTY,LLC - Coming Soon
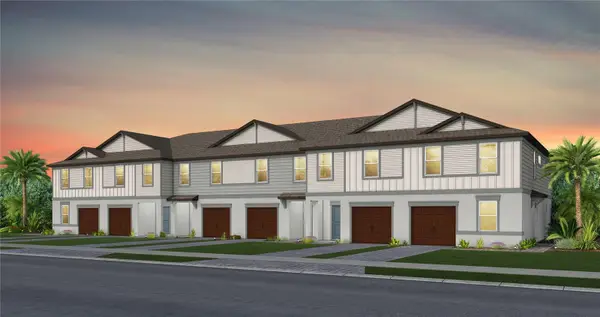 $342,480Coming Soon3 beds 3 baths1,662 sq. ft.
6835 Brahman Graze Court, WESLEY CHAPEL, FL 33545
MLS# TB8545140Listed by: PULTE REALTY OF WEST FLORIDA LLC - Coming Soon
 $326,950Coming Soon3 beds 3 baths1,522 sq. ft.
6839 Brahman Graze Court, WESLEY CHAPEL, FL 33545
MLS# TB8545151Listed by: PULTE REALTY OF WEST FLORIDA LLC - Coming Soon
 $346,360Coming Soon3 beds 3 baths1,662 sq. ft.
6848 Brahman Graze Court, WESLEY CHAPEL, FL 33545
MLS# TB8545745Listed by: PULTE REALTY OF WEST FLORIDA LLC - Coming Soon
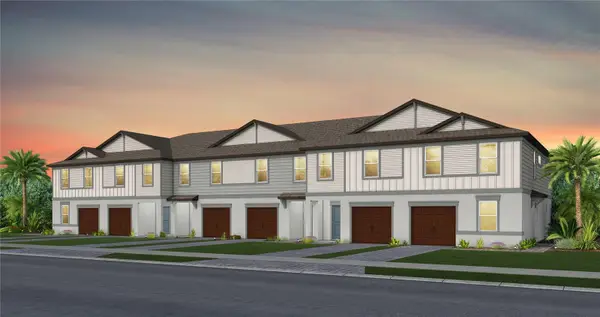 $315,260Coming Soon3 beds 3 baths1,522 sq. ft.
6844 Brahman Graze Court, WESLEY CHAPEL, FL 33545
MLS# TB8545757Listed by: PULTE REALTY OF WEST FLORIDA LLC - Coming Soon
 $374,800Coming Soon3 beds 3 baths1,745 sq. ft.
6831 Brahman Graze Court, WESLEY CHAPEL, FL 33545
MLS# TB8545133Listed by: PULTE REALTY OF WEST FLORIDA LLC - Coming Soon
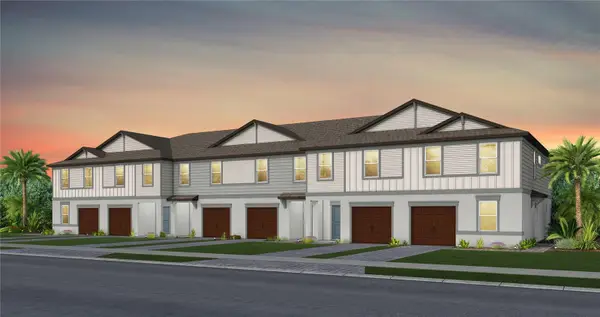 $368,870Coming Soon3 beds 3 baths1,745 sq. ft.
6852 Brahman Graze Court, WESLEY CHAPEL, FL 33545
MLS# TB8545721Listed by: PULTE REALTY OF WEST FLORIDA LLC - New
 $424,900Active4 beds 2 baths2,000 sq. ft.
8190 Olive Brook Drive, WESLEY CHAPEL, FL 33545
MLS# TB8551577Listed by: KING & ASSOCIATES REAL ESTATE LLC - New
 $215,000Active2 beds 1 baths1,152 sq. ft.
4851 Gazelle Place, LUTZ, FL 33559
MLS# TB8551899Listed by: MIHARA & ASSOCIATES INC. - New
 $397,850Active3 beds 3 baths1,967 sq. ft.
6817 Night Sky Way, WESLEY CHAPEL, FL 33545
MLS# TB8551929Listed by: PULTE REALTY OF WEST FLORIDA LLC


Protect your home and budget from life's surprises with an Assurant Home Warranty, backed by a partner that supports you through every step of homeownership. Explore Plans.
© 2026 Better Homes and Gardens Real Estate LLC. An Anywhere Real Estate company. All rights reserved. Better Homes and Gardens® Real Estate is a registered trademark owned by Meredith Operations Corporation, licensed to Better Homes and Gardens Real Estate LLC and used with permission. Better Homes and Gardens Real Estate LLC fully supports the principles of the Fair Housing Act and the Equal Opportunity Act. Listing information is deemed reliable but is not guaranteed accurate.
Each office is independently owned and operated.
Any services or products provided by third parties are not provided by, affiliated with or related to Better Homes and Gardens Real Estate LLC, or its affiliated companies.