
5020 Mill Pond Road #3172, Wesley Chapel, FL 33543
Local realty services provided by:Better Homes and Gardens Real Estate Lifestyles Realty
Listed by: liz alonso
Office: century 21 bill nye realty
MLS#:TB8555872
Source:MFRMLS
Price summary
- Price:$280,000
- Price per sq. ft.:$235.89
- Monthly HOA dues:$593.33
About this home
THIS IS A COMPLETELY UPDATED GOLF COURSE TWO-BEDROOM GOLF-COURSE CONDOMINIUM THAT WAS PURCHASED FOR THE OWNERS WHILE OTHERS ATTENDED THE SADDLEBROOK ACADEMY AND GRADUATED. BEAUTIFULLY UPDATED CONDOS IN LAKESIDE VILLAGE. PRICED COMPETIVELY AND IT IS SOLD FURNISHED WITH THE EXCEPTANCE OF THE OWNERS PERSONAL BELONGINGS AND WALL ART AND PERSIAN AND OTHER RUGS WHICH TOOK THEM YEARS TO PURCHASE AND HAVE SPECIAL MEANING TO THEM. MAKE AN APPOINTMENT TO VIEW AS SOON AS POSSIBLE. MEMBERSHIPS ARE AVAILABLE WITH MANY CHOICES TO CHOOSE FROM. YOU ARE ONE MILE FROM THE INTERSTATE TO GET TO THE INTERSTATE, AND CLOSE TO ALL THE ACTIVITIES OUTSIDE OUR GATES.
Contact an agent
Home facts
- Year built:1981
- Subdivision & Development:SADDLEBROOK
- Listing ID #:TB8555872
- Added:1 day(s) ago
- Updated:October 08, 2026 at 02:05 PM
Rooms and interior
- Bedrooms:2
- Total bathrooms:2
- Full bathrooms:2
- Flooring:Tile
- Dining Description:Eat In Kitchen, Living Room/Dining Room Combo
- Kitchen Description:Cooktop, Dishwasher, Disposal, Eat-in Kitchen, Ice Maker, Microwave, Refrigerator, Solid Surface Counters, Solid Wood Cabinets, Stone Counters
- Bedroom Description:High Ceilings, Primary Bedroom Upstairs, Split Bedroom, Walk-In Closet(s)
- Living area:1,096 sq. ft.
Heating and cooling
- Cooling:Central Air, Humidity Control
- Heating:Central, Electric
- Central air:Yes
Structure and exterior
- Roof:Metal
- Year built:1981
- Building area:1,096 sq. ft.
- Lot Features:Landscaped, Near Golf Course, On Golf Course, Paved, Private
- Architectural Style:Contemporary
- Construction Materials:Frame, Wood Siding
- Exterior Features:Balcony, Covered Porch/Patio, Deck, Rear Porch, Sprinkler Metered
- Foundation Description:Slab
- Levels:1 Story
Schools
- High school:Wesley Chapel High-PO
- Middle school:Thomas E Weightman Middle-PO
- Elementary school:Wesley Chapel Elementary-PO
Utilities
- Water:Public
- Sewer:Public Sewer
Finances and disclosures
- Price:$280,000
- Price per sq. ft.:$235.89
- Tax amount:$621 (2025)
Features and amenities
- Appliances:Cooktop, Dishwasher, Disposal, Dryer, Ice Maker, Irrigation Equipment, Microwave, Refrigerator, Washer
- Laundry features:Dryer, Electric Dryer Hookup, In Kitchen, Inside, Laundry Closet, Same Floor As Condo Unit, Washer, Washer Hookup
- Amenities:BB/HS Internet Available, Basketball Court, Cable Connected, Cable TV, Ceiling Fans(s), Clubhouse, Eat-in Kitchen, Fitness Center, Gated, Golf Course, High Ceilings, Irrigation Equipment, Living Room/Dining Room Combo, Maintenance, Optional Additional Fees, Pickleball Court(s), Playground, Pool, Primary Bedroom Upstairs, Racquetball, Recreation Facilities, Sauna, Security, Shuffleboard Court, Solid Surface Counters, Solid Wood Cabinets, Spa/Hot Tub, Split Bedroom, Stone Counters, Thermostat, Trail(s), Vehicle Restrictions, Walk-In Closet(s), Window Treatments
- Pool features:Pool, Public Pool
Parking
- Parking description:On Street, Open
 The information being provided by Stellar Mls is for the consumer's personal, non-commercial use and may not be used for any purpose other than to identify prospective properties consumer may be interested in purchasing. Any information relating to real estate for sale referenced on this web site comes from the Internet Data Exchange (IDX) program of the Stellar Mls. Better Homes and Gardens Real Estate Lifestyles Realty is not a Multiple Listing Service (MLS), nor does it offer MLS access. This website is a service of Better Homes and Gardens Real Estate Lifestyles Realty, a broker participant of Stellar Mls. This web site may reference real estate listing(s) held by a brokerage firm other than the broker and/or agent who owns this web site.
The accuracy of all information, regardless of source, including but not limited to open house information, square footages and lot sizes, is deemed reliable but not guaranteed and should be personally verified through personal inspection by and/or with the appropriate professionals. The data contained herein is copyrighted by Stellar Mls and is protected by all applicable copyright laws. Any unauthorized dissemination of this information is in violation of copyright laws and is strictly prohibited.
Properties in listings may have been sold or may no longer be available.
Copyright 2026 Stellar Mls. All rights reserved.
The information being provided by Stellar Mls is for the consumer's personal, non-commercial use and may not be used for any purpose other than to identify prospective properties consumer may be interested in purchasing. Any information relating to real estate for sale referenced on this web site comes from the Internet Data Exchange (IDX) program of the Stellar Mls. Better Homes and Gardens Real Estate Lifestyles Realty is not a Multiple Listing Service (MLS), nor does it offer MLS access. This website is a service of Better Homes and Gardens Real Estate Lifestyles Realty, a broker participant of Stellar Mls. This web site may reference real estate listing(s) held by a brokerage firm other than the broker and/or agent who owns this web site.
The accuracy of all information, regardless of source, including but not limited to open house information, square footages and lot sizes, is deemed reliable but not guaranteed and should be personally verified through personal inspection by and/or with the appropriate professionals. The data contained herein is copyrighted by Stellar Mls and is protected by all applicable copyright laws. Any unauthorized dissemination of this information is in violation of copyright laws and is strictly prohibited.
Properties in listings may have been sold or may no longer be available.
Copyright 2026 Stellar Mls. All rights reserved.New listings near 5020 Mill Pond Road #3172
- Coming SoonOpen Sat, 12 to 2pm
 $455,000Coming Soon3 beds 2 baths1,954 sq. ft.
27537 Edenfield Drive, WESLEY CHAPEL, FL 33544
MLS# TB8555753Listed by: THE PROPERTY PROS REAL ESTATE, INC - New
 $345,000Active3 beds 2 baths1,760 sq. ft.
3428 Chapel Creek Circle, WESLEY CHAPEL, FL 33544
MLS# TB8553793Listed by: BHHS FLORIDA PROPERTIES GROUP - New
 $419,900Active3 beds 3 baths1,979 sq. ft.
26841 Stillbrook Drive, WESLEY CHAPEL, FL 33544
MLS# TB8556154Listed by: OCEAN BLUE REALTY,INC. - New
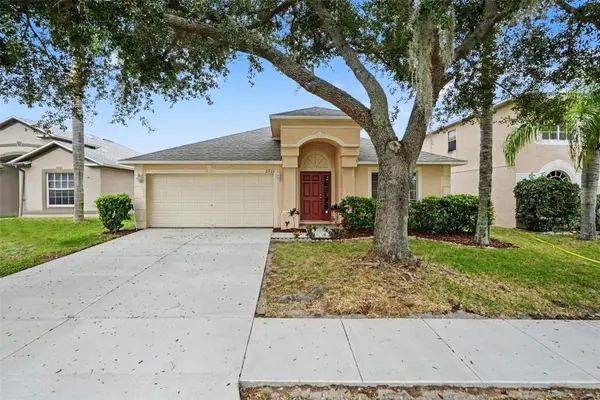 $369,900Active3 beds 2 baths2,051 sq. ft.
27722 Sugar Loaf Drive, WESLEY CHAPEL, FL 33544
MLS# O6447422Listed by: ENTERA REALTY LLC - New
 $495,000Active4 beds 4 baths2,894 sq. ft.
6658 Devlin Lane, WESLEY CHAPEL, FL 33545
MLS# TB8555339Listed by: FUTURE HOME REALTY INC - New
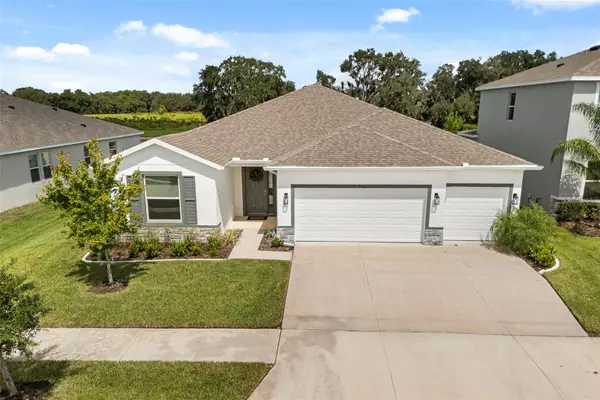 $489,000Active4 beds 3 baths2,557 sq. ft.
6016 Wandering Willow Drive, WESLEY CHAPEL, FL 33545
MLS# TB8550185Listed by: KELLER WILLIAMS REALTY AT THE LAKES - New
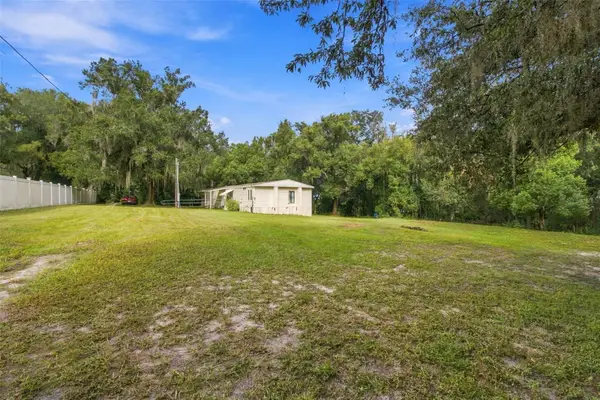 $165,000Active2 beds 2 baths1,484 sq. ft.
30251 Sunset Lane, WESLEY CHAPEL, FL 33545
MLS# TB8555624Listed by: RE/MAX PREMIER GROUP - Open Sat, 12 to 2pmNew
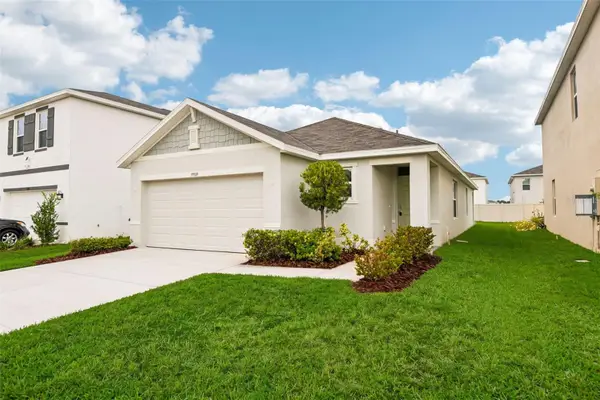 $299,900Active3 beds 2 baths1,516 sq. ft.
33319 Darley Dale Trail, WESLEY CHAPEL, FL 33545
MLS# TB8554989Listed by: KELLER WILLIAMS RLTY NEW TAMPA - New
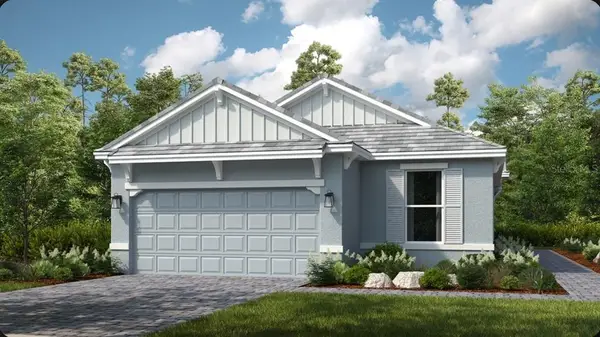 $484,259Active3 beds 2 baths1,925 sq. ft.
3819 Fraccareta Way, WESLEY CHAPEL, FL 33543
MLS# TB8555466Listed by: TAYLOR MORRISON REALTY OF FL


Protect your home and budget from life's surprises with an Assurant Home Warranty, backed by a partner that supports you through every step of homeownership. Explore Plans.
© 2026 Better Homes and Gardens Real Estate LLC. An Anywhere Real Estate company. All rights reserved. Better Homes and Gardens® Real Estate is a registered trademark owned by Meredith Operations Corporation, licensed to Better Homes and Gardens Real Estate LLC and used with permission. Better Homes and Gardens Real Estate LLC fully supports the principles of the Fair Housing Act and the Equal Opportunity Act. Listing information is deemed reliable but is not guaranteed accurate.
Each office is independently owned and operated.
Any services or products provided by third parties are not provided by, affiliated with or related to Better Homes and Gardens Real Estate LLC, or its affiliated companies.