
5936 War Admiral Drive, Wesley Chapel, FL 33544
Local realty services provided by:Better Homes and Gardens Real Estate Executive Real Estate
Listed by: melissa demaria
Office: keller williams tampa properties
MLS#:TB8561124
Source:MFRMLS
Price summary
- Price:$399,000
- Price per sq. ft.:$153.46
- Monthly HOA dues:$98
About this home
Welcome to 5936 War Admiral, tucked away on a quiet cul-de-sac in the sought-after golf community of Lexington Oaks! This home sits on a peaceful pond lot, and the screened lanai is the perfect spot to enjoy the water views, whether it’s morning coffee or relaxing at the end of the day. Inside, a split floor plan offers privacy, while the formal living and dining rooms provide plenty of space for entertaining. The spacious kitchen features a breakfast area and overlooks the large family room, so cooking and gathering happen together. The primary suite is a true retreat with a walk-in closet and an ensuite bath with double vanities, a garden tub and a separate walk-in shower. A convenient inside laundry room completes the package. The location is hard to beat, just minutes from I-75, the new and growing Lexington Hub, shopping, dining and more. Don’t miss your chance to enjoy golf community living on the water in such a convenient location. Schedule your showing today!
Contact an agent
Home facts
- Year built:2003
- Subdivision & Development:LEXINGTON OAKS VILLAGES 15 & 16
- Listing ID #:TB8561124
- Added:10 day(s) ago
- Updated:November 07, 2026 at 05:06 PM
Rooms and interior
- Bedrooms:3
- Total bathrooms:2
- Full bathrooms:2
- Flooring:Carpet, Tile
- Dining Description:Formal Dining Room
- Kitchen Description:Dishwasher, Disposal, Microwave, Range
- Living area:1,878 sq. ft.
Heating and cooling
- Cooling:Central Air
- Heating:Central
- Central air:Yes
Structure and exterior
- Roof:Shingle
- Year built:2003
- Building area:1,878 sq. ft.
- Lot area:0.18 Acres
- Lot Features:Sidewalk
- Construction Materials:Block
- Exterior Features:Rear Porch, Screened
- Foundation Description:Slab
- Levels:1 Story
Utilities
- Water:Public
- Sewer:Public, Public Sewer
Finances and disclosures
- Price:$399,000
- Price per sq. ft.:$153.46
- Tax amount:$3,403 (2025)
Features and amenities
- Appliances:Dishwasher, Disposal, Electric Water Heater, Irrigation Equipment, Microwave, Range
- Laundry features:Inside, Laundry Room
- Amenities:Cable Connected, Ceiling Fans(s), Irrigation Equipment
- Pool features:Public Pool
Parking
- Parking description:Attached Garage, Garage Door Opener
- Garage:Yes
- Garage spaces:2
 The information being provided by Stellar Mls is for the consumer's personal, non-commercial use and may not be used for any purpose other than to identify prospective properties consumer may be interested in purchasing. Any information relating to real estate for sale referenced on this web site comes from the Internet Data Exchange (IDX) program of the Stellar Mls. Better Homes and Gardens Real Estate Executive Real Estate is not a Multiple Listing Service (MLS), nor does it offer MLS access. This website is a service of Better Homes and Gardens Real Estate Executive Real Estate, a broker participant of Stellar Mls. This web site may reference real estate listing(s) held by a brokerage firm other than the broker and/or agent who owns this web site.
The accuracy of all information, regardless of source, including but not limited to open house information, square footages and lot sizes, is deemed reliable but not guaranteed and should be personally verified through personal inspection by and/or with the appropriate professionals. The data contained herein is copyrighted by Stellar Mls and is protected by all applicable copyright laws. Any unauthorized dissemination of this information is in violation of copyright laws and is strictly prohibited.
Properties in listings may have been sold or may no longer be available.
Copyright 2026 Stellar Mls. All rights reserved. MFRMLS Member Broker: Amy Rio
New listings near 5936 War Admiral Drive
- Coming Soon
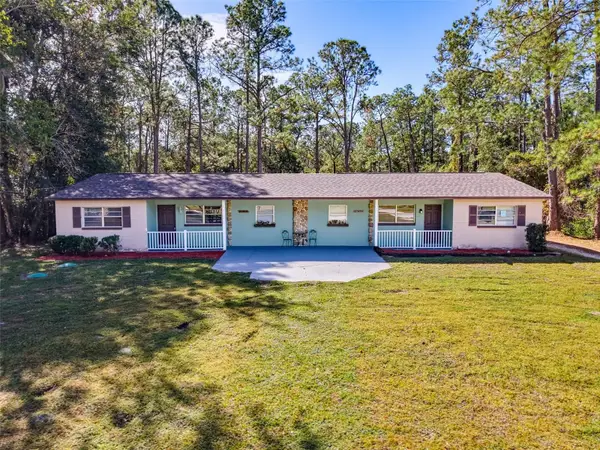 $550,000Coming Soon6 beds 2 baths3,076 sq. ft.
27644/46 Green Willow Run, WESLEY CHAPEL, FL 33544
MLS# W7890890Listed by: BHHS FLORIDA PROPERTIES GROUP - Coming Soon
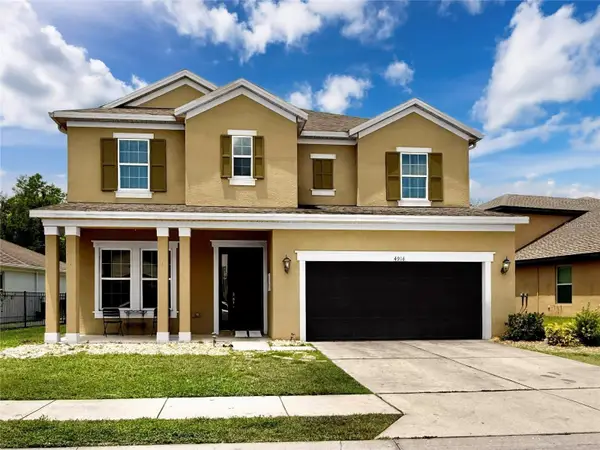 $525,000Coming Soon4 beds 4 baths3,022 sq. ft.
4916 Rolling Green Drive, WESLEY CHAPEL, FL 33543
MLS# TB8561739Listed by: IMPACT REALTY TAMPA BAY - Coming Soon
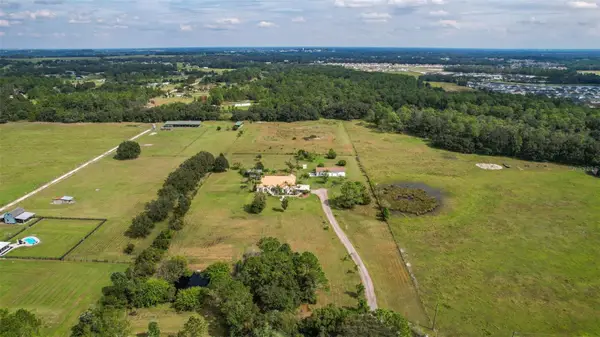 $2,100,000Coming Soon4 beds 3 baths2,627 sq. ft.
7208 Whitney Ashton Lane, WESLEY CHAPEL, FL 33545
MLS# TB8555211Listed by: CHARLES RUTENBERG REALTY INC - New
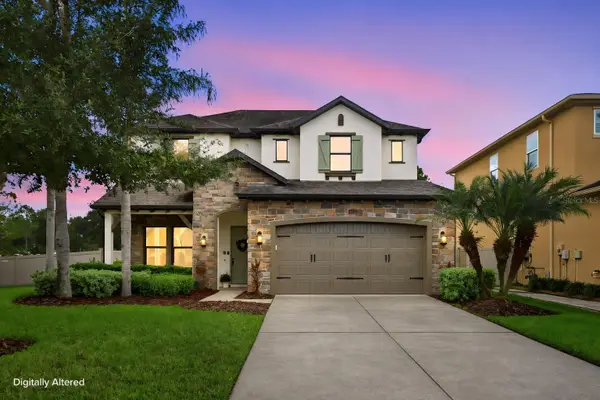 $799,000Active4 beds 3 baths3,406 sq. ft.
4196 Canino Court, WESLEY CHAPEL, FL 33543
MLS# TB8563683Listed by: COLDWELL BANKER REALTY - New
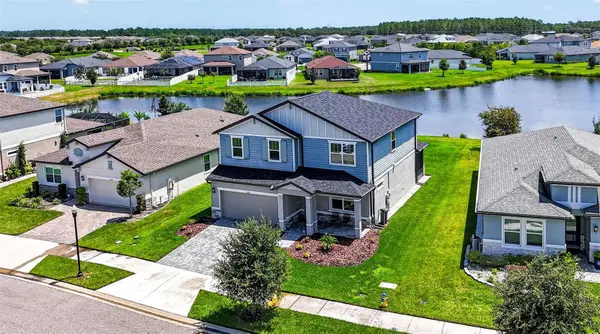 $560,000Active4 beds 3 baths2,574 sq. ft.
7182 Heron Walk Lane, WESLEY CHAPEL, FL 33545
MLS# TB8565041Listed by: SMITH & ASSOCIATES REAL ESTATE - Open Sun, 11am to 3pmNew
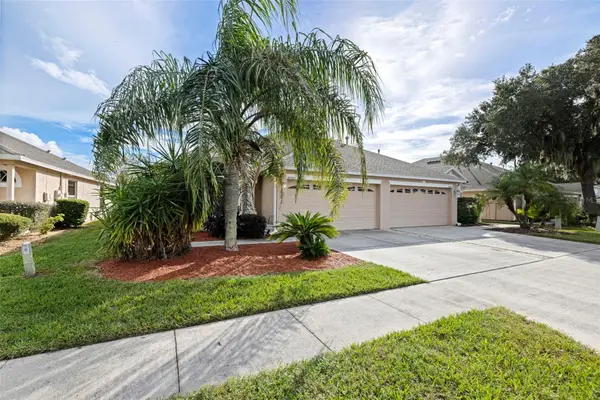 $299,900Active2 beds 2 baths1,703 sq. ft.
30922 Whitlock Drive, WESLEY CHAPEL, FL 33543
MLS# TB8564901Listed by: KELLER WILLIAMS REALTY- PALM HARBOR - Open Sun, 1 to 3pmNew
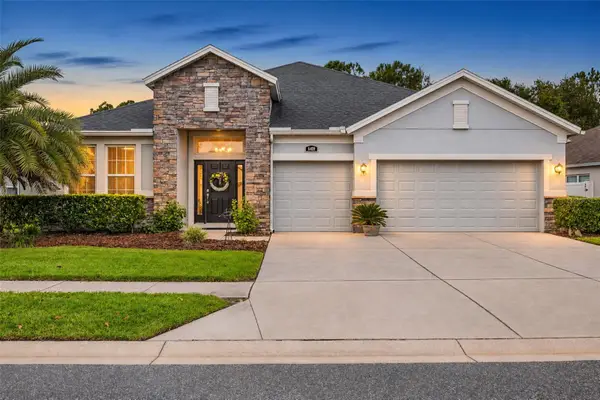 $469,999Active4 beds 3 baths2,631 sq. ft.
6409 Sparkling Way, WESLEY CHAPEL, FL 33545
MLS# TB8565626Listed by: LOKATION - New
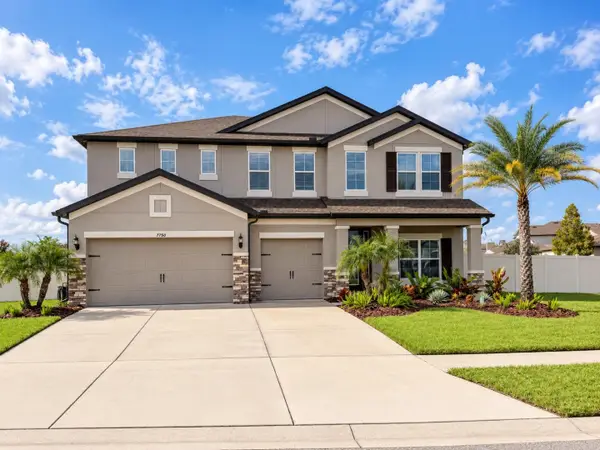 $749,000Active5 beds 3 baths3,292 sq. ft.
7750 Lago Mist Way, WESLEY CHAPEL, FL 33545
MLS# TB8565621Listed by: ANGELA FOWLER REAL ESTATE, LLC - New
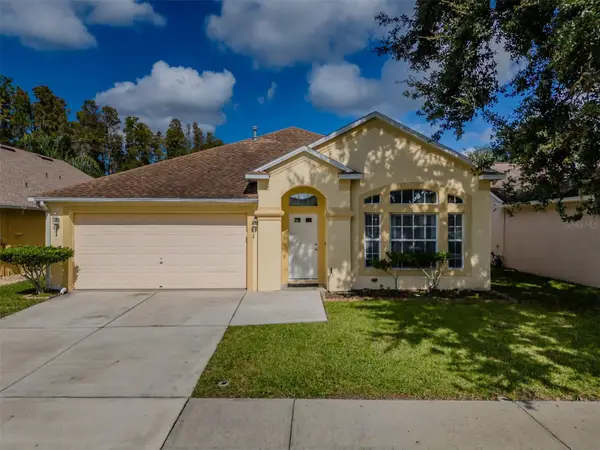 $450,000Active4 beds 2 baths2,004 sq. ft.
29327 Yarrow Drive, WESLEY CHAPEL, FL 33543
MLS# TB8564837Listed by: DALTON WADE INC - New
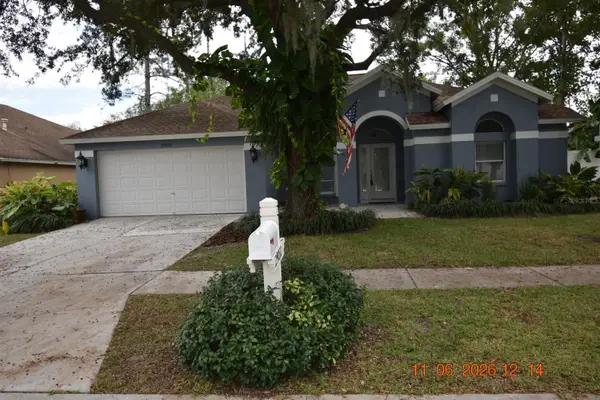 $485,000Active4 beds 3 baths2,272 sq. ft.
29032 Rivergate Run, WESLEY CHAPEL, FL 33543
MLS# TB8565169Listed by: RE/MAX PREMIER GROUP


Protect your home and budget from life's surprises with an Assurant Home Warranty, backed by a partner that supports you through every step of homeownership. Explore Plans.
© 2026 Better Homes and Gardens Real Estate LLC. An Anywhere Real Estate company. All rights reserved. Better Homes and Gardens® Real Estate is a registered trademark owned by Meredith Operations Corporation, licensed to Better Homes and Gardens Real Estate LLC and used with permission. Better Homes and Gardens Real Estate LLC fully supports the principles of the Fair Housing Act and the Equal Opportunity Act. Listing information is deemed reliable but is not guaranteed accurate.
Each office is independently owned and operated.
Any services or products provided by third parties are not provided by, affiliated with or related to Better Homes and Gardens Real Estate LLC, or its affiliated companies.