
7697 Roma Dune Drive, Wesley Chapel, FL 33545
Local realty services provided by:Better Homes and Gardens Real Estate Lifestyles Realty
7697 Roma Dune Drive,Wesley Chapel, FL 33545
$899,000
- 6 Beds
- 5 Baths
- 4,449 sq. ft.
- Single family
- Active
Upcoming open houses
- Sat, Oct 0312:00 pm - 02:00 pm
- Sun, Oct 0401:00 pm - 04:00 pm
Listed by: maria pasotti
Office: agile group realty
MLS#:TB8530997
Source:MFRMLS
Price summary
- Price:$899,000
- Price per sq. ft.:$202.07
- Monthly HOA dues:$86.67
About this home
Welcome to one of Epperson’s most extraordinary luxury residences! This spectacular Dakota model by Avex Homes combines the peace of mind of new construction with the convenience of immediate move-in. Lovingly maintained as the owners’ private seasonal retreat and USED ONLY A FEW WEEKS EACH YEAR, this exceptional home was NEVER RENTED. Situated on a PREMIUM QUARTER-ACRE WATERFRONT LOT within walking distance from Epperson’s renowned Crystal Lagoon, this impressive 4,449-square-foot home offers 6 bedrooms + OFFICE + LOFT, 4.5 bathrooms, and a split 3-CAR GARAGE. The thoughtfully designed floor plan includes a private FIRST FLOOR SUITE with its own FULL BATH, WALK-IN CLOSET, PRIVATE GARAGE BAY, AND SEPARATE EXTERIOR ENTRANCE—perfect for multigenerational living or guests. Designed with virtually every available builder upgrade, the open-concept living spaces showcase a gourmet kitchen with premium cabinetry, designer finishes, upgraded lighting, abundant storage, and a Samsung Family Hub Smart refrigerator. The expansive 525-SQUARE-FOOT COVERED LANAI is a major structural upgrade overlooking peaceful pond views and is already equipped with a 50-AMP CONNECTION FOR A FUTURE POOL OR SPA.
Additional premium features include WHOLE-HOUSE CAT6 WIRING, hardwired cable connections, pre-wiring for a security system, electrical surge protection, Samsung Flex washer and dryer, and Bora-Care and Termidor treatment during construction for long-term protection against termites and pests. Beautifully furnished, exceptionally maintained, extensively upgraded, and PRICED TO OFFER OUTSTANDING VALUE within Epperson, this remarkable residence delivers the luxury of a professionally upgraded home without the wait, uncertainty, or added expense of building new-allowing you to simply unpack and start enjoying your new home....
Contact an agent
Home facts
- Year built:2018
- Subdivision & Development:EPPERSON RANCH SOUTH PH 1
- Listing ID #:TB8530997
- Added:67 day(s) ago
- Updated:September 28, 2026 at 04:02 PM
Rooms and interior
- Bedrooms:6
- Total bathrooms:5
- Full bathrooms:4
- Half bathrooms:1
- Flooring:Carpet, Tile
- Kitchen Description:Dishwasher, Range, Refrigerator
- Bedroom Description:Walk-In Closet(s)
- Living area:4,449 sq. ft.
Heating and cooling
- Cooling:Central Air
- Heating:Central
- Central air:Yes
Structure and exterior
- Roof:Shingle
- Year built:2018
- Building area:4,449 sq. ft.
- Lot area:0.26 Acres
- Construction Materials:Block, Stucco
- Foundation Description:Slab
- Levels:2 Story
Schools
- High school:Wesley Chapel High-PO
- Middle school:Thomas E Weightman Middle-PO
- Elementary school:Wesley Chapel Elementary-PO
Utilities
- Water:Public, Water Connected
- Sewer:Public, Public Sewer
Finances and disclosures
- Price:$899,000
- Price per sq. ft.:$202.07
- Tax amount:$17,300 (2025)
Features and amenities
- Appliances:Dishwasher, Dryer, Irrigation Equipment, Range, Refrigerator, Washer
- Laundry features:Dryer, Laundry Room, Washer
- Amenities:Cable Available, Irrigation Equipment, Walk-In Closet(s)
- Pool features:Public Pool
Parking
- Parking description:Attached Garage
- Garage:Yes
- Garage spaces:3
 The information being provided by Stellar Mls is for the consumer's personal, non-commercial use and may not be used for any purpose other than to identify prospective properties consumer may be interested in purchasing. Any information relating to real estate for sale referenced on this web site comes from the Internet Data Exchange (IDX) program of the Stellar Mls. Better Homes and Gardens Real Estate Lifestyles Realty is not a Multiple Listing Service (MLS), nor does it offer MLS access. This website is a service of Better Homes and Gardens Real Estate Lifestyles Realty, a broker participant of Stellar Mls. This web site may reference real estate listing(s) held by a brokerage firm other than the broker and/or agent who owns this web site.
The accuracy of all information, regardless of source, including but not limited to open house information, square footages and lot sizes, is deemed reliable but not guaranteed and should be personally verified through personal inspection by and/or with the appropriate professionals. The data contained herein is copyrighted by Stellar Mls and is protected by all applicable copyright laws. Any unauthorized dissemination of this information is in violation of copyright laws and is strictly prohibited.
Properties in listings may have been sold or may no longer be available.
Copyright 2026 Stellar Mls. All rights reserved.
The information being provided by Stellar Mls is for the consumer's personal, non-commercial use and may not be used for any purpose other than to identify prospective properties consumer may be interested in purchasing. Any information relating to real estate for sale referenced on this web site comes from the Internet Data Exchange (IDX) program of the Stellar Mls. Better Homes and Gardens Real Estate Lifestyles Realty is not a Multiple Listing Service (MLS), nor does it offer MLS access. This website is a service of Better Homes and Gardens Real Estate Lifestyles Realty, a broker participant of Stellar Mls. This web site may reference real estate listing(s) held by a brokerage firm other than the broker and/or agent who owns this web site.
The accuracy of all information, regardless of source, including but not limited to open house information, square footages and lot sizes, is deemed reliable but not guaranteed and should be personally verified through personal inspection by and/or with the appropriate professionals. The data contained herein is copyrighted by Stellar Mls and is protected by all applicable copyright laws. Any unauthorized dissemination of this information is in violation of copyright laws and is strictly prohibited.
Properties in listings may have been sold or may no longer be available.
Copyright 2026 Stellar Mls. All rights reserved.New listings near 7697 Roma Dune Drive
- Coming Soon
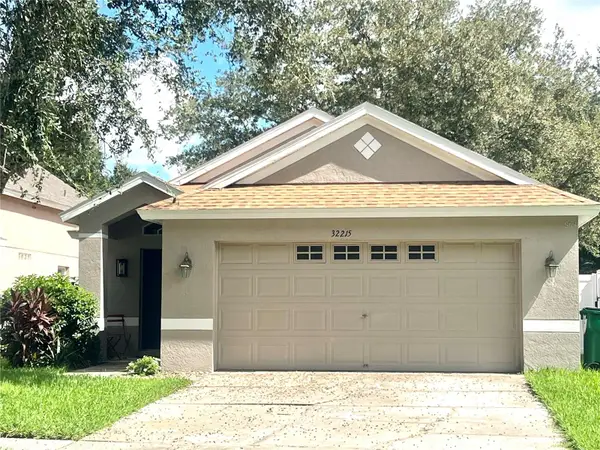 $315,000Coming Soon3 beds 2 baths1,272 sq. ft.
32215 Fish Hook Loop, WESLEY CHAPEL, FL 33545
MLS# TB8550331Listed by: LIGHTNING REALTY,LLC - Coming Soon
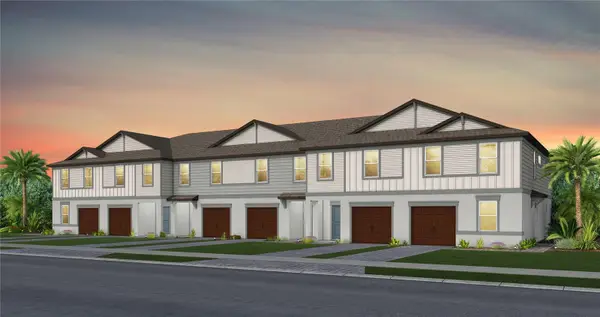 $342,480Coming Soon3 beds 3 baths1,662 sq. ft.
6835 Brahman Graze Court, WESLEY CHAPEL, FL 33545
MLS# TB8545140Listed by: PULTE REALTY OF WEST FLORIDA LLC - Coming Soon
 $326,950Coming Soon3 beds 3 baths1,522 sq. ft.
6839 Brahman Graze Court, WESLEY CHAPEL, FL 33545
MLS# TB8545151Listed by: PULTE REALTY OF WEST FLORIDA LLC - Coming Soon
 $346,360Coming Soon3 beds 3 baths1,662 sq. ft.
6848 Brahman Graze Court, WESLEY CHAPEL, FL 33545
MLS# TB8545745Listed by: PULTE REALTY OF WEST FLORIDA LLC - Coming Soon
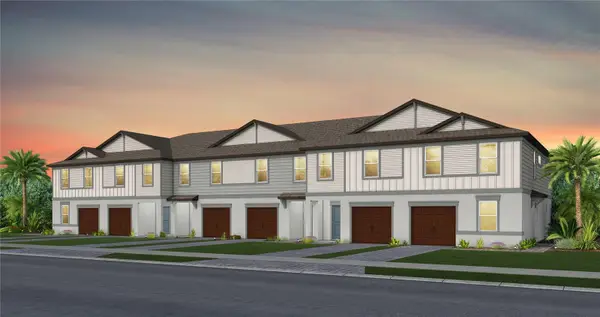 $315,260Coming Soon3 beds 3 baths1,522 sq. ft.
6844 Brahman Graze Court, WESLEY CHAPEL, FL 33545
MLS# TB8545757Listed by: PULTE REALTY OF WEST FLORIDA LLC - New
 $564,000Active4 beds 3 baths3,269 sq. ft.
7840 Abby Brooks Circle, WESLEY CHAPEL, FL 33545
MLS# TB8549306Listed by: LPT REALTY, LLC - New
 $569,990Active5 beds 3 baths3,288 sq. ft.
9850 Annunciation Drive, WESLEY CHAPEL, FL 33545
MLS# TB8552618Listed by: CASA FRESCA REALTY - New
 $564,990Active5 beds 3 baths3,297 sq. ft.
31717 Baronne Street, WESLEY CHAPEL, FL 33545
MLS# TB8552619Listed by: CASA FRESCA REALTY - New
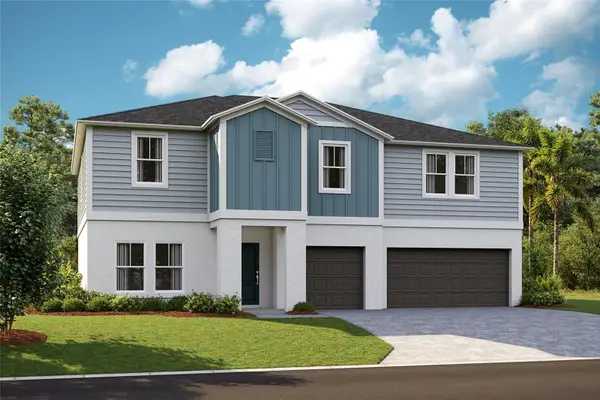 $574,990Active5 beds 3 baths3,284 sq. ft.
31641 Baronne Street, WESLEY CHAPEL, FL 33545
MLS# TB8552620Listed by: CASA FRESCA REALTY - New
 $675,000Active5 beds 3 baths2,964 sq. ft.
3123 Hilliard Dr, WESLEY CHAPEL, FL 33543
MLS# TB8551867Listed by: BINGHAM REALTY INC


Protect your home and budget from life's surprises with an Assurant Home Warranty, backed by a partner that supports you through every step of homeownership. Explore Plans.
© 2026 Better Homes and Gardens Real Estate LLC. An Anywhere Real Estate company. All rights reserved. Better Homes and Gardens® Real Estate is a registered trademark owned by Meredith Operations Corporation, licensed to Better Homes and Gardens Real Estate LLC and used with permission. Better Homes and Gardens Real Estate LLC fully supports the principles of the Fair Housing Act and the Equal Opportunity Act. Listing information is deemed reliable but is not guaranteed accurate.
Each office is independently owned and operated.
Any services or products provided by third parties are not provided by, affiliated with or related to Better Homes and Gardens Real Estate LLC, or its affiliated companies.