
9594 Rally Spring Loop, Wesley Chapel, FL 33545
Local realty services provided by:Better Homes and Gardens Real Estate Thomas Group
Listed by: geri sanchez
Office: frank albert realty
MLS#:TB8545247
Source:MFRMLS
Price summary
- Price:$565,000
- Price per sq. ft.:$159.65
- Monthly HOA dues:$87
About this home
HOME BUYER PROMOTIONS: This home qualifies for a $0 Down Payment USDA Loan, restrictions apply. Alternatively, the Seller is also offering the Assumable FHA Loan Purchase for an ever lower Interest Rate than the general market rate. Inquire with the Agent for details. For Buyers who want a new loan, the Seller's Preferred lender is offering up to $5,000 towards the Buyers Closing Costs for a limited time. Restrictions apply. Now let's get into the house details: Some homes come with a backyard. This one comes with a lagoon. Tucked into Epperson North Village, this Summerwood Grand by Pulte, built in 2022, puts you minutes from Epperson's signature Crystal Lagoon, the resort style swimming and social hub that's made this pocket of Wesley Chapel one of the most talked about communities in Tampa Bay. Think white sand beach entries, paddleboarding, a swim up bar, food truck nights, and live music, all just down the street from your own front door. Add in a community dog park, playground, park, dock access, and a neighborhood restaurant, plus golf carts welcomed on the streets, and you've got a lifestyle most buyers only dream about.
Here's the number that stops most buyers in their tracks: this home qualifies for USDA financing, which means eligible buyers can move in with zero down. That's rare for a home this new, in a community this hot, and it's worth asking your lender about before this one is gone.
Step inside and the upgrades speak for themselves. Dramatic doors that stand a full 8 feet tall set the tone the moment you walk in, leading to a gourmet kitchen built for real cooking and real entertaining, complete with trays that roll out in the cabinetry for smart storage that saves your back. The primary bath features an oversized super shower that feels more spa than suburb, while a water softener already plumbed in with its own drain means you can add soft water on your own timeline. A custom entryway and mudroom, built right in, keeps daily chaos contained right where you walk in, and a floor outlet in the living room means your furniture layout isn't dictated by where the wall plugs happen to be.
Upstairs, wrought iron spindles dress up the stair and balcony railings with a custom, upscale look, and thoughtful extra lighting was added in the kitchen, living room, lanai, and loft so every space feels bright and finished. A utility sink in the laundry room makes the messy jobs easier, an epoxy garage floor adds durability and curb appeal where it counts, and an integrated security monitor and screen gives you an extra layer of peace of mind.
New construction quality, a coveted Epperson Lagoon lifestyle, and USDA loan eligibility rarely line up in one listing. At 9594 Rally Spring Loop, they do. HOME BUYERS: The Seller's Preferred lender is offering up to $5,000 towards the Buyers Closing Costs for a limited time. Restrictions apply. Offering tours 7 days a week! Video tour available on YouTube, just search by address....
Contact an agent
Home facts
- Year built:2022
- Subdivision & Development:EPPERSON NORTH VILLAGE
- Listing ID #:TB8545247
- Added:16 day(s) ago
- Updated:September 21, 2026 at 03:33 PM
Rooms and interior
- Bedrooms:4
- Total bathrooms:3
- Full bathrooms:3
- Flooring:Carpet, Ceramic Tile
- Kitchen Description:Built-In Oven, Cooktop, Dishwasher, Microwave, Range, Refrigerator
- Bedroom Description:Walk-In Closet(s)
- Living area:2,754 sq. ft.
Heating and cooling
- Cooling:Central Air
- Heating:Electric
- Central air:Yes
Structure and exterior
- Roof:Shingle
- Year built:2022
- Building area:2,754 sq. ft.
- Lot area:0.27 Acres
- Architectural Style:Ranch
- Construction Materials:Block, Stucco
- Exterior Features:Covered Porch/Patio, Lighting, Rear Porch, Screened, Sidewalk
- Foundation Description:Slab
- Levels:2 Story
Schools
- High school:Wesley Chapel High-PO
- Middle school:Thomas E Weightman Middle-PO
- Elementary school:Watergrass Elementary-PO
Utilities
- Water:Public, Water Available, Water Connected
- Sewer:Public, Public Sewer, Sewer Available, Sewer Connected
Finances and disclosures
- Price:$565,000
- Price per sq. ft.:$159.65
- Tax amount:$5,554 (2025)
Features and amenities
- Appliances:Built-in Oven, Cooktop, Dishwasher, Irrigation Equipment, Microwave, Range, Refrigerator
- Laundry features:Laundry Room
- Amenities:BB/HS Internet Available, Built-In Features, Cable Available, Cable Connected, Cable TV, Electricity Available, Fiber Optics, Irrigation Equipment, Open Floorplan, Park, Playground, Pool, Thermostat, Underground Utilities, Walk-In Closet(s)
- Pool features:Pool, Public Pool
Parking
- Parking description:Attached Garage, Driveway, Garage Door Opener
- Garage:Yes
- Garage spaces:2
 The information being provided by Stellar Mls is for the consumer's personal, non-commercial use and may not be used for any purpose other than to identify prospective properties consumer may be interested in purchasing. Any information relating to real estate for sale referenced on this web site comes from the Internet Data Exchange (IDX) program of the Stellar Mls. Better Homes and Gardens Real Estate Thomas Group is not a Multiple Listing Service (MLS), nor does it offer MLS access. This website is a service of Better Homes and Gardens Real Estate Thomas Group, a broker participant of Stellar Mls. This web site may reference real estate listing(s) held by a brokerage firm other than the broker and/or agent who owns this web site.
The accuracy of all information, regardless of source, including but not limited to open house information, square footages and lot sizes, is deemed reliable but not guaranteed and should be personally verified through personal inspection by and/or with the appropriate professionals. The data contained herein is copyrighted by Stellar Mls and is protected by all applicable copyright laws. Any unauthorized dissemination of this information is in violation of copyright laws and is strictly prohibited.
Properties in listings may have been sold or may no longer be available.
Copyright 2026 Stellar Mls. All rights reserved.
The information being provided by Stellar Mls is for the consumer's personal, non-commercial use and may not be used for any purpose other than to identify prospective properties consumer may be interested in purchasing. Any information relating to real estate for sale referenced on this web site comes from the Internet Data Exchange (IDX) program of the Stellar Mls. Better Homes and Gardens Real Estate Thomas Group is not a Multiple Listing Service (MLS), nor does it offer MLS access. This website is a service of Better Homes and Gardens Real Estate Thomas Group, a broker participant of Stellar Mls. This web site may reference real estate listing(s) held by a brokerage firm other than the broker and/or agent who owns this web site.
The accuracy of all information, regardless of source, including but not limited to open house information, square footages and lot sizes, is deemed reliable but not guaranteed and should be personally verified through personal inspection by and/or with the appropriate professionals. The data contained herein is copyrighted by Stellar Mls and is protected by all applicable copyright laws. Any unauthorized dissemination of this information is in violation of copyright laws and is strictly prohibited.
Properties in listings may have been sold or may no longer be available.
Copyright 2026 Stellar Mls. All rights reserved.New listings near 9594 Rally Spring Loop
- Coming Soon
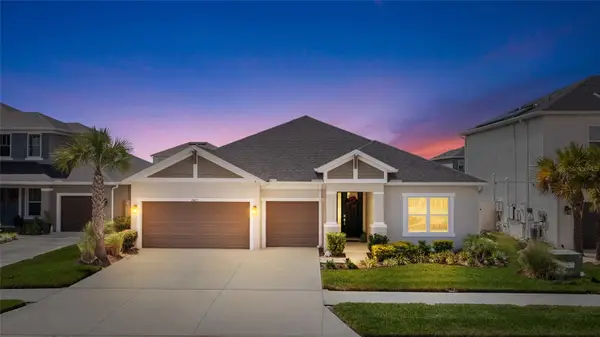 $679,000Coming Soon4 beds 4 baths2,795 sq. ft.
2405 High Tides Way, WESLEY CHAPEL, FL 33543
MLS# TB8549889Listed by: LPT REALTY, LLC - Coming Soon
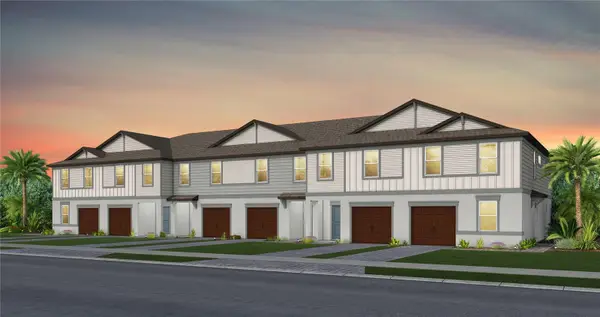 $342,480Coming Soon3 beds 3 baths1,662 sq. ft.
6835 Brahman Graze Court, WESLEY CHAPEL, FL 33545
MLS# TB8545140Listed by: PULTE REALTY OF WEST FLORIDA LLC - Coming Soon
 $326,950Coming Soon3 beds 3 baths1,522 sq. ft.
6839 Brahman Graze Court, WESLEY CHAPEL, FL 33545
MLS# TB8545151Listed by: PULTE REALTY OF WEST FLORIDA LLC - Coming Soon
 $346,360Coming Soon3 beds 3 baths1,662 sq. ft.
6848 Brahman Graze Court, WESLEY CHAPEL, FL 33545
MLS# TB8545745Listed by: PULTE REALTY OF WEST FLORIDA LLC - Coming Soon
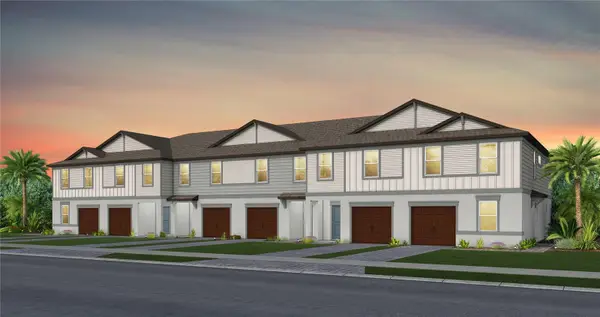 $315,260Coming Soon3 beds 3 baths1,522 sq. ft.
6844 Brahman Graze Court, WESLEY CHAPEL, FL 33545
MLS# TB8545757Listed by: PULTE REALTY OF WEST FLORIDA LLC - Coming Soon
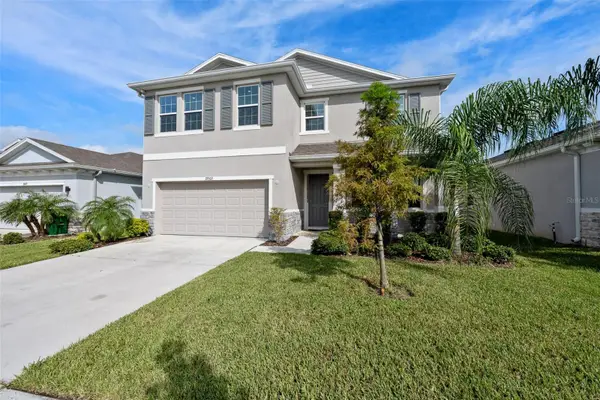 $495,000Coming Soon4 beds 3 baths2,756 sq. ft.
33503 Field Maple Loop, WESLEY CHAPEL, FL 33545
MLS# TB8548823Listed by: PREMIER SOTHEBYS INTL REALTY - Coming Soon
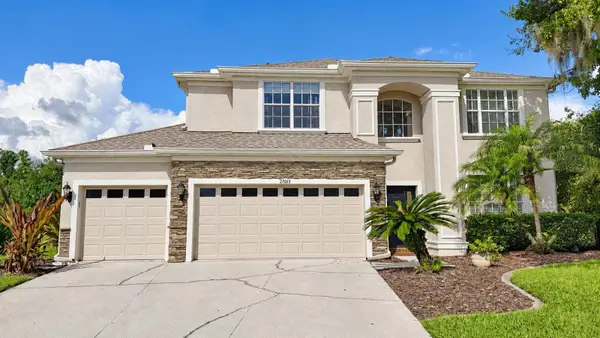 $675,000Coming Soon5 beds 3 baths2,879 sq. ft.
27015 Firebush Drive, WESLEY CHAPEL, FL 33544
MLS# TB8548192Listed by: BHHS FLORIDA PROPERTIES GROUP - Coming Soon
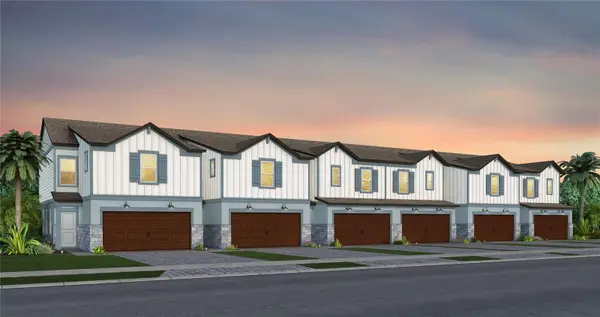 $392,020Coming Soon3 beds 3 baths1,967 sq. ft.
6821 Night Sky Way, WESLEY CHAPEL, FL 33545
MLS# TB8545087Listed by: PULTE REALTY OF WEST FLORIDA LLC - Coming Soon
 $407,050Coming Soon3 beds 3 baths1,889 sq. ft.
6833 Night Sky Way, WESLEY CHAPEL, FL 33545
MLS# TB8545122Listed by: PULTE REALTY OF WEST FLORIDA LLC - Coming Soon
 $374,800Coming Soon3 beds 3 baths1,745 sq. ft.
6831 Brahman Graze Court, WESLEY CHAPEL, FL 33545
MLS# TB8545133Listed by: PULTE REALTY OF WEST FLORIDA LLC


Protect your home and budget from life's surprises with an Assurant Home Warranty, backed by a partner that supports you through every step of homeownership. Explore Plans.
© 2026 Better Homes and Gardens Real Estate LLC. An Anywhere Real Estate company. All rights reserved. Better Homes and Gardens® Real Estate is a registered trademark owned by Meredith Operations Corporation, licensed to Better Homes and Gardens Real Estate LLC and used with permission. Better Homes and Gardens Real Estate LLC fully supports the principles of the Fair Housing Act and the Equal Opportunity Act. Listing information is deemed reliable but is not guaranteed accurate.
Each office is independently owned and operated.
Any services or products provided by third parties are not provided by, affiliated with or related to Better Homes and Gardens Real Estate LLC, or its affiliated companies.