
1164 Musgrass Circle, West Melbourne, FL 32904
Local realty services provided by:Better Homes and Gardens Real Estate Star
Listed by: shelly trout
Office: dalton wade inc.
MLS#:1078214
Source:FL_SPACE
Price summary
- Price:$545,000
- Price per sq. ft.:$177.18
- Monthly HOA dues:$45.33
About this home
2 story pool home designed for both comfort & entertaining! The spacious primary suite is conveniently located on the first floor, offering privacy & easy living, while upstairs features 3 additional bedrooms, a full bath, a large loft area -- the perfect setup for kids, guests, a game room, or their own private hangout space.
Step outside to your own backyard oasis with stunning in-ground pool & hot tub, ideal for relaxing or hosting family & friends year-round. Inside, you'll love the thoughtful custom upgrades throughout, including built-in custom closets in the bedrooms, pantry, & kitchen that add both style and functionality. This home truly checks all the boxes with space, updates, storage, & a layout that works for modern family living. Florida living at its finest without the cookie-cutter feel.community amenities resort-style pool with water slide, playground, play area, fitness gym, library space,& beautifully maintained that make it feel like vacation living every day.
Contact an agent
Home facts
- Year built:2017
- Listing ID #:1078214
- Added:2 day(s) ago
Rooms and interior
- Bedrooms:4
- Total bathrooms:3
- Full bathrooms:2
- Half bathrooms:1
- Flooring:Carpet, Tile
- Kitchen Description:Breakfast Bar, Pantry, appl_
- Living area:2,619 sq. ft.
Heating and cooling
- Cooling:Electric
- Heating:Central
- Central air:Yes
Structure and exterior
- Year built:2017
- Building area:2,619 sq. ft.
- Lot area:0.14 Acres
- Construction Materials:Stucco
- Exterior Features:Storm Shutters
Schools
- High school:Melbourne
- Middle school:Central
- Elementary school:Meadowlane
Utilities
- Sewer:Public Sewer
Finances and disclosures
- Price:$545,000
- Price per sq. ft.:$177.18
- Tax amount:$793 (2023)
Features and amenities
- Laundry features:appl_
- Amenities:Breakfast Bar, Ceiling Fan(s), Pantry, Playground
Parking
- Garage:Yes
- Garage spaces:2
New listings near 1164 Musgrass Circle
- New
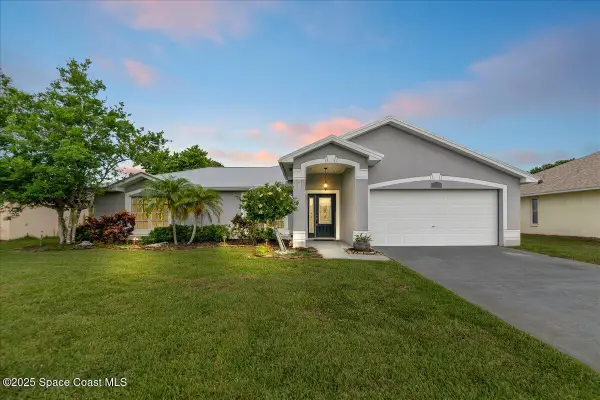 $445,000Active3 beds 2 baths1,662 sq. ft.
897 Hunters Creek Drive, Melbourne, FL 32904
MLS# 1078332Listed by: DENOVO REALTY  $545,000Pending4 beds 3 baths2,619 sq. ft.
1164 Musgrass Circle, MELBOURNE, FL 32904
MLS# O6410616Listed by: DALTON WADE INC- New
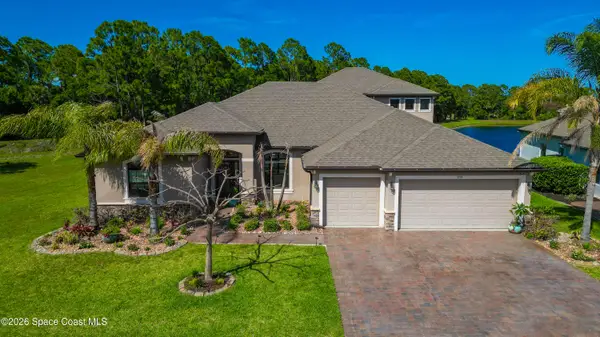 $752,486Active5 beds 4 baths3,401 sq. ft.
3719 Salt Marsh Circle, West Melbourne, FL 32904
MLS# 1078103Listed by: TRADEWINDS REALTY GROUP - New
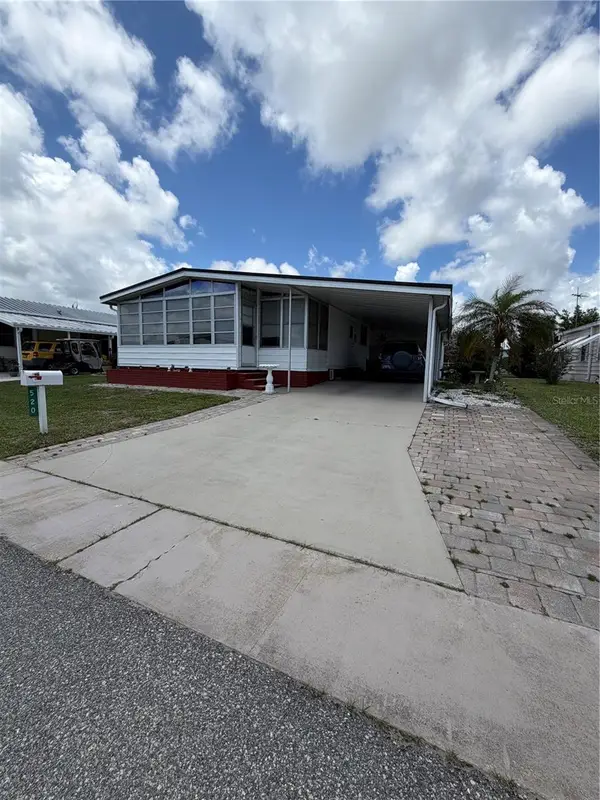 $135,000Active2 beds 2 baths828 sq. ft.
520 Marnie Circle, MELBOURNE, FL 32904
MLS# O6409567Listed by: DALTON WADE INC - New
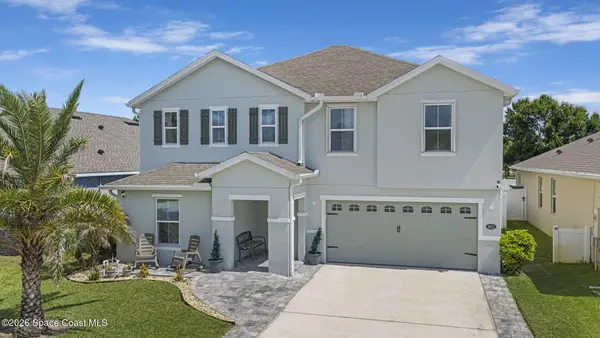 $475,000Active4 beds 3 baths2,656 sq. ft.
1632 Orsi Place, West Melbourne, FL 32904
MLS# 1078056Listed by: ISLAND PINEAPPLE REALTY, LLC - New
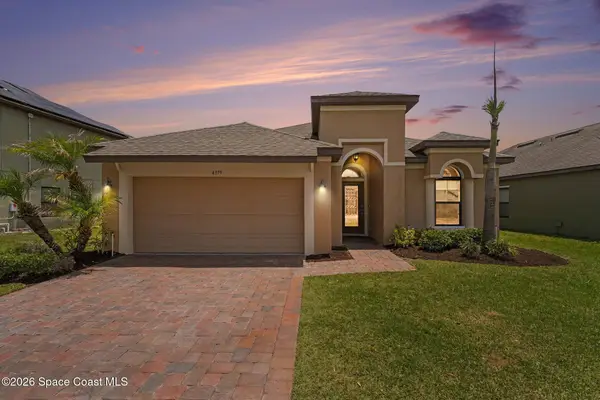 $435,000Active4 beds 2 baths1,914 sq. ft.
4379 Alligator Flag Circle, West Melbourne, FL 32904
MLS# 1077208Listed by: DALE SORENSEN REAL ESTATE INC. - New
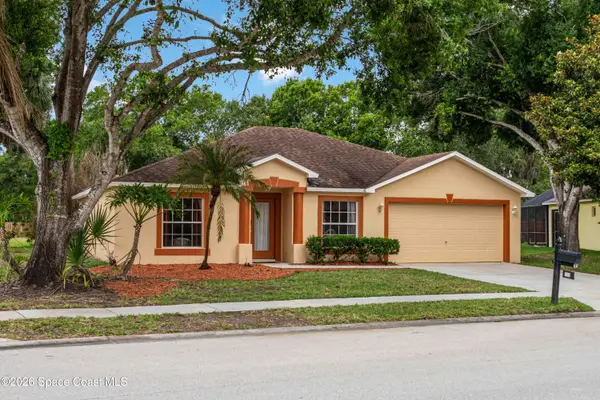 $435,000Active3 beds 2 baths1,621 sq. ft.
755 Conestee Drive, Melbourne, FL 32904
MLS# 1078000Listed by: FLORIDA EAST COAST REAL ESTATE 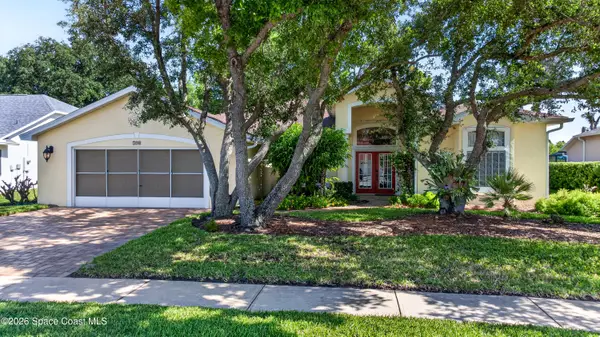 $430,000Pending3 beds 2 baths1,907 sq. ft.
790 Conestee Drive, Melbourne, FL 32904
MLS# 1077983Listed by: LEGACY REAL ESTATE PARTNERS- New
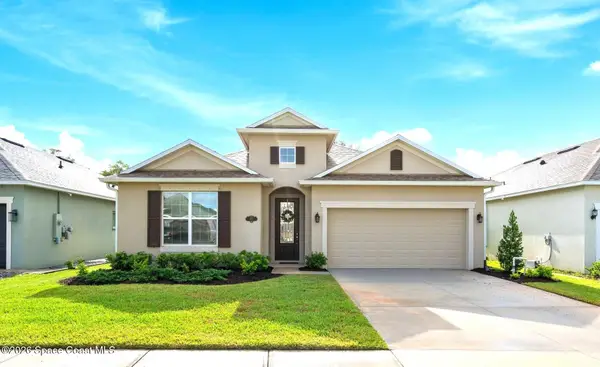 $399,900Active3 beds 2 baths1,789 sq. ft.
615 Boughton Way, West Melbourne, FL 32904
MLS# 1077967Listed by: MISTY MORRISON REAL ESTATE


Protect your home and budget from life's surprises with an Assurant Home Warranty, backed by a partner that supports you through every step of homeownership. Explore Plans.
© 2026 Better Homes and Gardens Real Estate LLC. An Anywhere Real Estate company. All rights reserved. Better Homes and Gardens® Real Estate is a registered trademark owned by Meredith Operations Corporation, licensed to Better Homes and Gardens Real Estate LLC and used with permission. Better Homes and Gardens Real Estate LLC fully supports the principles of the Fair Housing Act and the Equal Opportunity Act. Listing information is deemed reliable but is not guaranteed accurate.
Each office is independently owned and operated.
Any services or products provided by third parties are not provided by, affiliated with or related to Better Homes and Gardens Real Estate LLC, or its affiliated companies.