
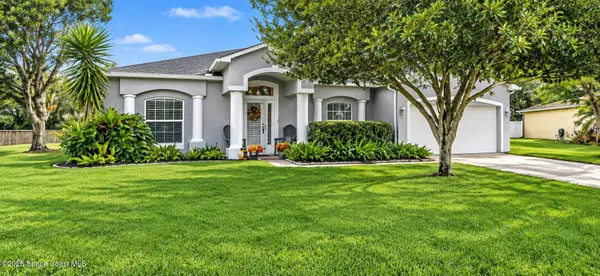
2040 Brookshire Circle, West Melbourne, FL 32904
Local realty services provided by:Better Homes and Gardens Real Estate Star
Listed by: soryda ring
Office: real broker llc.
MLS#:1088563
Source:FL_SPACE
Price summary
- Price:$425,000
- Price per sq. ft.:$175.98
About this home
EXCEPTIONAL VALUE in a desirable gated West Melbourne community! This spacious two-story home welcomes you with an elegant winding staircase and a thoughtfully designed floor plan featuring a private office/flex room, formal dining room, and an open-concept kitchen and family room. Upstairs offers four bedrooms, including one with the versatility to serve as a loft or additional living space. The expansive screened-in porch is a standout feature, offering ample room for TWO distinct outdoor living areas—ideal for relaxing, dining, and entertaining year-round. Beyond the porch, a generously sized backyard provides endless possibilities for outdoor enjoyment. MAJOR UPDATES include ROOF 2019, A/C 2021, and WATER HEATER 2025! Enjoy gated access, a community pool, access to A-rated schools, and a prime location near shopping, dining, and everyday conveniences. An incredible opportunity to enjoy spacious living at an attractive price!
Contact an agent
Home facts
- Year built:2004
- Subdivision & Development:Brookshire at Heritage Oaks Phase 4
- Listing ID #:1088563
- Added:4 day(s) ago
Rooms and interior
- Bedrooms:4
- Total bathrooms:3
- Full bathrooms:2
- Half bathrooms:1
- Flooring:Carpet, Tile
- Kitchen Description:Breakfast Nook, Pantry, appl_
- Living area:2,415 sq. ft.
Heating and cooling
- Cooling:Electric
- Heating:Central, Electric
- Central air:Yes
Structure and exterior
- Year built:2004
- Building area:2,415 sq. ft.
- Lot area:0.19 Acres
- Construction Materials:Stucco
Schools
- High school:Melbourne
- Middle school:Central
- Elementary school:Meadowlane
Utilities
- Sewer:Public Sewer
Finances and disclosures
- Price:$425,000
- Price per sq. ft.:$175.98
- Tax amount:$2,382 (2025)
Features and amenities
- Laundry features:appl_
- Amenities:Breakfast Nook, Pantry
Parking
- Parking description:Attached
- Garage:Yes
- Garage spaces:2
New listings near 2040 Brookshire Circle
- Coming SoonOpen Sat, 1 to 3pm
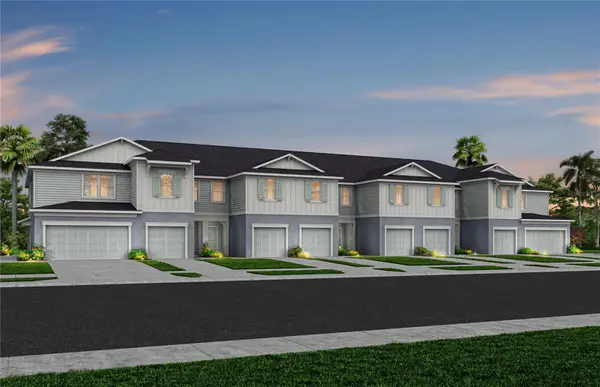 $312,790Coming Soon3 beds 3 baths1,699 sq. ft.
5108 Morning Dew Lane, WEST MELBOURNE, FL 32904
MLS# O6444914Listed by: PULTE REALTY OF NORTH FLORIDA LLC - New
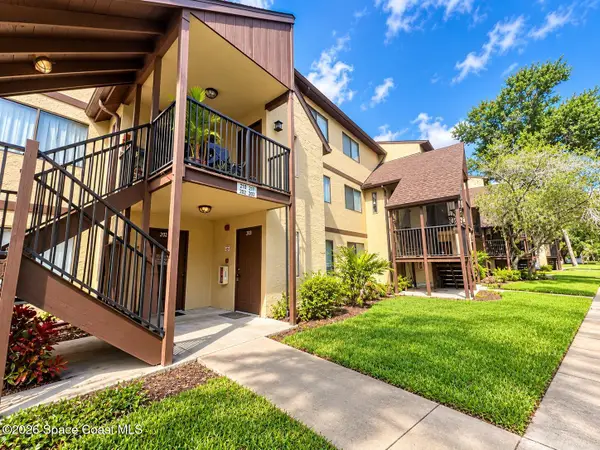 $169,900Active2 beds 2 baths1,162 sq. ft.
7817 Shadowood Drive #203, West Melbourne, FL 32904
MLS# 1089705Listed by: COLDWELL BANKER REALTY - New
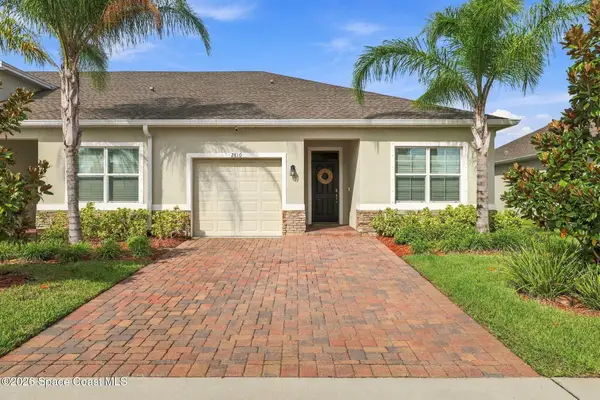 $335,000Active3 beds 2 baths1,505 sq. ft.
2810 Ben Hogan Court, West Melbourne, FL 32904
MLS# 1089669Listed by: REAL BROKER LLC - New
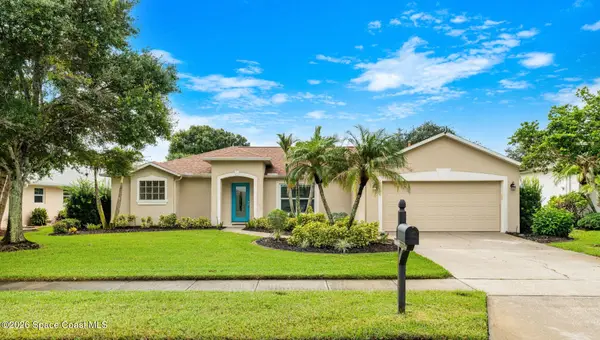 $499,500Active3 beds 2 baths1,910 sq. ft.
807 Potomac Drive, West Melbourne, FL 32904
MLS# 1089609Listed by: COMPASS FLORIDA LLC - New
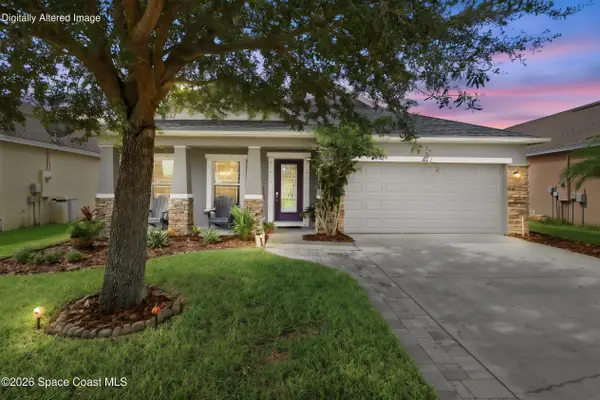 $390,000Active3 beds 2 baths1,770 sq. ft.
2277 Attilburgh Boulevard, West Melbourne, FL 32904
MLS# 1089611Listed by: KELLER WILLIAMS ADVANTAGE RLTY - New
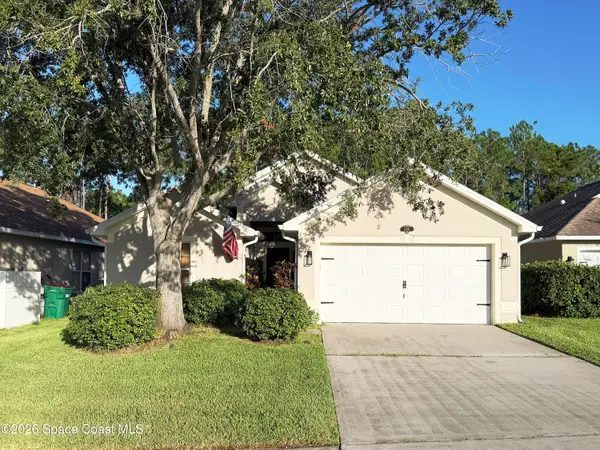 $389,000Active4 beds 2 baths1,627 sq. ft.
2491 Stratford Pointe Drive, West Melbourne, FL 32904
MLS# 1087951Listed by: DALE SORENSEN REAL ESTATE INC. - New
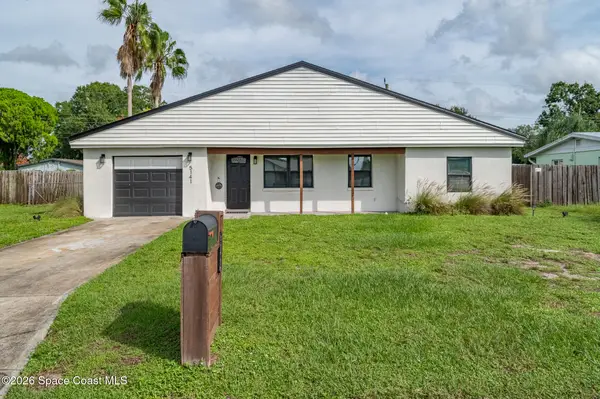 $355,000Active3 beds 2 baths1,140 sq. ft.
5141 Walker Avenue, West Melbourne, FL 32904
MLS# 1089337Listed by: OHANA EAST COAST REALTY - New
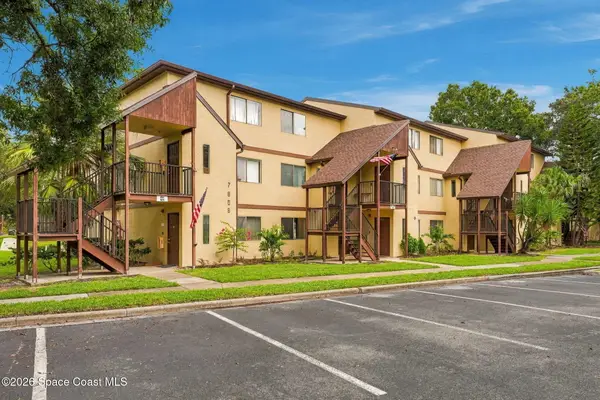 $140,000Active2 beds 2 baths1,162 sq. ft.
7808 Shadowood Drive #802, West Melbourne, FL 32904
MLS# 1089569Listed by: COMPASS FLORIDA, LLC - New
 $525,000Active4 beds 2 baths2,032 sq. ft.
1013 Del Mar Circle, West Melbourne, FL 32904
MLS# 1089483Listed by: EXP REALTY, LLC


Protect your home and budget from life's surprises with an Assurant Home Warranty, backed by a partner that supports you through every step of homeownership. Explore Plans.
© 2026 Better Homes and Gardens Real Estate LLC. An Anywhere Real Estate company. All rights reserved. Better Homes and Gardens® Real Estate is a registered trademark owned by Meredith Operations Corporation, licensed to Better Homes and Gardens Real Estate LLC and used with permission. Better Homes and Gardens Real Estate LLC fully supports the principles of the Fair Housing Act and the Equal Opportunity Act. Listing information is deemed reliable but is not guaranteed accurate.
Each office is independently owned and operated.
Any services or products provided by third parties are not provided by, affiliated with or related to Better Homes and Gardens Real Estate LLC, or its affiliated companies.