
2754 Mancina Court, West Melbourne, FL 32904
Local realty services provided by:Better Homes and Gardens Real Estate Star
Listed by: pamela ann reynolds
Office: re/max alternative realty
MLS#:1083248
Source:FL_SPACE
Price summary
- Price:$795,000
- Price per sq. ft.:$316.23
About this home
Custom built in 2022, this Lifestyle masterpiece is offered at a remarkable value -- priced $100K below the most recent comparable sale, inviting its next owner to imagine a custom pool retreat within the expansive, fully vinyl-fenced backyard. Inside, elevated design features include 12' ceilings, corner sliders, and an award-winning open concept split-plan. Over $60,000 in curated upgrades enrich every space, from the premium interior paint - to the 8' doors that punctuate the home with architectural intention. Spray foam attic insulation enhances both efficiency and tranquility. At the heart of the residence, stunning kitchen details include soft-close custom cabinetry, flat stock trim detailing, large island with seating, quartz countertops & stainless-steel appliances, It anchors the home's generous living spaces, 4 bedrooms, 3 full baths & laundry room. A dedicated office, crowned with a tray ceiling and elegant molding, offers a refined environment for remote work or transforms into a fifth bedroom. The primary suite is a private escape, framed by built in blind French doors and a spa inspired bath featuring dual vanities, additional drawer storage, dual showerheads, and a built-in shower bench.
For the tech forward homeowner, the residence is wired with intention: a whole home structured system for audio, network, & security, complemented by a Reolink camera suite & multiple Cat 6 drops throughout.
Outside, a pavered drive and walkway lead to the side entry three car garage, complete with smart keypad access. Upgraded landscaping package, accented with white pebble rock for elevated curb appeal. This is a rare opportunity in West Melbourne's best-kept secret, John's Landing. Convenient to major employers, airport, interstate, dining, shopping, parks, golf and beaches. Zoned for A-rated schools....
Contact an agent
Home facts
- Year built:2022
- Subdivision & Development:None
- Listing ID #:1083248
- Added:46 day(s) ago
Rooms and interior
- Bedrooms:4
- Total bathrooms:3
- Full bathrooms:3
- Flooring:Tile
- Kitchen Description:appl_
- Living area:2,514 sq. ft.
Heating and cooling
- Cooling:Electric
- Heating:Central, Electric
- Central air:Yes
Structure and exterior
- Year built:2022
- Building area:2,514 sq. ft.
- Lot area:0.27 Acres
- Lot Features:Dead End Street
- Construction Materials:Stucco
- Exterior Features:Storm Shutters
Schools
- High school:Melbourne
- Middle school:Central
- Elementary school:Meadowlane
Utilities
- Sewer:Public Sewer
Finances and disclosures
- Price:$795,000
- Price per sq. ft.:$316.23
- Tax amount:$6,989 (2025)
Features and amenities
- Laundry features:appl_
- Amenities:Ceiling Fan(s)
Parking
- Parking description:Attached
- Garage:Yes
- Garage spaces:3
New listings near 2754 Mancina Court
- New
 $325,000Active3 beds 2 baths1,466 sq. ft.
721 Samuel Chase Lane, West Melbourne, FL 32904
MLS# 1088475Listed by: REAL BROKER LLC - New
 $485,000Active3 beds 2 baths2,318 sq. ft.
2565 Summerwind Circle, West Melbourne, FL 32904
MLS# 1088428Listed by: REAL ESTATE INK CO. INC. - New
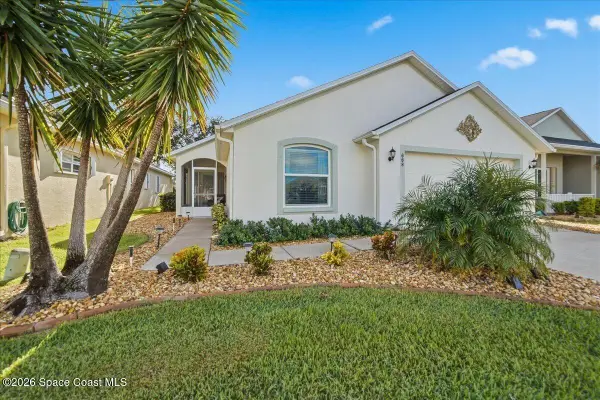 $369,900Active3 beds 2 baths1,958 sq. ft.
688 Brockton Way, West Melbourne, FL 32904
MLS# 1087872Listed by: LPT REALTY LLC - New
 $448,700Active3 beds 2 baths1,905 sq. ft.
1909 Maeve Circle, West Melbourne, FL 32904
MLS# 1088234Listed by: DEMARCO PROPERTIES - New
 $179,900Active2 beds 2 baths1,338 sq. ft.
512 Susan Drive, West Melbourne, FL 32904
MLS# 1087580Listed by: MISTY MORRISON REAL ESTATE - New
 $499,000Active5 beds 4 baths2,434 sq. ft.
3210 Viridian Circle, West Melbourne, FL 32904
MLS# 1088037Listed by: KELLER WILLIAMS REALTY BREVARD - New
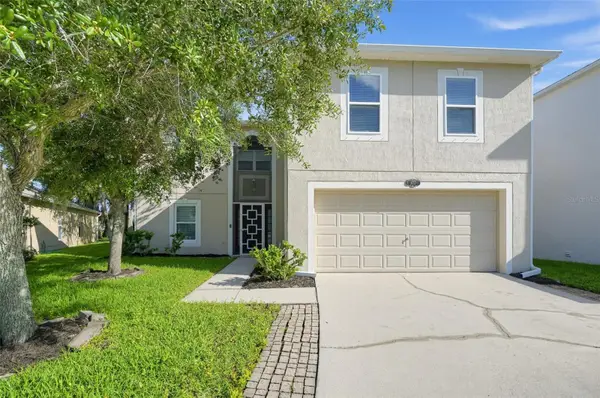 $485,000Active4 beds 3 baths2,862 sq. ft.
2652 Reflections Place, MELBOURNE, FL 32904
MLS# TB8550242Listed by: OFFERPAD BROKERAGE FL, LLC - New
 $485,000Active4 beds 3 baths2,862 sq. ft.
2652 Reflections Place, West Melbourne, FL 32904
MLS# 1088013Listed by: OFFERPAD BROKERAGE "FL" LLC - New
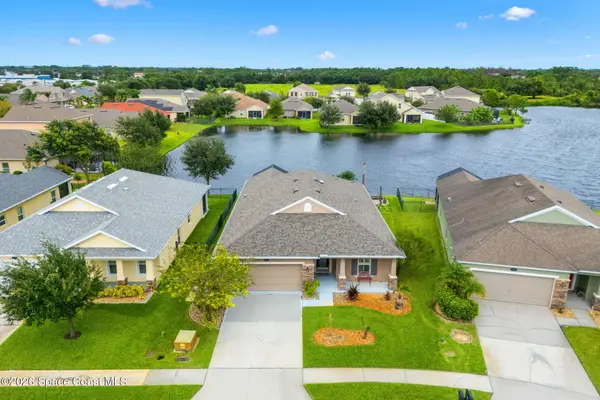 $424,900Active4 beds 2 baths1,914 sq. ft.
3994 Radley Drive, West Melbourne, FL 32904
MLS# 1087623Listed by: COMPASS FLORIDA, LLC - New
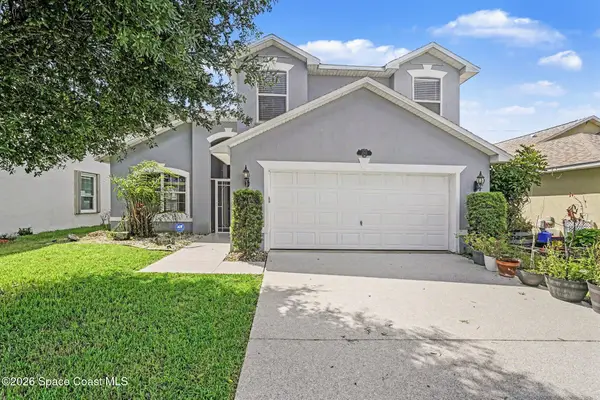 $420,000Active2 beds 3 baths2,009 sq. ft.
1301 Olde Bailey Lane, West Melbourne, FL 32904
MLS# 1087937Listed by: LPT REALTY, LLC


Protect your home and budget from life's surprises with an Assurant Home Warranty, backed by a partner that supports you through every step of homeownership. Explore Plans.
© 2026 Better Homes and Gardens Real Estate LLC. An Anywhere Real Estate company. All rights reserved. Better Homes and Gardens® Real Estate is a registered trademark owned by Meredith Operations Corporation, licensed to Better Homes and Gardens Real Estate LLC and used with permission. Better Homes and Gardens Real Estate LLC fully supports the principles of the Fair Housing Act and the Equal Opportunity Act. Listing information is deemed reliable but is not guaranteed accurate.
Each office is independently owned and operated.
Any services or products provided by third parties are not provided by, affiliated with or related to Better Homes and Gardens Real Estate LLC, or its affiliated companies.