
2756 Bradfordt Drive, West Melbourne, FL 32904
Local realty services provided by:Better Homes and Gardens Real Estate Star
Listed by: justin luke
Office: blue marlin real estate
MLS#:1082294
Source:FL_SPACE
Price summary
- Price:$539,900
- Price per sq. ft.:$157.13
- Monthly HOA dues:$45
About this home
Move in ready with tons of updates! 3 bedrooms (4th bedroom was converted to bonus room, easy to convert back) 2.5 baths, 3 car garage & POOL! Newer roof, A/C, water heater, driveway pavers, windows, flooring, bathrooms & kitchen! Kitchen features soft close cabinets and granite countertops. Primary suite features walk-in closet, double sinks, garden tub, & separate shower, updated modern tile work in the primary bathroom with a freestanding glass enclosure for the shower. Vaulted ceilings with plenty of natural light. Laundry room has a sink and cabinets for extra storage. Epoxy painted garage floor. Watch sunrises from your screened in patio and pool area overlooking your private fenced in tropical yard with fruit trees. Tile floors on the first floor and LVP on the second floor. Located near great schools, library, shopping, restaurants & interstate. Community park, pool, tennis courts and basketball courts as well!
Contact an agent
Home facts
- Year built:2005
- Subdivision & Development:Westbrooke Phase VII Replat of Lots 5 6 and 7 of F
- Listing ID #:1082294
- Added:75 day(s) ago
Rooms and interior
- Bedrooms:3
- Total bathrooms:3
- Full bathrooms:2
- Half bathrooms:1
- Flooring:Tile
- Kitchen Description:Pantry, appl_
- Living area:2,496 sq. ft.
Heating and cooling
- Cooling:Electric
- Heating:Central, Electric
- Central air:Yes
Structure and exterior
- Year built:2005
- Building area:2,496 sq. ft.
- Lot area:0.14 Acres
- Construction Materials:Stucco
- Exterior Features:Storm Shutters
Schools
- High school:Melbourne
- Middle school:Central
- Elementary school:Meadowlane
Utilities
- Sewer:Public Sewer
Finances and disclosures
- Price:$539,900
- Price per sq. ft.:$157.13
- Tax amount:$5,187 (2025)
Features and amenities
- Laundry features:appl_
- Amenities:Basketball Court, Ceiling Fan(s), Pantry, Playground
Parking
- Parking description:Attached
- Garage:Yes
- Garage spaces:3
New listings near 2756 Bradfordt Drive
- New
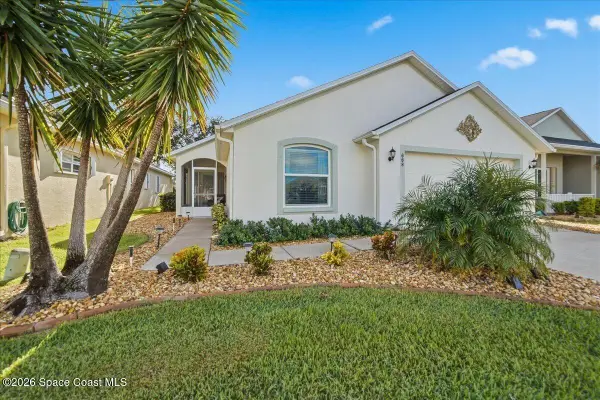 $369,900Active3 beds 2 baths1,958 sq. ft.
688 Brockton Way, West Melbourne, FL 32904
MLS# 1087872Listed by: LPT REALTY LLC - New
 $448,700Active3 beds 2 baths1,905 sq. ft.
1909 Maeve Circle, West Melbourne, FL 32904
MLS# 1088234Listed by: DEMARCO PROPERTIES - New
 $179,900Active2 beds 2 baths1,338 sq. ft.
512 Susan Drive, West Melbourne, FL 32904
MLS# 1087580Listed by: MISTY MORRISON REAL ESTATE - New
 $499,000Active5 beds 4 baths2,434 sq. ft.
3210 Viridian Circle, West Melbourne, FL 32904
MLS# 1088037Listed by: KELLER WILLIAMS REALTY BREVARD - New
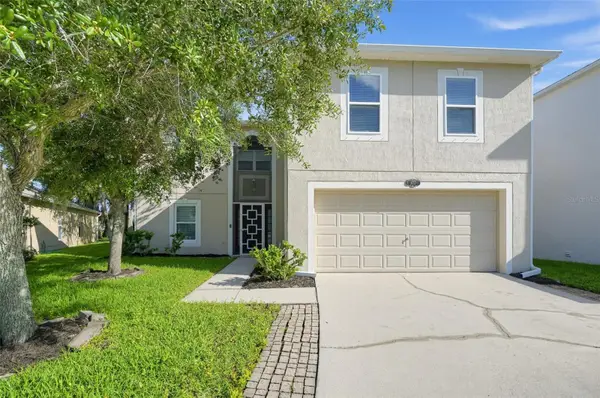 $485,000Active4 beds 3 baths2,862 sq. ft.
2652 Reflections Place, MELBOURNE, FL 32904
MLS# TB8550242Listed by: OFFERPAD BROKERAGE FL, LLC - New
 $485,000Active4 beds 3 baths2,862 sq. ft.
2652 Reflections Place, West Melbourne, FL 32904
MLS# 1088013Listed by: OFFERPAD BROKERAGE "FL" LLC 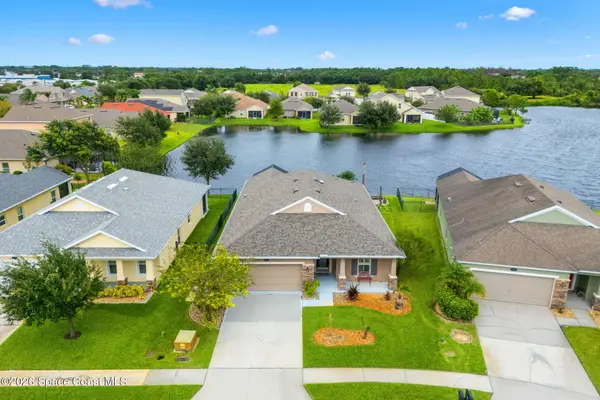 $424,900Pending4 beds 2 baths1,914 sq. ft.
3994 Radley Drive, West Melbourne, FL 32904
MLS# 1087623Listed by: COMPASS FLORIDA, LLC- Open Sat, 12 to 2pmNew
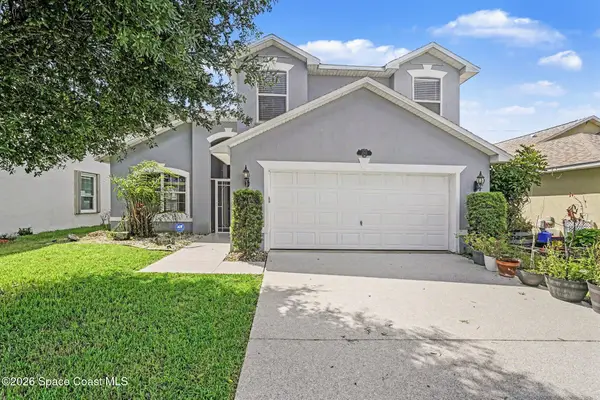 $420,000Active2 beds 3 baths2,009 sq. ft.
1301 Olde Bailey Lane, West Melbourne, FL 32904
MLS# 1087937Listed by: LPT REALTY, LLC - New
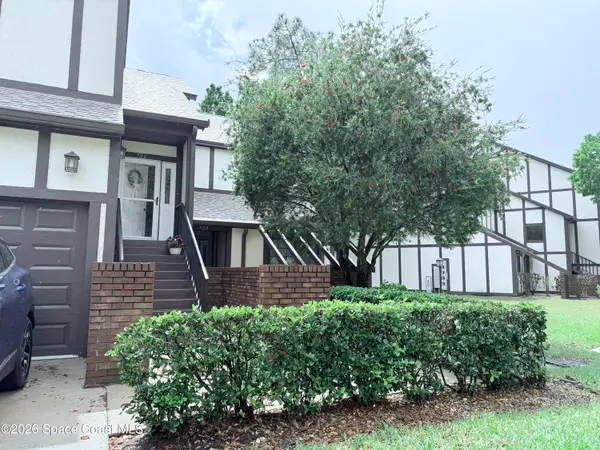 $205,500Active2 beds 2 baths1,520 sq. ft.
728 Greenwood Manor Circle #19-D, West Melbourne, FL 32904
MLS# 1087908Listed by: SOUTHERN TROPICS R.E. LLC - Open Sat, 11am to 1pmNew
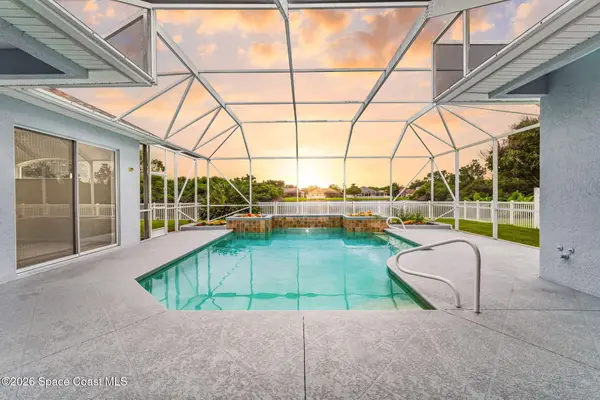 $529,900Active3 beds 3 baths1,900 sq. ft.
1563 Payette Lane, West Melbourne, FL 32904
MLS# 1087885Listed by: DENOVO REALTY


Protect your home and budget from life's surprises with an Assurant Home Warranty, backed by a partner that supports you through every step of homeownership. Explore Plans.
© 2026 Better Homes and Gardens Real Estate LLC. An Anywhere Real Estate company. All rights reserved. Better Homes and Gardens® Real Estate is a registered trademark owned by Meredith Operations Corporation, licensed to Better Homes and Gardens Real Estate LLC and used with permission. Better Homes and Gardens Real Estate LLC fully supports the principles of the Fair Housing Act and the Equal Opportunity Act. Listing information is deemed reliable but is not guaranteed accurate.
Each office is independently owned and operated.
Any services or products provided by third parties are not provided by, affiliated with or related to Better Homes and Gardens Real Estate LLC, or its affiliated companies.