
4324 Caladium Circle, West Melbourne, FL 32904
Local realty services provided by:Better Homes and Gardens Real Estate Star
4324 Caladium Circle,West Melbourne, FL 32904
$399,900
- 3 Beds
- 2 Baths
- 1,820 sq. ft.
- Single family
- Active
Upcoming open houses
- Sun, Nov 0802:00 pm - 04:00 pm
Listed by: crystal coats
Office: real broker, llc.
MLS#:1090614
Source:FL_SPACE
Price summary
- Price:$399,900
- Price per sq. ft.:$219.73
- Monthly HOA dues:$164.67
About this home
Picture slow mornings on your shaded back porch overlooking the lake and preserve, a round of pickleball before lunch, and an evening swim at the resort style pool. Lock up and travel whenever you like, knowing lawn care is handled. Tucked at the back of the circle in The Savannahs, the gated 55+ community of Sawgrass Lakes, this 2017 home sits on one of the most private lots in the neighborhood. The 1,820 sf split plan offers 2 bedrooms, 2 baths, and a flex room with French doors, ideal as a den, office, or guest room. The kitchen features granite counters, stainless appliances, and an island, and the second bath includes a full tub. Storm ready with accordion shutters all the way around and roll down shutters on the porch. Parking for six with a 2 car garage and a 4 car paver driveway. Lightly lived in as a seasonal home and meticulously maintained. Furniture and golf cart negotiable. HOA includes lawn care, clubhouse, fitness center, tennis, and walking trails. The back porch is the heart of this home. It faces the water, catches only a short stretch of late afternoon sun before the tall pines shade it, and has no neighboring windows looking in. Beyond the preserve lies open farmland where deer are often spotted, and the HOA maintains the grassy berm around the lake, so the view stays green and open year round. Inside, an entrance foyer leads to an open floor plan with tile throughout the main living areas. The kitchen includes a pantry, and the refrigerator, range, dishwasher, and microwave all convey. Just behind the kitchen, near the garage entry, a coffee bar with upper and lower cabinets sits alongside a storage closet and an AC closet with even more room for storage. The primary suite offers two walk in closets, one in the bedroom and a larger one in the bath, plus a walk in shower. The split bedroom layout gives guests their own side of the home. The flex room has its own window and glass French doors, so it feels open while still offering privacy. Between the pantry, the coffee bar, the walk in closets, and the extra closets by the garage, there is a place for everything. Laundry is inside the home. Built by D.R. Horton in 2017, the home has been carefully cared for by its owners, who added thoughtful upgrades you won't find in most homes in the community: Sherwin Williams SuperPaint on the exterior, steel corner guards on the stucco to prevent trimmer damage, a protective sleeve on the main water line, a long lasting natural pest barrier around the perimeter, electric blinds on the patio, an attic mounted TV antenna so cable is optional, and a satellite radio antenna. The Savannahs offers a true lock and leave lifestyle. Lawn care is included, the community is gated, and residents enjoy the clubhouse, pool, fitness center, courts, and walking trails. HOA dues are $494 and $292 quarterly for the two associations. Live video tours available for out of state buyers. Listed as 3 bedrooms: 2 bedrooms plus a flex room with glass French doors and a window, ideal as a guest room, office, or den....
Contact an agent
Home facts
- Year built:2017
- Subdivision & Development:Sawgrass Lakes Phases 2 E and F
- Listing ID #:1090614
- Added:15 day(s) ago
Rooms and interior
- Bedrooms:3
- Total bathrooms:2
- Full bathrooms:2
- Flooring:Carpet, Tile
- Kitchen Description:Pantry, appl_
- Living area:1,820 sq. ft.
Heating and cooling
- Heating:Central
- Central air:Yes
Structure and exterior
- Year built:2017
- Building area:1,820 sq. ft.
- Lot area:0.15 Acres
- Construction Materials:Stucco
Schools
- High school:Melbourne
- Middle school:Central
- Elementary school:Meadowlane
Utilities
- Sewer:Public Sewer, Sewer Available
Finances and disclosures
- Price:$399,900
- Price per sq. ft.:$219.73
Features and amenities
- Laundry features:appl_
- Amenities:Ceiling Fan(s), Pantry, Playground
Parking
- Garage:Yes
- Garage spaces:2
New listings near 4324 Caladium Circle
- Coming Soon
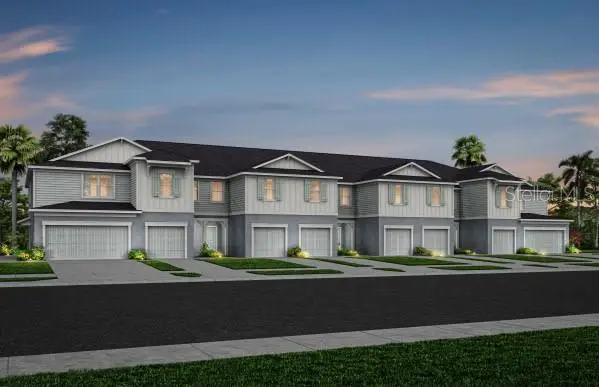 $309,790Coming Soon3 beds 3 baths1,699 sq. ft.
5104 Morning Dew Lane, WEST MELBOURNE, FL 32904
MLS# O6454163Listed by: PULTE REALTY OF NORTH FLORIDA LLC - Coming Soon
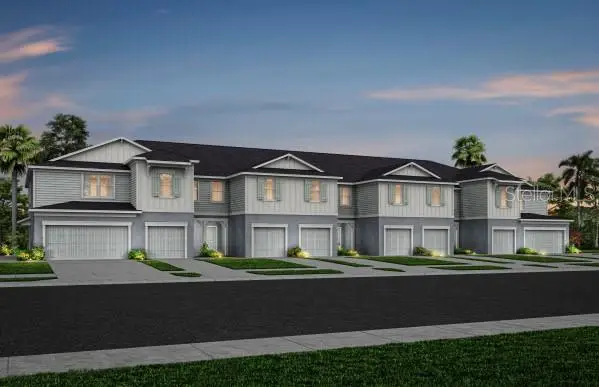 $311,290Coming Soon3 beds 3 baths1,699 sq. ft.
5131 Morning Dew Lane, WEST MELBOURNE, FL 32904
MLS# O6454192Listed by: PULTE REALTY OF NORTH FLORIDA LLC - New
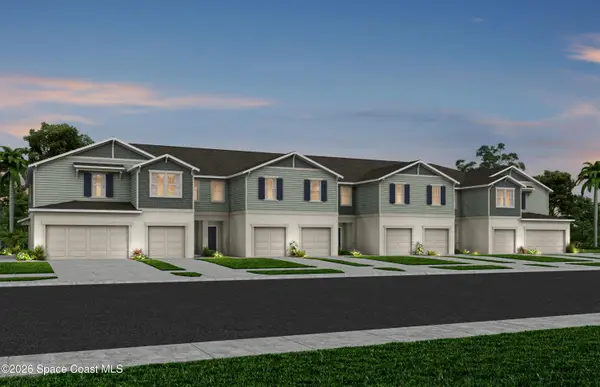 $311,290Active3 beds 3 baths1,699 sq. ft.
5131 Morning Dew Lane, West Melbourne, FL 32904
MLS# 1091664Listed by: PULTE REALTY OF NORTH FLORIDA - New
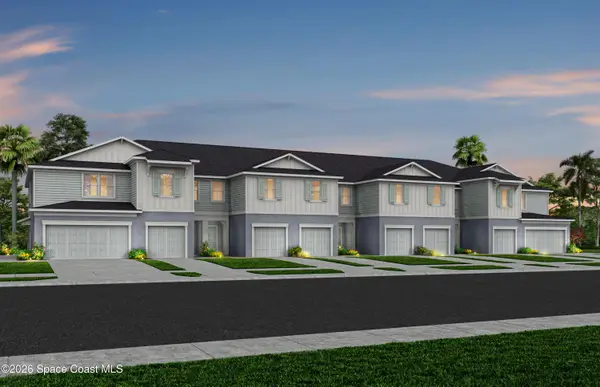 $312,290Active3 beds 3 baths1,699 sq. ft.
5133 Morning Dew Lane, West Melbourne, FL 32904
MLS# 1091666Listed by: PULTE REALTY OF NORTH FLORIDA - New
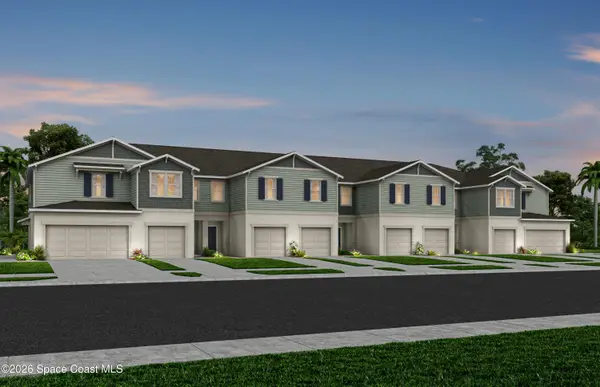 $312,790Active3 beds 3 baths1,699 sq. ft.
5132 Morning Dew Lane, West Melbourne, FL 32904
MLS# 1091660Listed by: PULTE REALTY OF NORTH FLORIDA - New
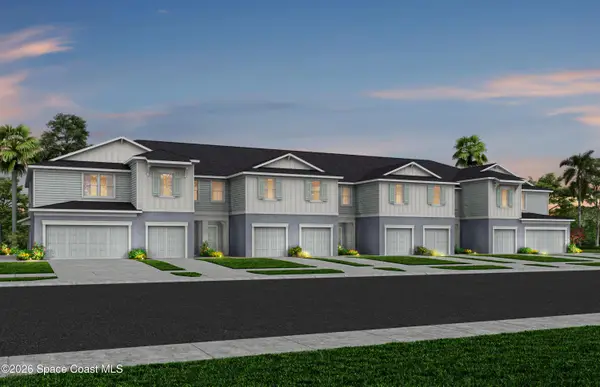 $349,590Active3 beds 3 baths1,782 sq. ft.
5134 Morning Dew Lane, West Melbourne, FL 32904
MLS# 1091662Listed by: PULTE REALTY OF NORTH FLORIDA - New
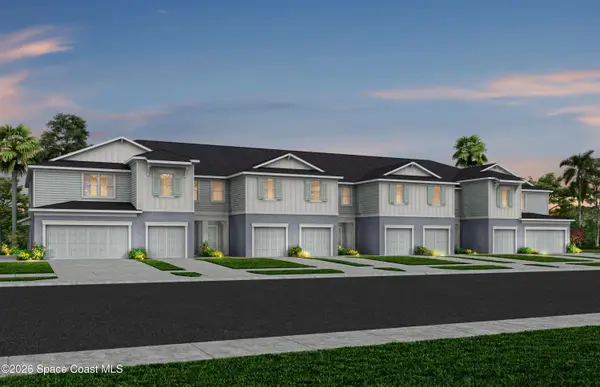 $309,790Active3 beds 3 baths1,699 sq. ft.
5104 Morning Dew Lane, West Melbourne, FL 32904
MLS# 1091658Listed by: PULTE REALTY OF NORTH FLORIDA - New
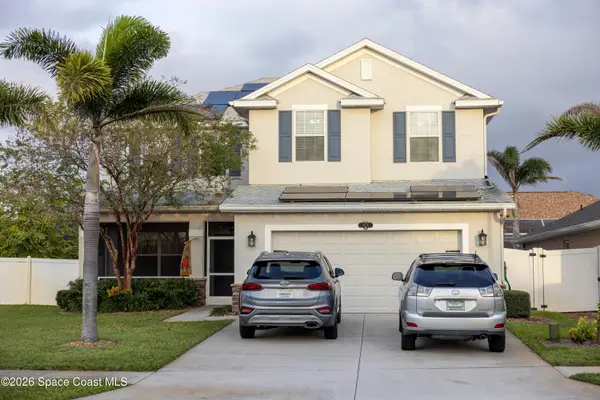 $639,999Active5 beds 4 baths2,743 sq. ft.
1426 Alaqua Way, West Melbourne, FL 32904
MLS# 1091590Listed by: CENTURY 21 BAYTREE REALTY 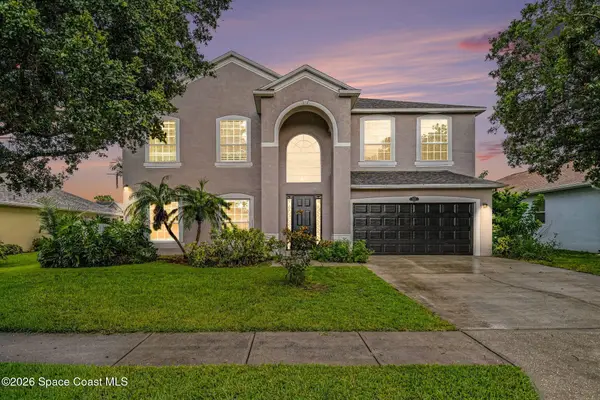 $525,000Pending5 beds 3 baths3,622 sq. ft.
1553 Payette Lane, Melbourne, FL 32904
MLS# 1091452Listed by: KELLER WILLIAMS REALTY BREVARD- $525,000Pending5 beds 3 baths3,622 sq. ft.
1553 Payette Lane, Melbourne, FL 32904
MLS# 1091452Listed by: KELLER WILLIAMS REALTY BREVARD


Protect your home and budget from life's surprises with an Assurant Home Warranty, backed by a partner that supports you through every step of homeownership. Explore Plans.
© 2026 Better Homes and Gardens Real Estate LLC. An Anywhere Real Estate company. All rights reserved. Better Homes and Gardens® Real Estate is a registered trademark owned by Meredith Operations Corporation, licensed to Better Homes and Gardens Real Estate LLC and used with permission. Better Homes and Gardens Real Estate LLC fully supports the principles of the Fair Housing Act and the Equal Opportunity Act. Listing information is deemed reliable but is not guaranteed accurate.
Each office is independently owned and operated.
Any services or products provided by third parties are not provided by, affiliated with or related to Better Homes and Gardens Real Estate LLC, or its affiliated companies.