
553 Jean Circle, West Melbourne, FL 32904
Local realty services provided by:Better Homes and Gardens Real Estate Star
553 Jean Circle,West Melbourne, FL 32904
$90,000
- 2 Beds
- 2 Baths
- 1,081 sq. ft.
- Mobile / Manufactured
- Active
Listed by: nancy a bartlett, chana a newport
Office: four star real estate llc.
MLS#:1091796
Source:FL_SPACE
Price summary
- Price:$90,000
- Price per sq. ft.:$83.26
- Monthly HOA dues:$131
About this home
Own the Land, Enjoy the Lifestyle, and Make Yourself at Home! Looking for an affordable slice of Florida living with great amenities and room to make it your own? This charming 1973 manufactured home offers 2 bedrooms, 2 bathrooms, and 1,081 square feet of living space under air, all in a welcoming community where YOU OWN THE LAND! Enjoy the convenience of a spacious carport, an extra storage room for all your Florida essentials, and a cozy but usable backyard perfect for a little gardening, relaxing, or soaking up the sunshine. Best of all, a low monthly service fee gives you access to a community pool, clubhouse, shuffleboard, and RV/boat storage. Whether you're looking for a seasonal getaway or a year-round Florida retreat, this home offers the opportunity to enjoy the sunshine without breaking the bank. A little charm, a lot of potential, and a lifestyle worth exploring! Bring your ideas, add your personal touches, and discover how sweet Florida living can be.
Contact an agent
Home facts
- Year built:1973
- Subdivision & Development:Hollywood Estates
- Listing ID #:1091796
- Added:1 day(s) ago
Rooms and interior
- Bedrooms:2
- Total bathrooms:2
- Full bathrooms:2
- Flooring:Laminate, Vinyl
- Kitchen Description:Breakfast Bar, appl_
- Living area:1,081 sq. ft.
Heating and cooling
- Cooling:Electric
- Heating:Central, Electric
- Central air:Yes
Structure and exterior
- Year built:1973
- Building area:1,081 sq. ft.
- Lot area:0.12 Acres
- Lot Features:Drainage Canal
Schools
- High school:Melbourne
- Middle school:Central
- Elementary school:Meadowlane
Utilities
- Sewer:Public Sewer
Finances and disclosures
- Price:$90,000
- Price per sq. ft.:$83.26
Features and amenities
- Laundry features:appl_
- Amenities:Breakfast Bar, Ceiling Fan(s)
Parking
- Carport spaces:2
New listings near 553 Jean Circle
- Coming SoonOpen Sat, 10am to 4pm
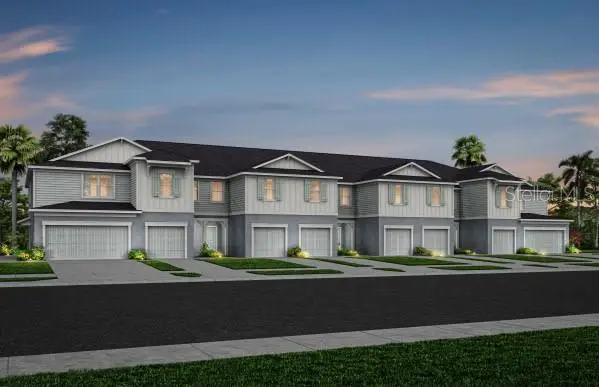 $309,790Coming Soon3 beds 3 baths1,699 sq. ft.
5104 Morning Dew Lane, WEST MELBOURNE, FL 32904
MLS# O6454163Listed by: PULTE REALTY OF NORTH FLORIDA LLC - Coming Soon
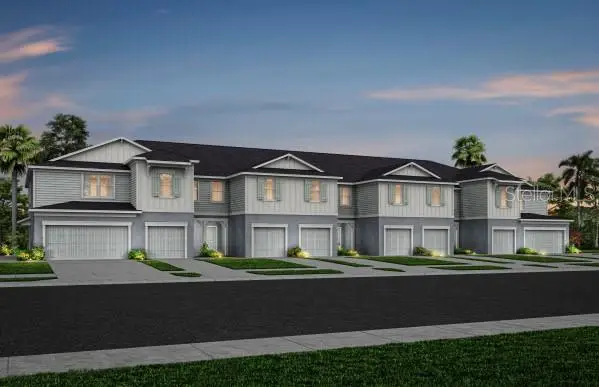 $311,290Coming Soon3 beds 3 baths1,699 sq. ft.
5131 Morning Dew Lane, WEST MELBOURNE, FL 32904
MLS# O6454192Listed by: PULTE REALTY OF NORTH FLORIDA LLC - New
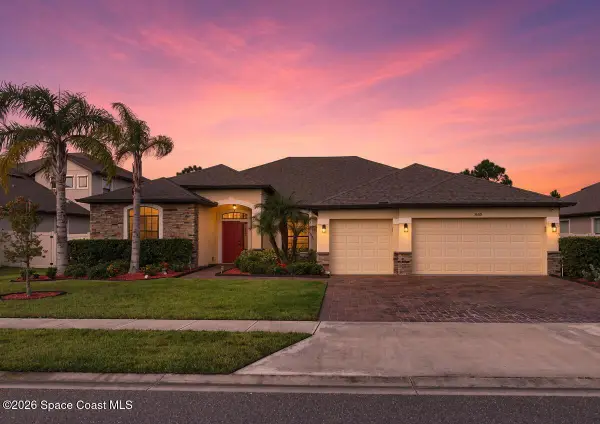 $579,000Active4 beds 3 baths2,558 sq. ft.
3680 Salt Marsh Circle, West Melbourne, FL 32904
MLS# 1091827Listed by: BEYCOME OF FLORIDA LLC - New
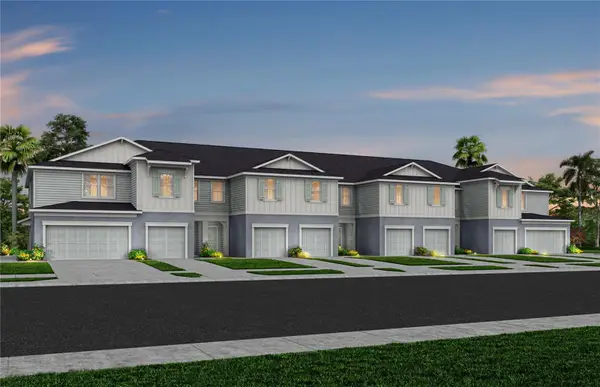 $312,290Active3 beds 3 baths1,699 sq. ft.
5133 Morning Dew Lane, WEST MELBOURNE, FL 32904
MLS# O6455157Listed by: PULTE REALTY OF NORTH FLORIDA LLC - Open Sun, 1 to 4pmNew
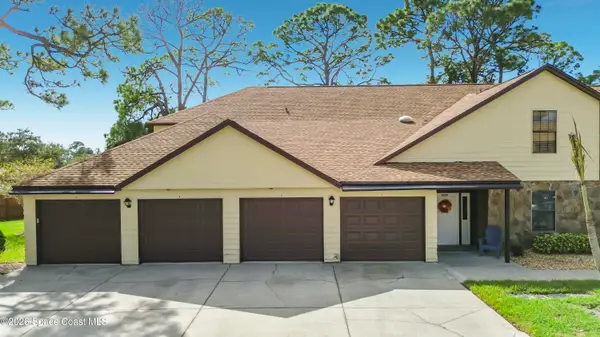 $275,000Active3 beds 2 baths1,320 sq. ft.
9000 Wedgewood Place #5a, West Melbourne, FL 32904
MLS# 1091625Listed by: CHARLES RUTENBERG REALTY - New
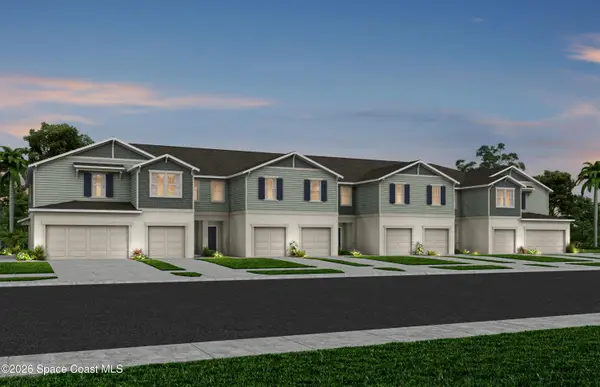 $311,290Active3 beds 3 baths1,699 sq. ft.
5131 Morning Dew Lane, West Melbourne, FL 32904
MLS# 1091664Listed by: PULTE REALTY OF NORTH FLORIDA - New
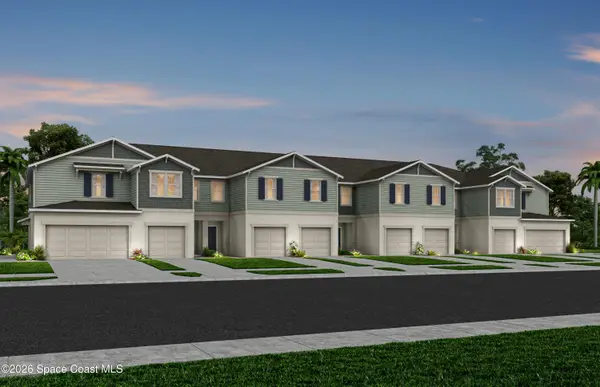 $312,790Active3 beds 3 baths1,699 sq. ft.
5132 Morning Dew Lane, West Melbourne, FL 32904
MLS# 1091660Listed by: PULTE REALTY OF NORTH FLORIDA - New
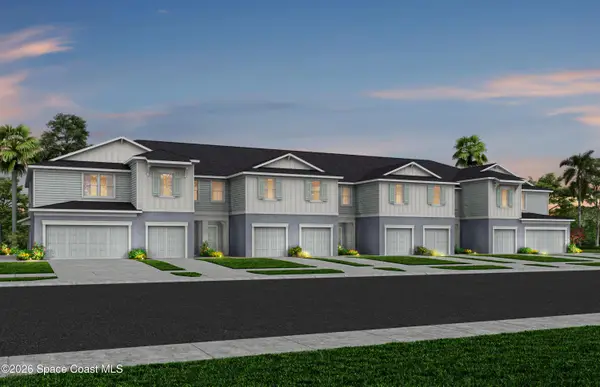 $349,590Active3 beds 3 baths1,782 sq. ft.
5134 Morning Dew Lane, West Melbourne, FL 32904
MLS# 1091662Listed by: PULTE REALTY OF NORTH FLORIDA - Open Sat, 1 to 3pmNew
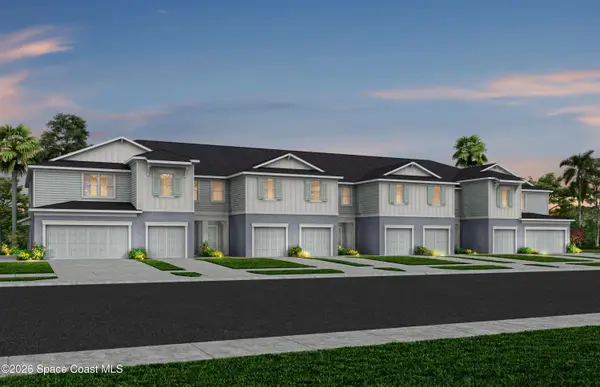 $309,790Active3 beds 3 baths1,699 sq. ft.
5104 Morning Dew Lane, West Melbourne, FL 32904
MLS# 1091658Listed by: PULTE REALTY OF NORTH FLORIDA


Protect your home and budget from life's surprises with an Assurant Home Warranty, backed by a partner that supports you through every step of homeownership. Explore Plans.
© 2026 Better Homes and Gardens Real Estate LLC. An Anywhere Real Estate company. All rights reserved. Better Homes and Gardens® Real Estate is a registered trademark owned by Meredith Operations Corporation, licensed to Better Homes and Gardens Real Estate LLC and used with permission. Better Homes and Gardens Real Estate LLC fully supports the principles of the Fair Housing Act and the Equal Opportunity Act. Listing information is deemed reliable but is not guaranteed accurate.
Each office is independently owned and operated.
Any services or products provided by third parties are not provided by, affiliated with or related to Better Homes and Gardens Real Estate LLC, or its affiliated companies.