
7729 Greenboro Drive, West Melbourne, FL 32904
Local realty services provided by:Better Homes and Gardens Real Estate Star
7729 Greenboro Drive,West Melbourne, FL 32904
$415,000
- 3 Beds
- 2 Baths
- - sq. ft.
- Single family
- Sold
Listed by: mary j. satoro
Office: karr professional group p.a.
MLS#:1084818
Source:FL_SPACE
Sorry, we are unable to map this address
Price summary
- Price:$415,000
About this home
Great find on this lakefront 3/2/2 concrete block pool home with 2 living & 2 dining areas. Renovated in 2025 with a new kitchen & bathrooms, stainless steel appliances, gas stove, interior & exterior paint, HVAC, water heater. Side yard fence installed in 2026 for pets. Roof and gutters replaced in 2021. Tile floors throughout, no carpet. Fresh landscaping including ice cream banana trees. Convenient location with quick access to I-95 from Ellis Road & local amenities via Wickham Road. Close to MLB airport & major employers, as well as retail, restaurants, and medical. Zoned for Melbourne High School + Brevard Choice Schools/Special Programs. Beat the crowd & get your homestead exemption locked in - schedule a viewing today!
Contact an agent
Home facts
- Year built:1995
- Subdivision & Development:Hunters Creek Phase I
- Listing ID #:1084818
- Added:46 day(s) ago
Rooms and interior
- Bedrooms:3
- Total bathrooms:2
- Full bathrooms:2
- Flooring:Tile
- Kitchen Description:Pantry, appl_
Heating and cooling
- Cooling:Electric
- Heating:Central
Structure and exterior
- Year built:1995
- Construction Materials:Stucco
Schools
- High school:Melbourne
- Middle school:Central
- Elementary school:Roy Allen
Utilities
- Sewer:Public Sewer
Finances and disclosures
- Price:$415,000
- Tax amount:$2,305 (2023)
Features and amenities
- Laundry features:appl_
- Amenities:Ceiling Fan(s), Pantry
Parking
- Parking description:Attached
- Garage:Yes
- Garage spaces:2
New listings near 7729 Greenboro Drive
- New
 $325,000Active3 beds 2 baths1,466 sq. ft.
721 Samuel Chase Lane, West Melbourne, FL 32904
MLS# 1088475Listed by: REAL BROKER LLC - New
 $485,000Active3 beds 2 baths2,318 sq. ft.
2565 Summerwind Circle, West Melbourne, FL 32904
MLS# 1088428Listed by: REAL ESTATE INK CO. INC. - New
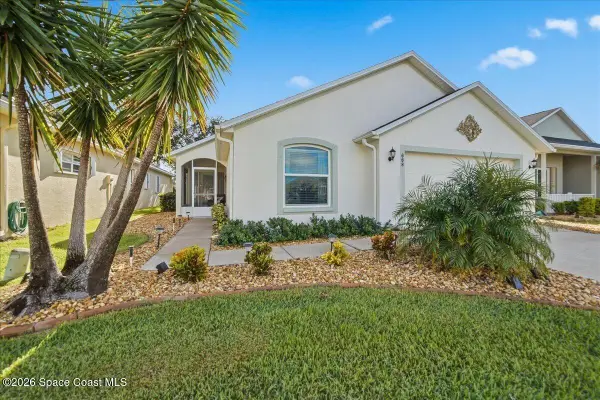 $369,900Active3 beds 2 baths1,958 sq. ft.
688 Brockton Way, West Melbourne, FL 32904
MLS# 1087872Listed by: LPT REALTY LLC - New
 $448,700Active3 beds 2 baths1,905 sq. ft.
1909 Maeve Circle, West Melbourne, FL 32904
MLS# 1088234Listed by: DEMARCO PROPERTIES - New
 $179,900Active2 beds 2 baths1,338 sq. ft.
512 Susan Drive, West Melbourne, FL 32904
MLS# 1087580Listed by: MISTY MORRISON REAL ESTATE - New
 $499,000Active5 beds 4 baths2,434 sq. ft.
3210 Viridian Circle, West Melbourne, FL 32904
MLS# 1088037Listed by: KELLER WILLIAMS REALTY BREVARD - New
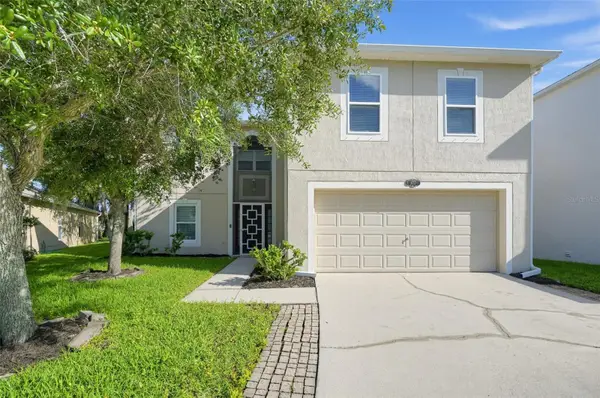 $485,000Active4 beds 3 baths2,862 sq. ft.
2652 Reflections Place, MELBOURNE, FL 32904
MLS# TB8550242Listed by: OFFERPAD BROKERAGE FL, LLC - New
 $485,000Active4 beds 3 baths2,862 sq. ft.
2652 Reflections Place, West Melbourne, FL 32904
MLS# 1088013Listed by: OFFERPAD BROKERAGE "FL" LLC - New
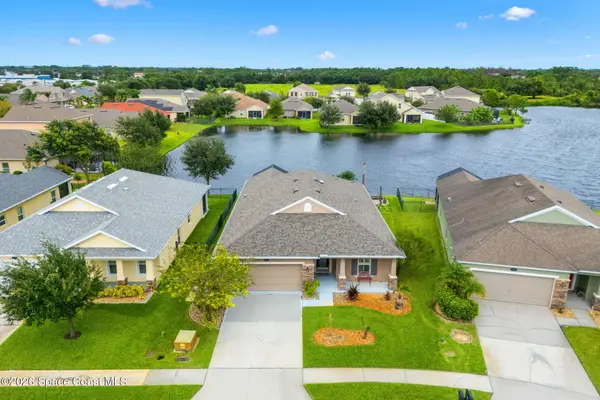 $424,900Active4 beds 2 baths1,914 sq. ft.
3994 Radley Drive, West Melbourne, FL 32904
MLS# 1087623Listed by: COMPASS FLORIDA, LLC - New
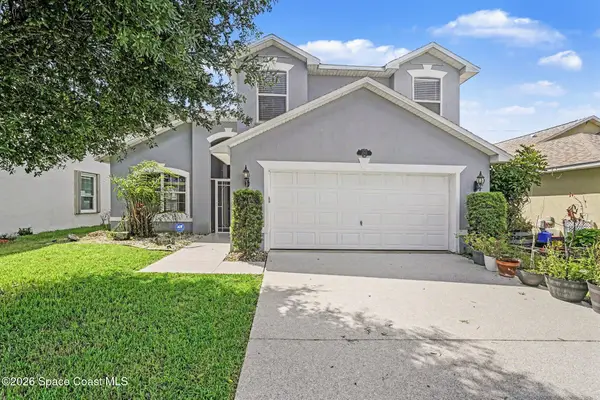 $420,000Active2 beds 3 baths2,009 sq. ft.
1301 Olde Bailey Lane, West Melbourne, FL 32904
MLS# 1087937Listed by: LPT REALTY, LLC


Protect your home and budget from life's surprises with an Assurant Home Warranty, backed by a partner that supports you through every step of homeownership. Explore Plans.
© 2026 Better Homes and Gardens Real Estate LLC. An Anywhere Real Estate company. All rights reserved. Better Homes and Gardens® Real Estate is a registered trademark owned by Meredith Operations Corporation, licensed to Better Homes and Gardens Real Estate LLC and used with permission. Better Homes and Gardens Real Estate LLC fully supports the principles of the Fair Housing Act and the Equal Opportunity Act. Listing information is deemed reliable but is not guaranteed accurate.
Each office is independently owned and operated.
Any services or products provided by third parties are not provided by, affiliated with or related to Better Homes and Gardens Real Estate LLC, or its affiliated companies.