
1176 Cherlynn Terrace, West Palm Beach, FL 33406
Local realty services provided by:Better Homes and Gardens Real Estate Florida 1st
1176 Cherlynn Terrace,West Palm Beach, FL 33406
$765,000
- 3 Beds
- 2 Baths
- - sq. ft.
- Single family
- Sold
Listed by: jesse anne allen, stacie ahee
Office: compass florida llc.
MLS#:B26034157
Source:RMLS
Sorry, we are unable to map this address
Price summary
- Price:$765,000
About this home
Completely transformed from before to after - you have to see this one in person! This beautifully updated 3-bedroom, 2-bath pool home is tucked away on a private cul-de-sac in a prime no-HOA location in West Palm Beach. Featuring a remodeled kitchen and bathrooms, an open-concept layout, and a desirable split-bedroom floor plan, this home blends style and every day ease. NEW ROOF and partial impact glass windows with added storm protection for the rest. Step outside to your own private backyard sanctuary with plenty of room to entertain, relax, and enjoy South Florida living. The oversized side yard offers additional space for private fencing, boat storage, or other options depending on YOU. Located just minutes from I-95 and 10 minutes to Palm Beach International Airport. Pride of ownership shines in every detail - you can truly feel the love and care the sellers have poured into this home! Other key features: Forno Appliances, Brand New AC, sprinkler system, new Gutters, new fixtures, new luxury vinyl flooring along with porcelain tile....
Contact an agent
Home facts
- Year built:1985
- Listing ID #:B26034157
- Added:44 day(s) ago
- Updated:July 13, 2026 at 06:35 AM
Rooms and interior
- Bedrooms:3
- Total bathrooms:2
- Full bathrooms:2
- Flooring:Concrete, Tile, Vinyl
- Kitchen Description:Dishwasher, Disposal, Microwave, Refrigerator
Heating and cooling
- Cooling:Ceiling Fans, Central Air
- Heating:Central
- Central air:Yes
Structure and exterior
- Roof:Composition, Shingle
- Year built:1985
- Architectural Style:Mediterranean, Ranch
- Construction Materials:Frame, Stucco
- Exterior Features:Lighting, Patio
- Levels:1 Story
Schools
- High school:Forest Hill
- Middle school:Conniston Community
- Elementary school:Meadow Park
Utilities
- Water:Public, Water Available
- Sewer:Public Sewer, Sewer Available
Finances and disclosures
- Price:$765,000
- Tax amount:$8,380 (2025)
Features and amenities
- Appliances:Dishwasher, Disposal, Dryer, Microwave, Refrigerator, Washer
- Laundry features:Dryer, Laundry Tub, Washer
- Pool features:In Ground, Private
Parking
- Total parking spaces:6
- Parking description:Attached Carport, Covered, Driveway, Garage, Garage Door Opener
- Garage:Yes
- Garage spaces:2
- Carport spaces:1
New listings near 1176 Cherlynn Terrace
- New
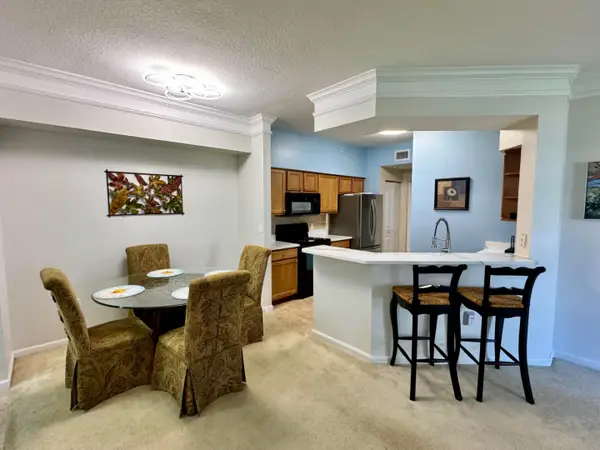 $295,000Active2 beds 2 baths1,141 sq. ft.
9857 Baywinds #9210, West Palm Beach, FL 33411
MLS# B26051530Listed by: CYPRESS REALTY & INVESTMENTS LLC - New
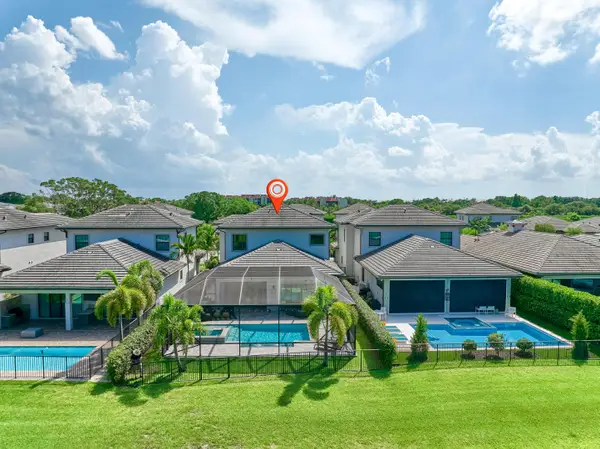 $1,480,000Active3 beds 4 baths3,258 sq. ft.
2819 Gin Berry Way, West Palm Beach, FL 33401
MLS# B26051469Listed by: COLDWELL BANKER/ WPB - New
 $219,500Active1 beds 1 baths788 sq. ft.
4815 Sable Pine Circle #C1, West Palm Beach, FL 33417
MLS# B26051443Listed by: INTEGRITY FLORIDA REALTY LLC - New
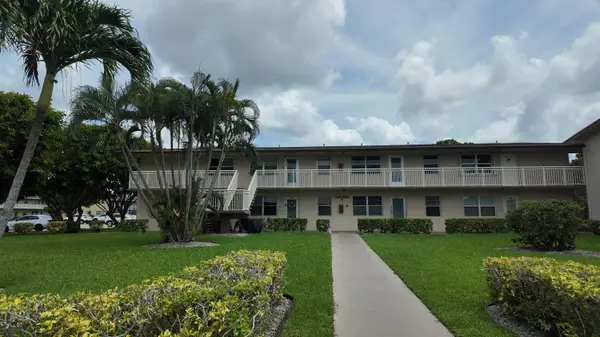 $140,000Active2 beds 2 baths798 sq. ft.
326 Chatham P #326, West Palm Beach, FL 33417
MLS# B26051342Listed by: FIRST WORLD REALTY GROUP,LLC - New
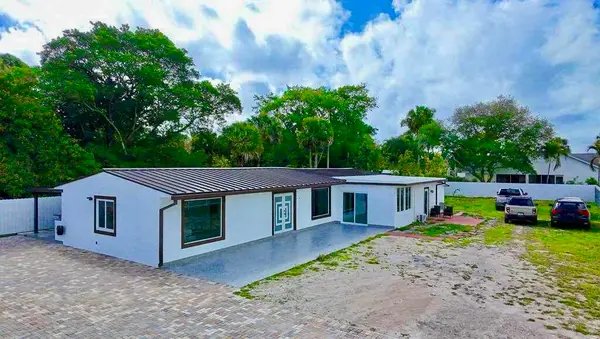 $750,000Active4 beds 2 baths1,792 sq. ft.
696 Arlington Drive, West Palm Beach, FL 33415
MLS# B26051344Listed by: PARTNERSHIP REALTY INC. 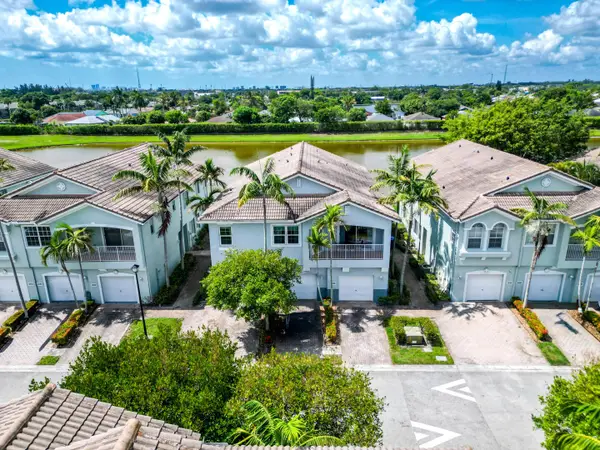 $248,000Active2 beds 2 baths1,022 sq. ft.
3133 Laurel Ridge Circle, West Palm Beach, FL 33404
MLS# B26042415Listed by: REALTY ONE GROUP INNOVATION- New
 $598,000Active3 beds 2 baths1,433 sq. ft.
4317 Vicliff Rd, West Palm Beach, FL 33406
MLS# A12050616Listed by: ACE REALTY & ASSOCIATES, LLC - New
 $719,999Active-- beds -- baths2,280 sq. ft.
725 Mercury St, West Palm Beach, FL 33406
MLS# A12050651Listed by: ACE REALTY & ASSOCIATES, LLC - New
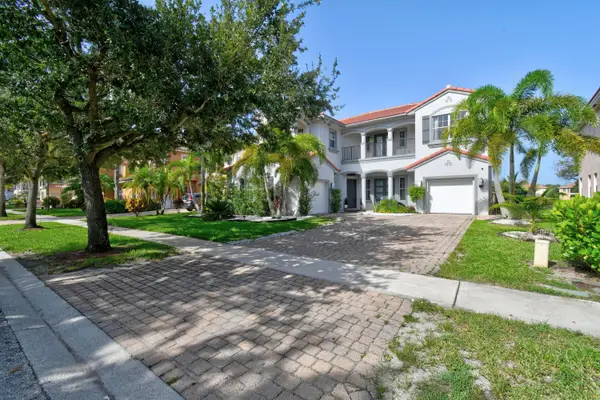 $725,000Active5 beds 4 baths3,393 sq. ft.
700 Cresta Circle, West Palm Beach, FL 33413
MLS# B26051288Listed by: RE/MAX PRESTIGE REALTY/LW - New
 $689,000Active3 beds 1 baths1,537 sq. ft.
512 36th Street, West Palm Beach, FL 33407
MLS# B26051292Listed by: COLDWELL BANKER REALTY /DELRAY BEACH


Protect your home and budget from life's surprises with an Assurant Home Warranty, backed by a partner that supports you through every step of homeownership. Explore Plans.
© 2026 Better Homes and Gardens Real Estate LLC. An Anywhere Real Estate company. All rights reserved. Better Homes and Gardens® Real Estate is a registered trademark owned by Meredith Operations Corporation, licensed to Better Homes and Gardens Real Estate LLC and used with permission. Better Homes and Gardens Real Estate LLC fully supports the principles of the Fair Housing Act and the Equal Opportunity Act. Listing information is deemed reliable but is not guaranteed accurate.
Each office is independently owned and operated.
Any services or products provided by third parties are not provided by, affiliated with or related to Better Homes and Gardens Real Estate LLC, or its affiliated companies.