
1426 40th St, West Palm Beach, FL 33407
Local realty services provided by:Better Homes and Gardens Real Estate Destinations
Listed by: harold hicks
Office: h. hicks real estate group, inc305-206-5000
MLS#:A12121505
Source:SEFMLS
Price summary
- Price:$525,000
- Price per sq. ft.:$200.38
About this home
Excellent Opportunity To Owner A Spacious 3 Bedroom 2 Bath Pool Home With a Total 2620 Sq. Ft - Well Maintain - Open Floor Plan Featuring A Function Layout With Defined Living - Dinning And Family Room. Enjoy Out Door Living - Enclosed Screen Porch - Pool - Open Patio Area - Sprinkle System - 2 Car Garage - Rear Wooden Fence - Generator To Power Complete Home - Roof - Central A/C - Elect Water Heater All under 2 Years - Power Hurricane Shutters - Minutes From Shopping - Dinning - Schools - Downtown - Beach - Airport & I-95
Contact an agent
Home facts
- Year built:1973
- Subdivision & Development:WESTFIELD AT WPB
- Listing ID #:A12121505
- Updated:November 14, 2026 at 11:15 AM
Rooms and interior
- Bedrooms:3
- Total bathrooms:2
- Full bathrooms:2
- Flooring:Carpet, Ceramic Tile
- Kitchen Description:Dishwasher, Electric Range, Microwave, Refrigerator
- Living area:1,835 sq. ft.
Heating and cooling
- Cooling:Central Air
- Heating:Central
- Central air:Yes
Structure and exterior
- Roof:Barrel
- Year built:1973
- Building area:1,835 sq. ft.
- Lot area:0.24 Acres
- Architectural Style:Detached, One Story
- Construction Materials:Block
- Exterior Features:Enclosed Porch, Fence, Porch, Screened, Shutters Electric, Storm Security Shutters
- Levels:1 Story
Schools
- Middle school:John F. Kennedy
- Elementary school:Northmore
Utilities
- Water:Public
- Sewer:Public Sewer
Finances and disclosures
- Price:$525,000
- Price per sq. ft.:$200.38
- Tax amount:$8,499 (2025)
Features and amenities
- Appliances:Dishwasher, Dryer, Electric Range, Electric Water Heater, Microwave, Refrigerator, Washer
- Laundry features:Dryer, In Garage, Washer
- Amenities:Security System Owned
- Pool features:In Ground, Pool
Parking
- Parking description:Circular Driveway, Covered, Garage Door Opener
- Garage:Yes
- Garage spaces:2
New listings near 1426 40th St
- New
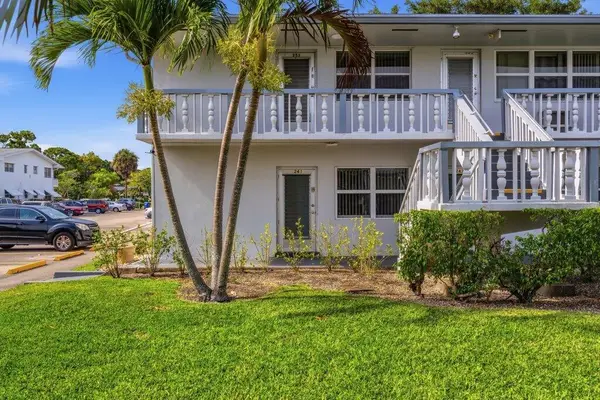 $125,900Active2 beds 2 baths798 sq. ft.
241 Coventry K, West Palm Beach, FL 33417
MLS# B26100228Listed by: RE/MAX PRESTIGE REALTY/RPB - New
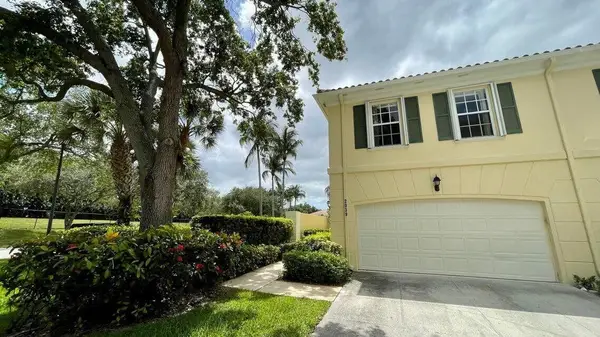 $424,900Active3 beds 3 baths1,298 sq. ft.
2039 Tarpon Lake Way, West Palm Beach, FL 33411
MLS# B26100196Listed by: FLORIDA'S BEST REALTY SERVICES - New
 $1,495,000Active2 beds 2 baths1,175 sq. ft.
330 Marlborough Place, West Palm Beach, FL 33405
MLS# B26100101Listed by: ISLAND REALTY PB - New
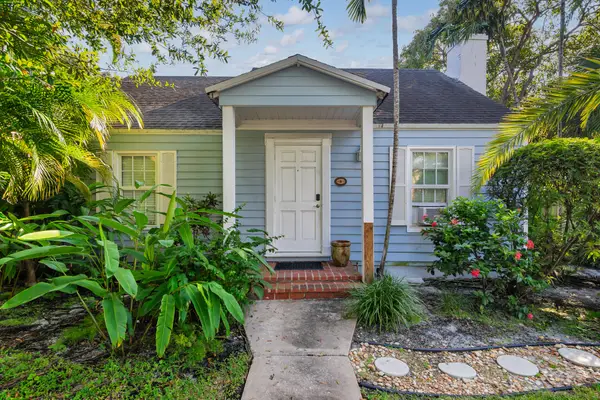 $1,050,000Active2 beds 2 baths1,090 sq. ft.
734 Palm Street, West Palm Beach, FL 33401
MLS# B26100114Listed by: COLDWELL BANKER/ WPB - New
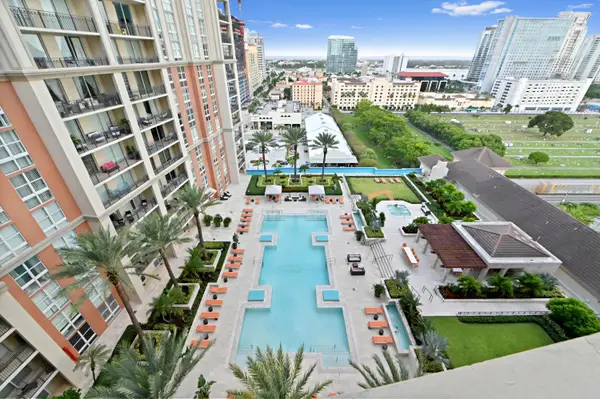 $825,000Active2 beds 2 baths1,139 sq. ft.
550 Okeechobee Boulevard #1815, West Palm Beach, FL 33401
MLS# B26100146Listed by: KW RESERVE PALM BEACH - New
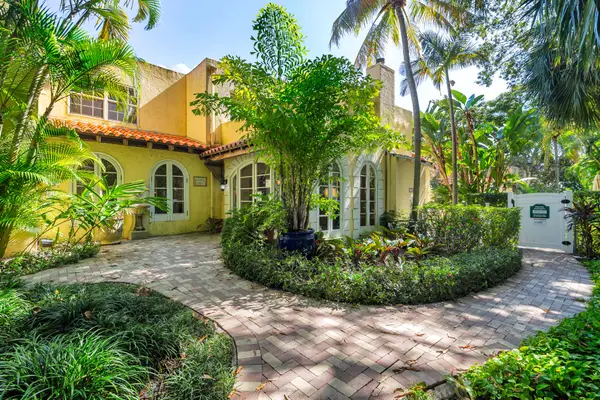 $4,595,000Active10 beds 10 baths6,245 sq. ft.
1608 Lake Avenue, West Palm Beach, FL 33401
MLS# B26100162Listed by: COLDWELL BANKER/ WPB - New
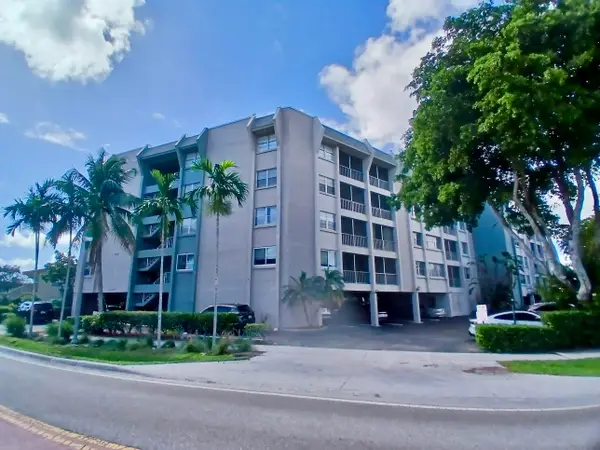 $129,000Active2 beds 2 baths1,081 sq. ft.
505 Spencer Drive #407, West Palm Beach, FL 33409
MLS# B26099990Listed by: CHARLES RUTENBERG REALTY FTL - New
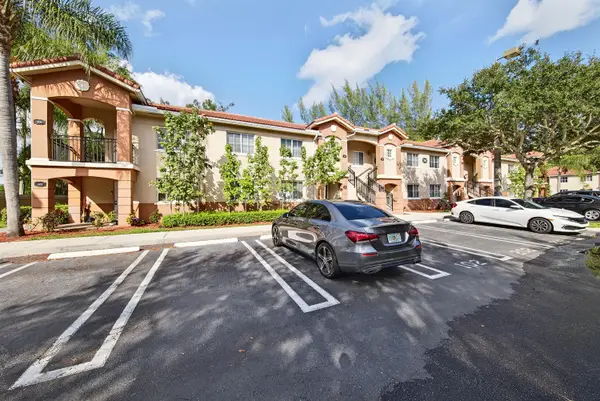 $199,000Active2 beds 2 baths863 sq. ft.
3710 N Jog Road #202, West Palm Beach, FL 33411
MLS# B26100026Listed by: REALTY ONE GROUP INNOVATION - New
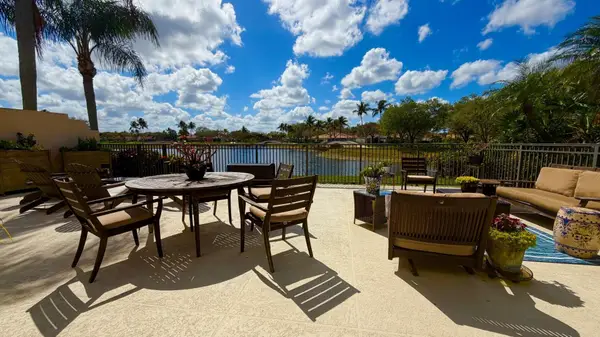 $849,900Active3 beds 3 baths2,220 sq. ft.
2515 Kittbuck Way, West Palm Beach, FL 33411
MLS# B26099867Listed by: ILLUSTRATED PROPERTIES LLC (RI - New
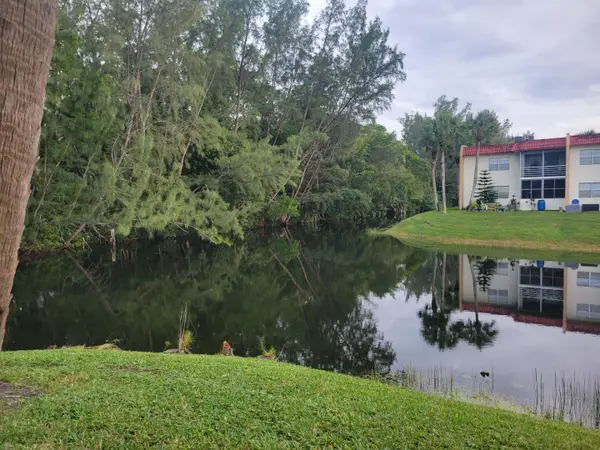 $100,000Active1 beds 2 baths704 sq. ft.
356 Lake Dora Drive #356, West Palm Beach, FL 33411
MLS# B26099904Listed by: RELIANT REALTY ERA POWERED


Protect your home and budget from life's surprises with an Assurant Home Warranty, backed by a partner that supports you through every step of homeownership. Explore Plans.
© 2026 Better Homes and Gardens Real Estate LLC. An Anywhere Real Estate company. All rights reserved. Better Homes and Gardens® Real Estate is a registered trademark owned by Meredith Operations Corporation, licensed to Better Homes and Gardens Real Estate LLC and used with permission. Better Homes and Gardens Real Estate LLC fully supports the principles of the Fair Housing Act and the Equal Opportunity Act. Listing information is deemed reliable but is not guaranteed accurate.
Each office is independently owned and operated.
Any services or products provided by third parties are not provided by, affiliated with or related to Better Homes and Gardens Real Estate LLC, or its affiliated companies.