
14954 N 95th Ln N, West Palm Beach, FL 33412
Local realty services provided by:Better Homes and Gardens Real Estate Destinations
14954 N 95th Ln N,West Palm Beach, FL 33412
$850,000
- 3 Beds
- 2 Baths
- 2,644 sq. ft.
- Single family
- Active
Listed by: luis dominguez
Office: the lab realty group, llc.786-791-7433
MLS#:A12119635
Source:SEFMLS
Price summary
- Price:$850,000
- Price per sq. ft.:$222.92
About this home
SPACE, PRIVACY, & UPDATED APPEAL IN THE ACREAGE! Located in the desirable Acreage/Loxahatchee area of western Palm Beach County, this custom-built home sits on approximately 1.37 acres with NO HOA! Offering approximately 2,644 square feet of living area, this spacious 3-bedroom, 2-bathroom + den or office residence features an inviting open floor plan and numerous recent improvements. Enjoy refreshed kitchen and bathrooms featuring updated countertops, new appliances, fresh interior paint, updated lighting fixtures, and additional finishing touches throughout that give the home a fresh, welcoming feel. Built with CBS construction and a stucco exterior, the property also features a metal roof and an attached 2-car garage. Situated on a generous corner lot, there is plenty of room to enjoy outdoor living, gardening, recreation, or create your own private retreat. If you've been looking for space, privacy, modern touches, and the freedom of acreage living without HOA restrictions, this property is an opportunity you won't want to miss!...
Contact an agent
Home facts
- Year built:2002
- Subdivision & Development:Acreage
- Listing ID #:A12119635
- Updated:November 07, 2026 at 05:08 AM
Rooms and interior
- Bedrooms:3
- Total bathrooms:2
- Full bathrooms:2
- Flooring:Ceramic Tile, Hardwood, Tile, Wood
- Dining Description:Breakfast Area, Living/Dining Room
- Bathrooms Description:Dual Sinks, Garden Tub/Roman Tub
- Kitchen Description:Dishwasher, Kitchen Island, Pantry, Refrigerator
- Bedroom Description:Main Level Primary, Split Bedroom, Walk-In Closets
- Living area:2,644 sq. ft.
Heating and cooling
- Cooling:Ceiling Fans, Electric
- Heating:Central, Electric
Structure and exterior
- Roof:Metal
- Year built:2002
- Building area:2,644 sq. ft.
- Lot area:1.37 Acres
- Architectural Style:Detached, One Story, Ranch
- Construction Materials:Block
- Exterior Features:Enclosed Porch, Fence, Fruit Trees, Patio, Porch, Screened, Storm Security Shutters
- Levels:1 Story
Schools
- High school:Seminole Ridge Community
- Middle school:Western Pines Community Middle
- Elementary school:Pierce Hammock
Utilities
- Water:Well
- Sewer:Septic Tank
Finances and disclosures
- Price:$850,000
- Price per sq. ft.:$222.92
- Tax amount:$12,108 (2025)
Features and amenities
- Appliances:Dishwasher, Dryer, Refrigerator, Washer
- Laundry features:Dryer, Washer
- Amenities:Blinds, High Ceilings, Pantry, Vaulted Ceilings
Parking
- Parking description:Attached, Circular Driveway, Garage
- Garage:Yes
- Garage spaces:2
New listings near 14954 N 95th Ln N
- New
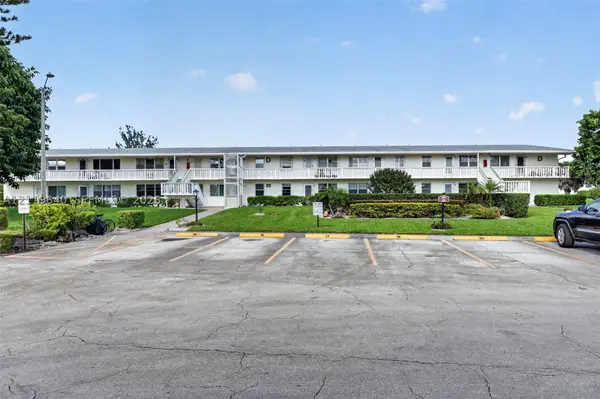 $110,000Active1 beds 2 baths646 sq. ft.
78 Camden D #D, West Palm Beach, FL 33417
MLS# A12119640Listed by: UNITED REALTY GROUP INC - New
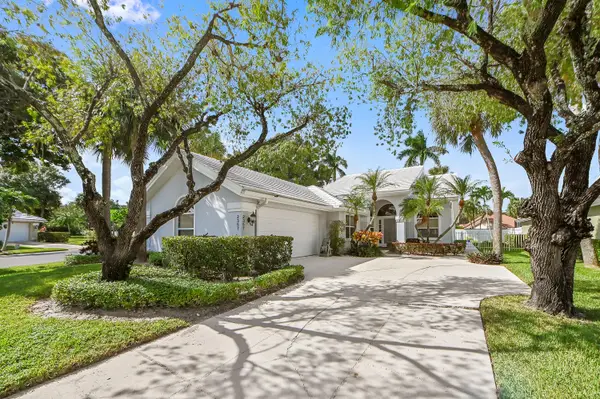 $600,000Active3 beds 2 baths1,974 sq. ft.
2357 Oak Tree Lane, West Palm Beach, FL 33409
MLS# B26097399Listed by: EXP REALTY LLC - New
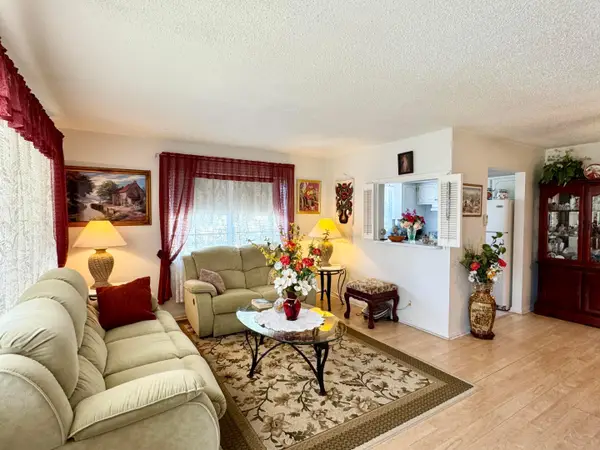 $81,000Active1 beds 2 baths684 sq. ft.
148 Bedford F, West Palm Beach, FL 33417
MLS# B26097404Listed by: KEYES COMPANY - New
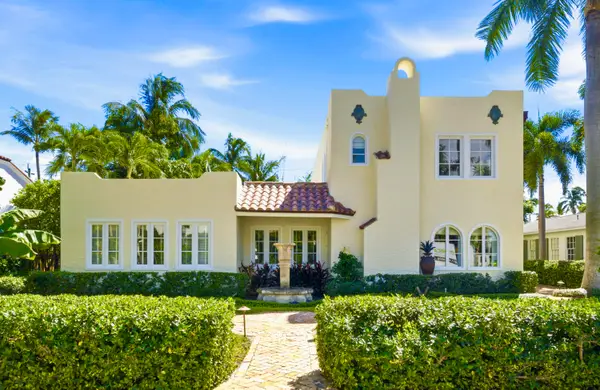 $5,895,000Active5 beds 4 baths3,034 sq. ft.
206 Dyer Road, West Palm Beach, FL 33405
MLS# B26097352Listed by: LINDA R. OLSSON, INC. - New
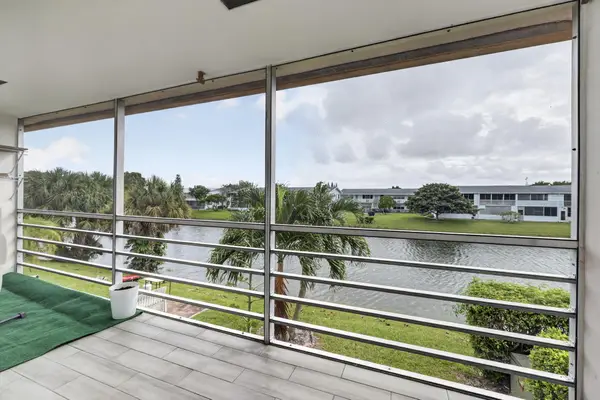 $185,000Active2 beds 2 baths798 sq. ft.
71 Northampton D, West Palm Beach, FL 33417
MLS# B26097295Listed by: RE/MAX DIRECT - New
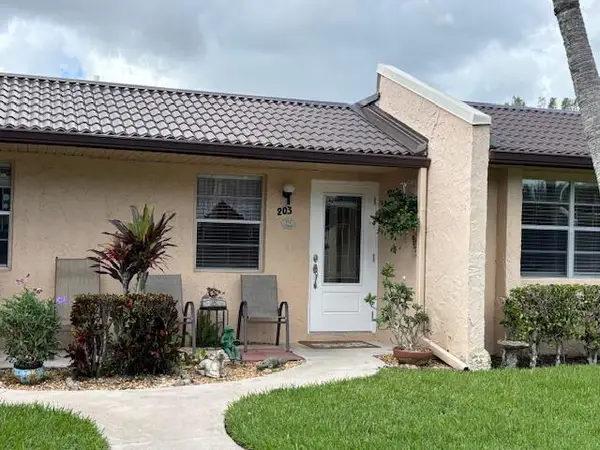 $182,500Active2 beds 2 baths804 sq. ft.
203 Lake Meryl Drive, West Palm Beach, FL 33411
MLS# B26097313Listed by: RE/MAX PRESTIGE REALTY/WELLINGTON - New
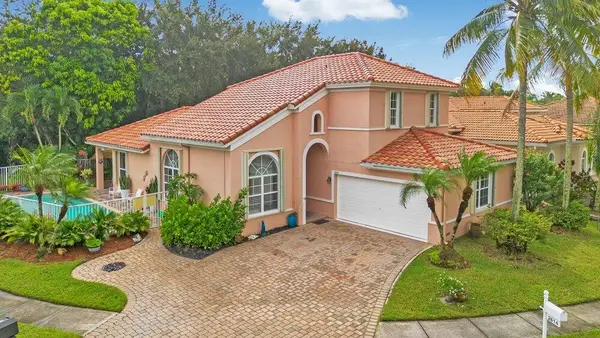 $640,000Active4 beds 3 baths2,314 sq. ft.
2614 Sandy Cay, West Palm Beach, FL 33411
MLS# B26097329Listed by: LUXE PROPERTIES - New
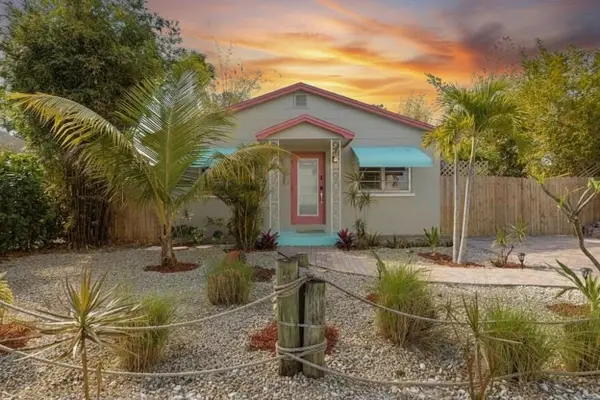 $379,900Active2 beds 1 baths858 sq. ft.
101 E 25th Street, West Palm Beach, FL 33404
MLS# B26097237Listed by: SCUTTINA SIGNATURE REAL ESTATE - New
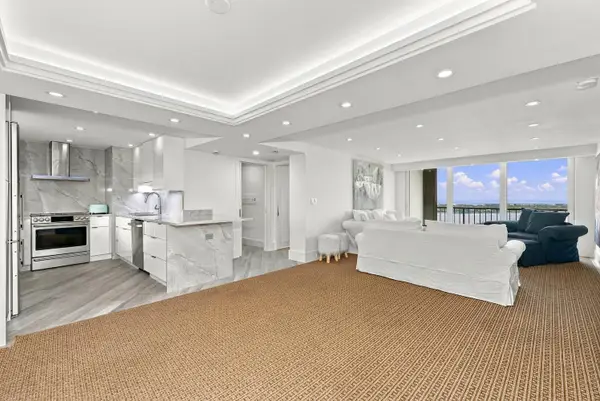 $685,000Active2 beds 2 baths1,250 sq. ft.
5200 N Flagler Drive #2204, West Palm Beach, FL 33407
MLS# B26097093Listed by: SOTHEBY'S INTL. REALTY, INC.


Protect your home and budget from life's surprises with an Assurant Home Warranty, backed by a partner that supports you through every step of homeownership. Explore Plans.
© 2026 Better Homes and Gardens Real Estate LLC. An Anywhere Real Estate company. All rights reserved. Better Homes and Gardens® Real Estate is a registered trademark owned by Meredith Operations Corporation, licensed to Better Homes and Gardens Real Estate LLC and used with permission. Better Homes and Gardens Real Estate LLC fully supports the principles of the Fair Housing Act and the Equal Opportunity Act. Listing information is deemed reliable but is not guaranteed accurate.
Each office is independently owned and operated.
Any services or products provided by third parties are not provided by, affiliated with or related to Better Homes and Gardens Real Estate LLC, or its affiliated companies.