
1965 Lenmore Drive, West Palm Beach, FL 33410
Local realty services provided by:Better Homes and Gardens Real Estate Florida 1st
Listed by: bradley a mayo
Office: the keyes company (tequesta)
MLS#:B26099618
Source:RMLS
Price summary
- Price:$2,100,000
- Price per sq. ft.:$780.38
About this home
Your own slice of paradise. Keep your boat at the 36' private dock in a protected cove, with access to the Intracoastal, river, and ocean with no fixed bridges all the way to Jupiter Inlet.
This home has a relaxed Key West feel and sits on a very private large lot with pool and patio. There is plenty of room to expand. A mature mango tree completes the tropical feel on this beautiful property. Truly a must-see home and lot.
Watch for updates, new photos of inside coming soon......
Contact an agent
Home facts
- Year built:1972
- Subdivision & Development:MOORES LANDING
- Listing ID #:B26099618
- Added:8 day(s) ago
- Updated:November 21, 2026 at 04:22 PM
Rooms and interior
- Bedrooms:4
- Total bathrooms:3
- Full bathrooms:3
- Flooring:Concrete
- Kitchen Description:Dishwasher, Disposal, Microwave, Refrigerator
- Living area:2,320 sq. ft.
Heating and cooling
- Cooling:Ceiling Fans, Central Air
- Heating:Central, Electric
- Central air:Yes
Structure and exterior
- Roof:Composition, Shingle
- Year built:1972
- Building area:2,320 sq. ft.
- Construction Materials:Block, Concrete, Stucco
- Exterior Features:Courtyard, Deck, Open, Outdoor Shower, Patio
- Foundation Description:Slab
Schools
- High school:Jupiter
- Middle school:Jupiter
- Elementary school:Beacon Cove Intermediate
Utilities
- Water:Public
- Sewer:Public Sewer
Finances and disclosures
- Price:$2,100,000
- Price per sq. ft.:$780.38
- Tax amount:$3,440 (2026)
Features and amenities
- Appliances:Dishwasher, Disposal, Dryer, Microwave, Refrigerator, Washer
- Laundry features:Dryer, Washer
- Pool features:Concrete, Fiberglass, Gunite, In Ground
Parking
- Total parking spaces:5
- Parking description:Circular Driveway, Driveway
New listings near 1965 Lenmore Drive
- New
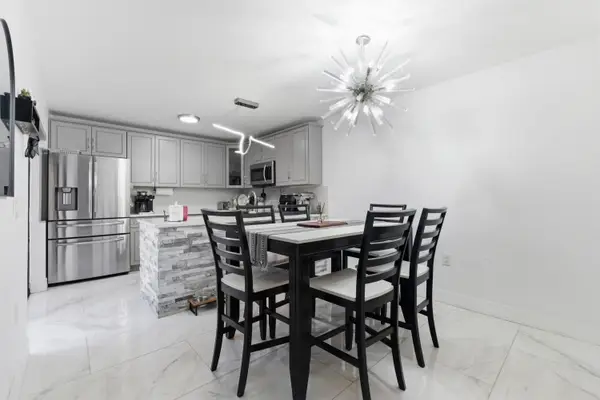 $299,000Active2 beds 3 baths1,236 sq. ft.
1017 10th Way, West Palm Beach, FL 33407
MLS# B26102933Listed by: BLUE REALTY OF PALM BEACH, LLC. - New
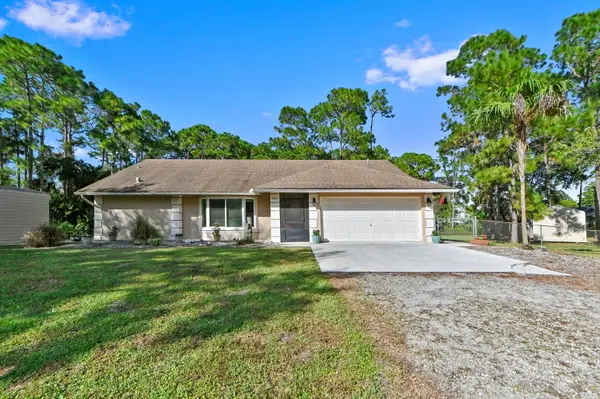 $639,900Active3 beds 2 baths1,740 sq. ft.
13841 Key Lime Boulevard, West Palm Beach, FL 33412
MLS# B26102936Listed by: KW RESERVE PALM BEACH - New
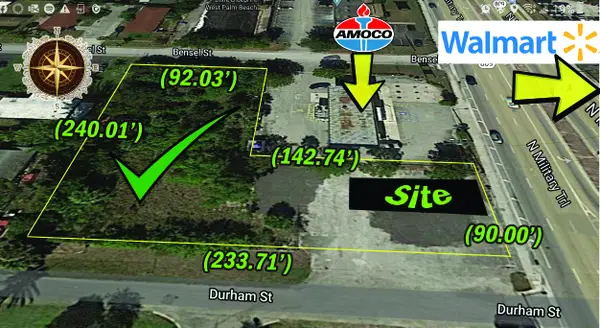 $8,500Active1.29 Acres
1153 N Military Trail, West Palm Beach, FL 33409
MLS# B26102913Listed by: LOKATION - New
 $899,000Active4 beds 4 baths2,273 sq. ft.
13266 41st Lane N, West Palm Beach, FL 33411
MLS# B26102826Listed by: MONNA REALTY LLC - New
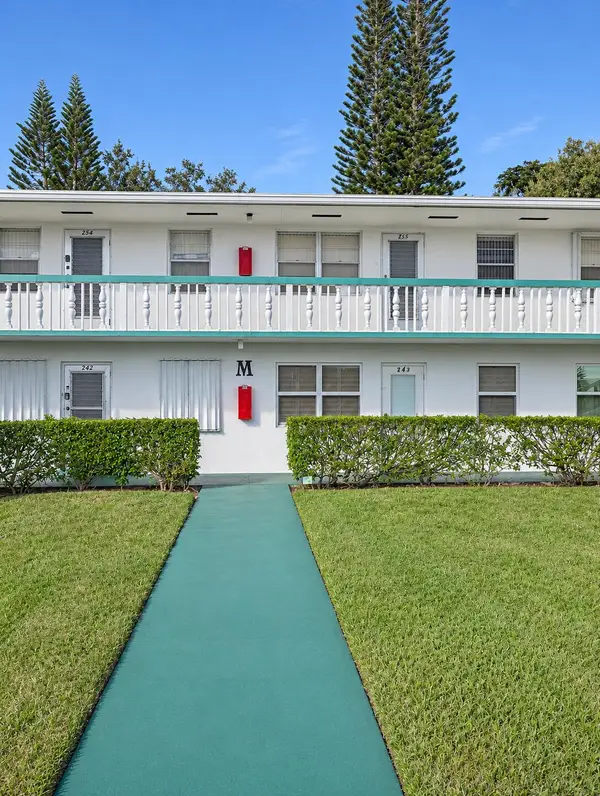 $70,000Active1 beds 2 baths684 sq. ft.
257 Sussex M, West Palm Beach, FL 33417
MLS# B26102845Listed by: REACTION REALTY GROUP, INC. - New
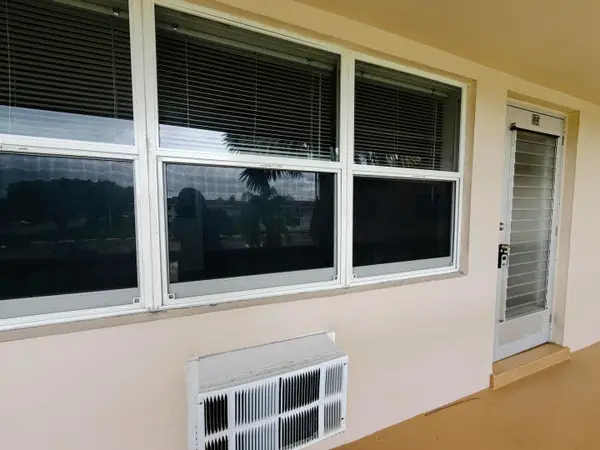 $66,000Active1 beds 2 baths684 sq. ft.
135 Waltham F, West Palm Beach, FL 33417
MLS# B26102708Listed by: RE/MAX DIRECT - New
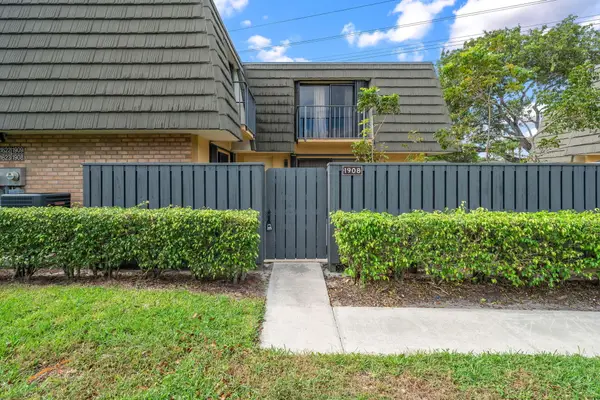 $230,000Active2 beds 3 baths1,236 sq. ft.
1908 19th Way, West Palm Beach, FL 33407
MLS# B26102768Listed by: KELLER WILLIAMS REALTY - WELLINGTON - New
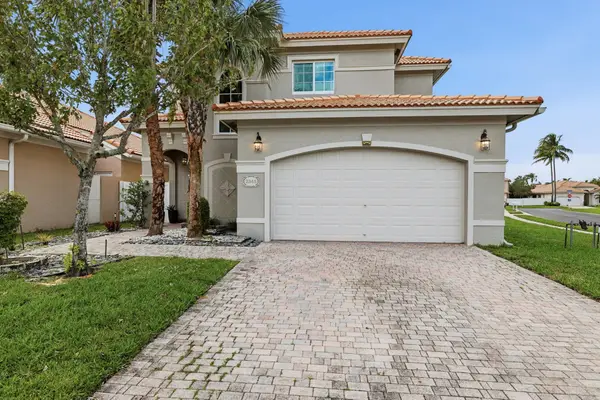 $550,000Active3 beds 3 baths1,900 sq. ft.
2345 Spanish Wells, West Palm Beach, FL 33411
MLS# B26102772Listed by: COMPASS FLORIDA, LLC - New
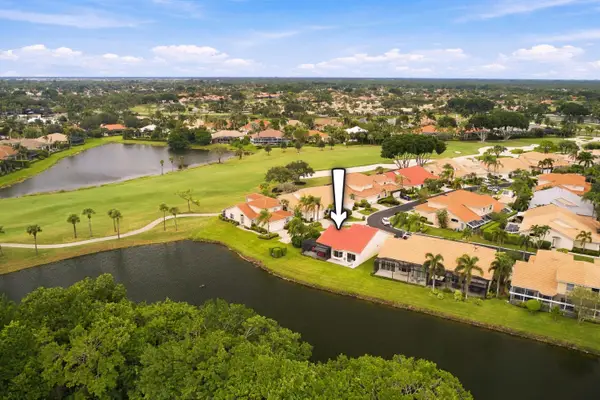 $549,000Active3 beds 2 baths1,866 sq. ft.
8134 Sandpiper Way, West Palm Beach, FL 33412
MLS# B26102793Listed by: ECHO FINE PROPERTIES - New
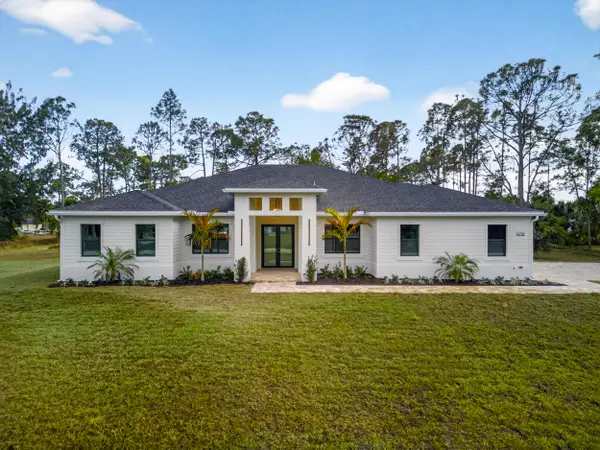 $1,250,000Active4 beds 3 baths2,946 sq. ft.
13558 89th Place N, West Palm Beach, FL 33412
MLS# B26102794Listed by: MONNA REALTY LLC


Protect your home and budget from life's surprises with an Assurant Home Warranty, backed by a partner that supports you through every step of homeownership. Explore Plans.
© 2026 Better Homes and Gardens Real Estate LLC. An Anywhere Real Estate company. All rights reserved. Better Homes and Gardens® Real Estate is a registered trademark owned by Meredith Operations Corporation, licensed to Better Homes and Gardens Real Estate LLC and used with permission. Better Homes and Gardens Real Estate LLC fully supports the principles of the Fair Housing Act and the Equal Opportunity Act. Listing information is deemed reliable but is not guaranteed accurate.
Each office is independently owned and operated.
Any services or products provided by third parties are not provided by, affiliated with or related to Better Homes and Gardens Real Estate LLC, or its affiliated companies.