
2271 Egret Cove Drive, West Palm Beach, FL 33411
Local realty services provided by:Better Homes and Gardens Real Estate Florida 1st
Listed by: sharon frankel
Office: home sellers market inc.
MLS#:B26069201
Source:RMLS
Price summary
- Price:$549,000
- Price per sq. ft.:$203.26
- Monthly HOA dues:$136
About this home
BREATHTAKING describes this Completely Upgraded Pool Home with Spectacular Lake Vistas in Baywinds; Prestigious 55+ Pet-Friendly Resort Style Community. Triple sliders open to a huge enclosed patio with salt water remote controlled resurfaced kidney shaped pool with jetted spa and waterfall. Open floor plan, 3/2 w living room, dining room & family room. Huge kitchen w extended chef's island w double door beverage fridge. All newer Samsung stainless steel appliances, deep SS sink, large remodeled pantry, granite counters & cabinet level back splash. Under & over cabinet lights. Custom etched hurricane impact front door & side panel. En-Suite master BR w large walk-in closet plus hall closet. Dual vanities, Jacuzzi roman tub, separate loo & stall shower. Crown molding, vaulted ceilings, new ceiling fans w lights, accordion shutters throughout. 2-Car garage w extra storage & electric vehicle charger. HOA fees include cable w premium channels, 3 boxes, DVR, hi-speed internet, landline + ADT, Country club living, 24-hr manned security gate, lush landscaping on beautifully appointed grounds, state-of-the-art clubhouse, 3 heated pools, tennis courts & pickleball courts with lights. State-of-the-art gym, ballroom, media rooms, card rooms, billiards, library, meeting, crafts & conference rooms. Many activities, shows & clubs including Photography, Outdoor, Finance, Bird Watchers, Theatre Arts Group, etc. Easy access to golf, WPB airport, malls, Kravis Centre, City Place, museums, shopping, dining, beaches, intercoastal & everything the fabulous Florida lifestyle has to offer. HOA Approval required. Non-refundable capital contribution to be paid by Buyer at closing. Clubhouse renovation expected to commence 4Q 2026, and, upon completion, est late 2027, assessment will be payable in the amount of either approximately $3,646 or $42/ month for 10 years. Ext facilities (pool, courts, etc) not affected during renovation....
Contact an agent
Home facts
- Year built:2004
- Subdivision & Development:BAYWINDS RPD 10
- Listing ID #:B26069201
- Added:57 day(s) ago
- Updated:October 24, 2026 at 02:41 AM
Rooms and interior
- Bedrooms:3
- Total bathrooms:2
- Full bathrooms:2
- Flooring:Ceramic Tile
- Kitchen Description:Dishwasher, Freezer, Microwave, Refrigerator
- Living area:1,961 sq. ft.
Heating and cooling
- Cooling:Ceiling Fans, Central Air, Electric
- Heating:Central, Electric
- Central air:Yes
Structure and exterior
- Roof:Spanish Tile
- Year built:2004
- Building area:1,961 sq. ft.
- Construction Materials:Block
- Exterior Features:Lighting, Patio, Screened
- Levels:1 Story
Schools
- High school:Palm Beach Lakes
- Middle school:Jeaga
- Elementary school:Benoist Farms
Utilities
- Water:Public, Water Available
- Sewer:Public Sewer, Sewer Available
Finances and disclosures
- Price:$549,000
- Price per sq. ft.:$203.26
- Tax amount:$6,967 (2025)
Features and amenities
- Appliances:Dishwasher, Dryer, Freezer, Microwave, Refrigerator, Washer
- Laundry features:Dryer, Laundry Tub, Washer
- Pool features:Association, Heated, In Ground, Pool, Pool Spa Combo, Salt Water, Screen Enclosure, Spa Hot Tub
Parking
- Total parking spaces:4
- Parking description:Garage, Garage Door Opener
- Garage:Yes
- Garage spaces:2
New listings near 2271 Egret Cove Drive
- Coming Soon
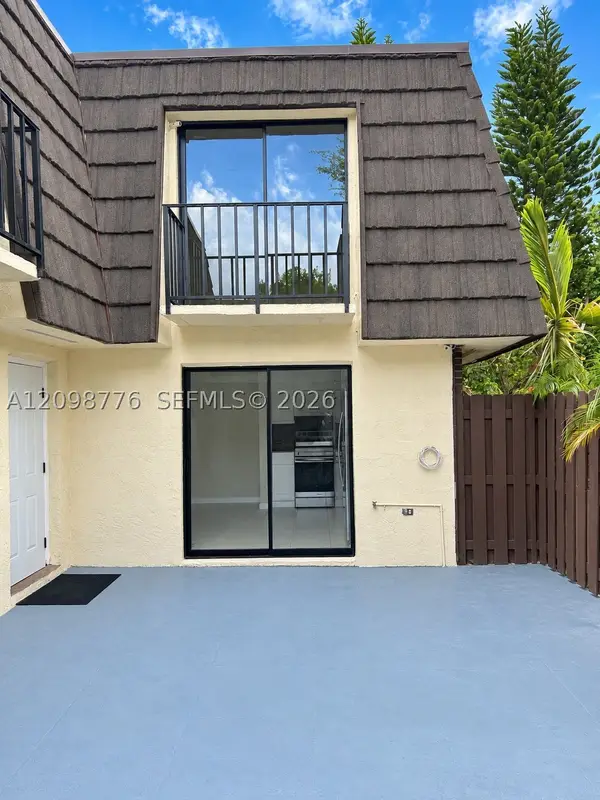 $300,000Coming Soon2 beds 2 baths1,236 sq. ft.
1714 Forest Lakes Cir #C, West Palm Beach, FL 33406
MLS# A12098776Listed by: THE KEYES COMPANY - MIRAMAR - New
 $675,000Active6 beds 3 baths3,288 sq. ft.
393 Cypress Avenue, West Palm Beach, FL 33415
MLS# B26092194Listed by: COLDWELL BANKER REALTY - New
 $350,000Active2 beds 2 baths1,100 sq. ft.
1461 Royal Forest Court, West Palm Beach, FL 33406
MLS# B26092153Listed by: ATLANTIC FLORIDA PROPERTIES IN - New
 $284,999Active2 beds 3 baths1,236 sq. ft.
2229 22nd Way, West Palm Beach, FL 33407
MLS# B26092155Listed by: REALTY ONE GROUP INNOVATION - Open Sun, 12 to 2pmNew
 $539,000Active2 beds 1 baths751 sq. ft.
5801 Garden Avenue, West Palm Beach, FL 33405
MLS# B26092143Listed by: SOTHEBY'S INTL. REALTY, INC. - New
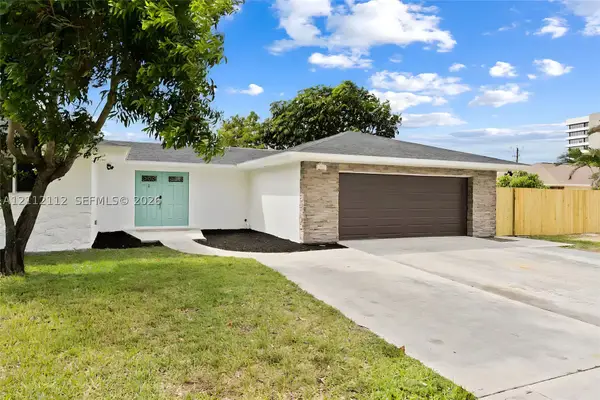 $2,086,500Active6 beds 4 baths2,767 sq. ft.
337 S Sequoia Dr, West Palm Beach, FL 33409
MLS# A12112112Listed by: HOMECOIN.COM - New
 $9,450,000Active5 beds 7 baths6,424 sq. ft.
1060 Fairview Lane, West Palm Beach, FL 33404
MLS# B26092087Listed by: WATERFRONT PROPERTIES & CLUB C - New
 $12,480,000Active5 beds 6 baths5,850 sq. ft.
4409 Washington Road, West Palm Beach, FL 33405
MLS# B26092108Listed by: PINE CREEK REALTY LLC - New
 $2,500,000Active3 beds 4 baths2,101 sq. ft.
338 Palmetto Street, West Palm Beach, FL 33405
MLS# B26092126Listed by: COMPASS FLORIDA, LLC - New
 $459,900Active3 beds 2 baths1,154 sq. ft.
955 33rd St, West Palm Beach, FL 33407
MLS# A12111896Listed by: ONE SOTHEBY'S INTERNATIONAL REALTY


Protect your home and budget from life's surprises with an Assurant Home Warranty, backed by a partner that supports you through every step of homeownership. Explore Plans.
© 2026 Better Homes and Gardens Real Estate LLC. An Anywhere Real Estate company. All rights reserved. Better Homes and Gardens® Real Estate is a registered trademark owned by Meredith Operations Corporation, licensed to Better Homes and Gardens Real Estate LLC and used with permission. Better Homes and Gardens Real Estate LLC fully supports the principles of the Fair Housing Act and the Equal Opportunity Act. Listing information is deemed reliable but is not guaranteed accurate.
Each office is independently owned and operated.
Any services or products provided by third parties are not provided by, affiliated with or related to Better Homes and Gardens Real Estate LLC, or its affiliated companies.