
250 Murray Road, West Palm Beach, FL 33405
Local realty services provided by:Better Homes and Gardens Real Estate Florida 1st
Upcoming open houses
- Thu, Oct 0111:30 am - 01:00 pm
Listed by: cara coniglio mcclure, lisa haisfield wilkinson
Office: douglas elliman
MLS#:B26081812
Source:RMLS
Price summary
- Price:$5,900,000
- Price per sq. ft.:$1,476.85
About this home
Ideally positioned on the coveted lake block of Murray Road in West Palm Beach's prestigious SoSo neighborhood, this distinguished five-bedroom, four bath residence just underwent a substantial renovation. From the moment of arrival, the home's gracious proportions, stunning finishes, custom millwork, and light-filled interiors create an inviting sense of understated elegance. The thoughtfully designed floor plan features a luxurious first-floor primary suite and generously scaled living and entertaining spaces. The brand-new kitchen is beautifully suited for both intimate gatherings and effortless entertaining, featuring custom cabinetry, a gas range, double ovens, and abundant workspace. See More... Impact windows and doors provide modern comfort and peace of mind. The private outdoor oasis is equally impressive, centered around a heated pool and complemented by a sophisticated summer kitchen and lush landscaping. Designed for seamless indoor-outdoor living, the grounds offer a tranquil retreat as well as an exceptional setting for entertaining. Additional amenities include a two-car attached garage and an oversized laundry room. Ideally located just moments from the Intracoastal, beaches, Palm Beach, downtown West Palm Beach, premier dining, shopping, and cultural destinations. DISCLAIMER: The written and verbal information provided including but not limited to prices, measurements, square footages, lot sizes, calculations and statistics have been obtained and conveyed from third parties such as the applicable Multiple Listing Service, public records as well as other sources. All information including that produced by the Sellers or Listing Company are subject to errors, omissions or changes without notice and should be independently verified by any prospect for the purchase of a Property. The Sellers and Listing Company expressly disclaim any warranty or representation regarding all information. Prospective purchasers' use of this or any written and verbal information is acknowledgement of this disclaimer and that Prospects shall perform their own due diligence. Prospective purchasers shall not rely on any written or verbal information provided when entering a contract for sale and purchase. Some affiliations may not be applicable to certain geographic areas. Copyright 2023 Listing Company. All Rights Reserved....
Contact an agent
Home facts
- Year built:1949
- Subdivision & Development:LAKEWOOD
- Listing ID #:B26081812
- Added:1 day(s) ago
- Updated:September 29, 2026 at 08:46 PM
Rooms and interior
- Bedrooms:5
- Total bathrooms:4
- Full bathrooms:4
- Flooring:Marble, Tile, Wood
- Kitchen Description:Dishwasher, Disposal, Microwave, Refrigerator
- Living area:3,404 sq. ft.
Heating and cooling
- Cooling:Central Air
- Heating:Central
- Central air:Yes
Structure and exterior
- Roof:Concrete, Tile
- Year built:1949
- Building area:3,404 sq. ft.
- Construction Materials:Block, Stucco
- Exterior Features:Barbecue, Patio
Schools
- High school:Forest Hill
- Middle school:Conniston Community
- Elementary school:South Olive
Utilities
- Water:Public, Water Available
- Sewer:Public Sewer, Sewer Available
Finances and disclosures
- Price:$5,900,000
- Price per sq. ft.:$1,476.85
- Tax amount:$15,828 (2025)
Features and amenities
- Appliances:Dishwasher, Disposal, Dryer, Microwave, Refrigerator, Washer
- Laundry features:Dryer, Laundry Tub, Washer
- Pool features:Heated, In Ground, Private
Parking
- Total parking spaces:2
- Parking description:Garage
- Garage:Yes
- Garage spaces:2
New listings near 250 Murray Road
- New
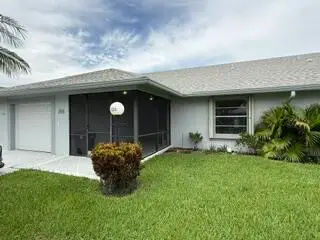 $300,000Active2 beds 2 baths1,512 sq. ft.
5253 Crystal Anne Drive, West Palm Beach, FL 33417
MLS# B26081736Listed by: GLASSMAN REAL ESTATE GROUP INC - New
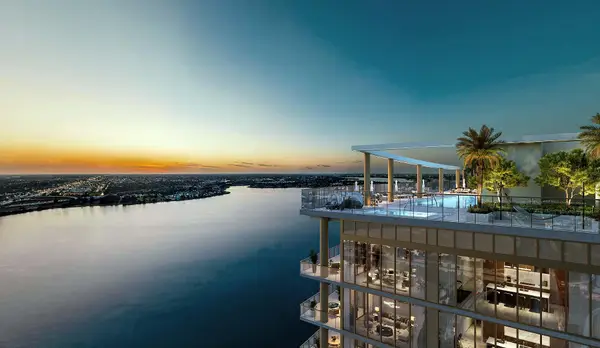 $12,750,000Active5 beds 7 baths4,752 sq. ft.
550 S Australian Avenue #LPH2500, West Palm Beach, FL 33401
MLS# B26081786Listed by: DOUGLAS ELLIMAN - Open Thu, 11:30am to 1pmNew
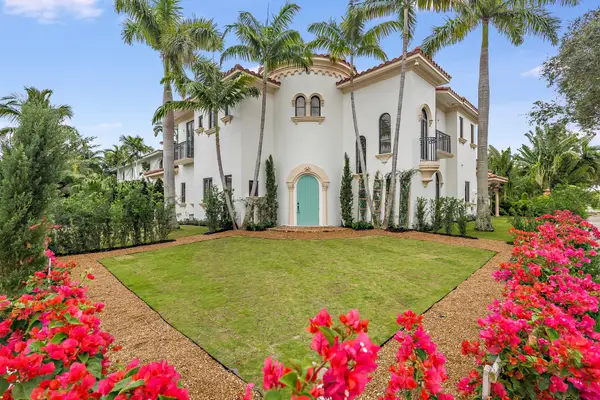 $4,575,000Active4 beds 5 baths2,775 sq. ft.
270 Palmetto Lane, West Palm Beach, FL 33405
MLS# B26081798Listed by: DOUGLAS ELLIMAN - New
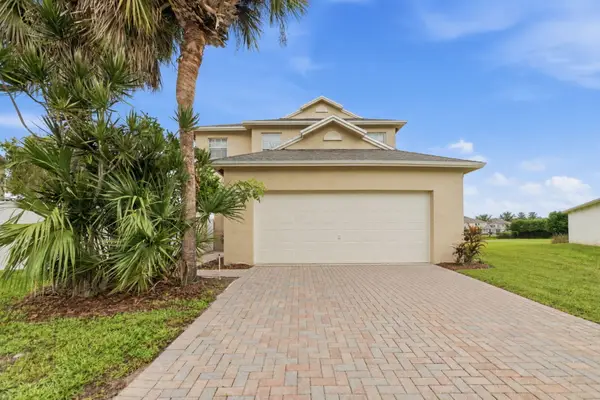 $479,900Active4 beds 3 baths2,047 sq. ft.
1148 Cala Lily Cove, West Palm Beach, FL 33415
MLS# B26081895Listed by: MAINSTAY BROKERAGE LLC - New
 $990,000Active5 beds 5 baths3,409 sq. ft.
12082 Temple Boulevard, West Palm Beach, FL 33412
MLS# B26081902Listed by: KW RESERVE PALM BEACH - New
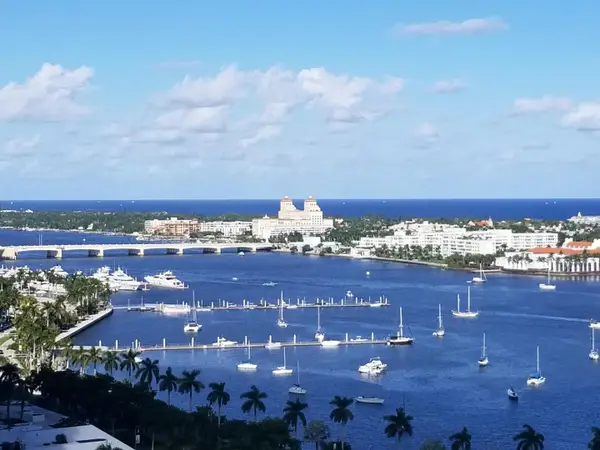 $2,250,000Active3 beds 3 baths1,833 sq. ft.
801 S Olive Avenue #601, West Palm Beach, FL 33401
MLS# B26081923Listed by: COMPASS FLORIDA LLC - New
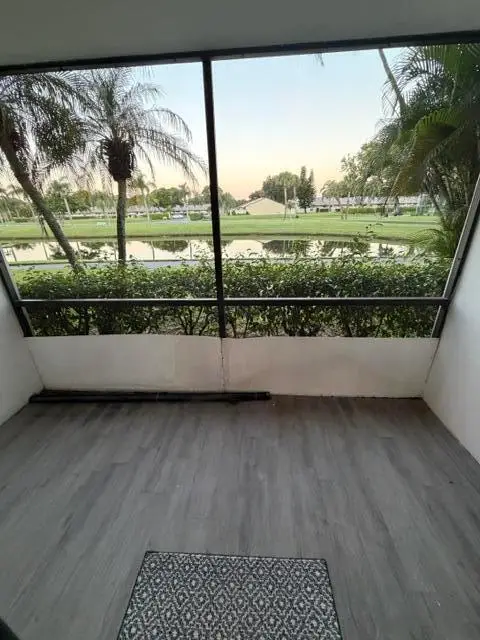 $149,900Active-- beds 1 baths624 sq. ft.
1112 Green Pine Boulevard #C1, West Palm Beach, FL 33409
MLS# B26082012Listed by: VILLAGE REALTY GROUP - New
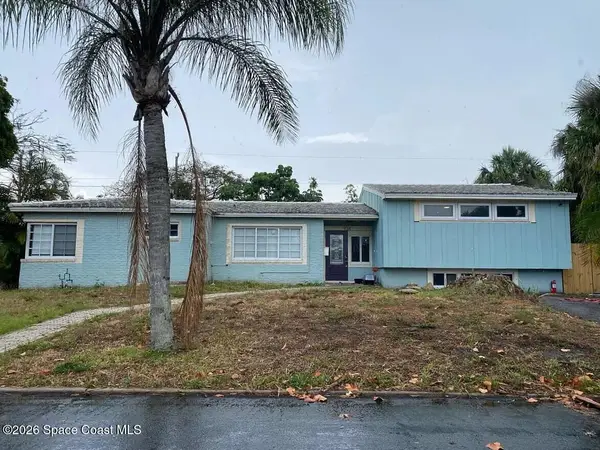 $5,000Active2 beds 2 baths1,459 sq. ft.
934 Paseo Castalla, West Palm Beach, FL 33405
MLS# 1088775Listed by: JAIME L BOONE LLC - New
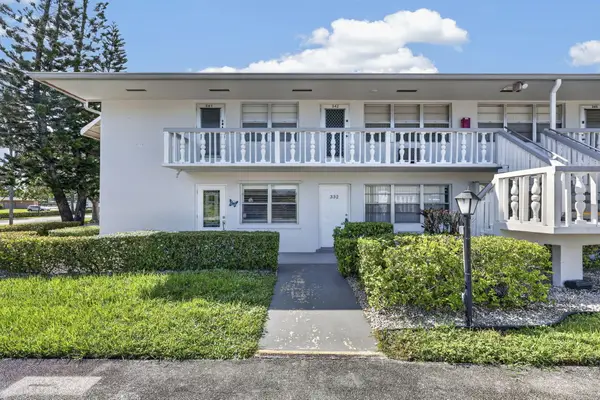 $75,490Active1 beds 1 baths570 sq. ft.
332 Northampton Q, West Palm Beach, FL 33417
MLS# B26081868Listed by: RE/MAX DIRECT


Protect your home and budget from life's surprises with an Assurant Home Warranty, backed by a partner that supports you through every step of homeownership. Explore Plans.
© 2026 Better Homes and Gardens Real Estate LLC. An Anywhere Real Estate company. All rights reserved. Better Homes and Gardens® Real Estate is a registered trademark owned by Meredith Operations Corporation, licensed to Better Homes and Gardens Real Estate LLC and used with permission. Better Homes and Gardens Real Estate LLC fully supports the principles of the Fair Housing Act and the Equal Opportunity Act. Listing information is deemed reliable but is not guaranteed accurate.
Each office is independently owned and operated.
Any services or products provided by third parties are not provided by, affiliated with or related to Better Homes and Gardens Real Estate LLC, or its affiliated companies.