
2638 Gately Drive E #111, West Palm Beach, FL 33415
Local realty services provided by:Better Homes and Gardens Real Estate Florida 1st
Listed by: maximilian stalinski
Office: keller williams coastal partne
MLS#:B26085754
Source:RMLS
Price summary
- Price:$225,000
- Price per sq. ft.:$137.61
- Monthly HOA dues:$435
About this home
Ditch the condo life and buy a one-story townhome instead! XXL corner unit (2 beds 2 baths; largest floor-plan with extra living room in the quietest part of the community) and 1,635 SF under air and major upgrades: ALL IMPACT WINDOWS! Brand new electric panel and switches, brand new washer & dryer (2-in-1), new roof, updated AC and Water heater. Several Smart Home Features. Large kitchen with custom cabinets, stainless steel appliances and high-end countertops. Fully updated bathrooms with new water filtration. Cresthaven Townhomes just got a beautiful paint job this summer and is a 55+ Active Living Community. Monthly fee is $431. Amenities include a Clubhouse with a Fitness Center, Pickleball Courts, Pool with a Hot Tub. HOA includes water, sewer, basic cable and roof maintenance.
Contact an agent
Home facts
- Year built:1985
- Subdivision & Development:CRESTHAVEN TOWNHOMES SEC 5 CONDO
- Listing ID #:B26085754
- Added:1 day(s) ago
- Updated:October 08, 2026 at 02:43 PM
Rooms and interior
- Bedrooms:2
- Total bathrooms:2
- Full bathrooms:2
- Flooring:Ceramic Tile
- Kitchen Description:Dishwasher, Disposal, Microwave, Refrigerator
- Living area:1,635 sq. ft.
Heating and cooling
- Cooling:Central Air, Electric
- Heating:Central, Electric
- Central air:Yes
Structure and exterior
- Roof:Built Up, Mansard
- Year built:1985
- Building area:1,635 sq. ft.
- Construction Materials:Block, Concrete
- Exterior Features:Patio, Porch
- Foundation Description:Slab
- Levels:1 Story
Schools
- High school:Dr. Joaquin Garcia
- Middle school:Okeeheelee
- Elementary school:Forest Hill
Utilities
- Water:Public, Water Available
- Sewer:Public Sewer, Sewer Available
Finances and disclosures
- Price:$225,000
- Price per sq. ft.:$137.61
- Tax amount:$3,703 (2025)
Features and amenities
- Appliances:Dishwasher, Disposal, Microwave, Refrigerator, Washer
- Laundry features:Washer
- Pool features:Association, Pool, Spa Hot Tub
- Smart home:Yes
Parking
- Total parking spaces:2
- Parking description:Assigned
New listings near 2638 Gately Drive E #111
- New
 $749,000Active2 beds 2 baths1,238 sq. ft.
517 55th Street, West Palm Beach, FL 33407
MLS# B26085760Listed by: PROVIDENT REALTY OF SOUTH FLORIDA INC. - New
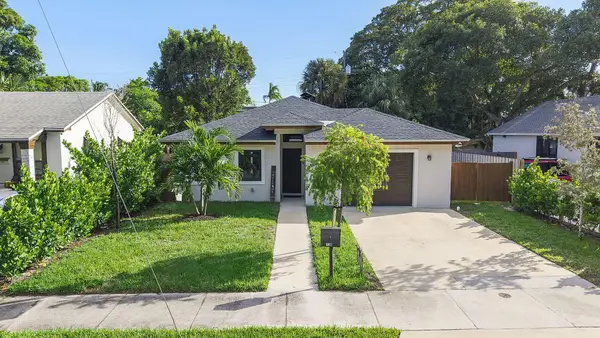 $540,000Active3 beds 2 baths1,807 sq. ft.
730 47th Street, West Palm Beach, FL 33407
MLS# B26085764Listed by: KW RESERVE PALM BEACH - New
 $379,900Active2 beds 2 baths1,855 sq. ft.
2480 Presidential Way #903, West Palm Beach, FL 33401
MLS# B26085693Listed by: PREMIER BROKERS INTERNATIONAL - Open Sat, 12 to 3pmNew
 $308,900Active2 beds 3 baths1,236 sq. ft.
5133 51st Way, West Palm Beach, FL 33409
MLS# B26085697Listed by: PREMIER BROKERS INTERNATIONAL - New
 $625,000Active3 beds 2 baths2,580 sq. ft.
7543 Orchid Hammock Drive, West Palm Beach, FL 33412
MLS# B26085735Listed by: THE TELCHIN GROUP LLC - New
 $1,335,000Active3 beds 3 baths3,513 sq. ft.
7907 Fairway Lane, West Palm Beach, FL 33412
MLS# B26085746Listed by: BROWN HARRIS STEVENS OF PB - New
 $649,000Active2 beds 2 baths834 sq. ft.
514 52nd Street, West Palm Beach, FL 33407
MLS# B26085747Listed by: PROVIDENT REALTY OF SOUTH FLORIDA INC. - New
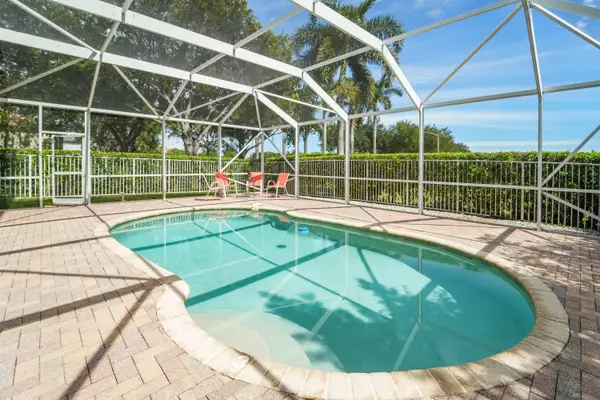 $685,000Active4 beds 3 baths2,734 sq. ft.
672 Gazetta Way, West Palm Beach, FL 33413
MLS# B26085668Listed by: BLUE MERLE REALTY LLC - New
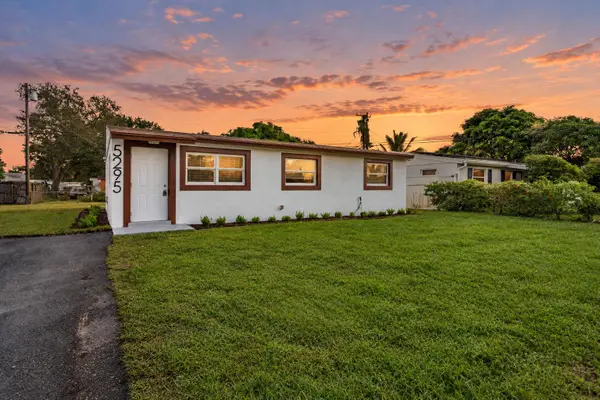 $354,999Active3 beds 2 baths914 sq. ft.
5295 Helene Place, West Palm Beach, FL 33407
MLS# B26085582Listed by: GULFSTREAM REAL ESTATE SOLUTIONS, INC


Protect your home and budget from life's surprises with an Assurant Home Warranty, backed by a partner that supports you through every step of homeownership. Explore Plans.
© 2026 Better Homes and Gardens Real Estate LLC. An Anywhere Real Estate company. All rights reserved. Better Homes and Gardens® Real Estate is a registered trademark owned by Meredith Operations Corporation, licensed to Better Homes and Gardens Real Estate LLC and used with permission. Better Homes and Gardens Real Estate LLC fully supports the principles of the Fair Housing Act and the Equal Opportunity Act. Listing information is deemed reliable but is not guaranteed accurate.
Each office is independently owned and operated.
Any services or products provided by third parties are not provided by, affiliated with or related to Better Homes and Gardens Real Estate LLC, or its affiliated companies.