
2653 Dudley Drive W #F, West Palm Beach, FL 33415
Local realty services provided by:Better Homes and Gardens Real Estate Florida 1st
Listed by: brenda jeanne white
Office: atlantic florida properties in
MLS#:B26087251
Source:RMLS
Price summary
- Price:$87,400
- Price per sq. ft.:$117.16
- Monthly HOA dues:$409
About this home
Great Location!!! Right acrossed from the clubhouse/heated salt water pool and activities. This Villa has it all ... Enclosed porch with walk in storage closet, patio for barbeques, great exposure making it light and bright inside, newer A/C 2020, new hot water tank and tile flooring throughout. The common laundry is located in the center of the Villas with your own dedicated laundry time, 2 washers and dryers and clothes line. Community offers a resort style heated swimming pool, showers, sauna, locker rooms, billiards, card room, library, and planned activities. Close to beaches, shopping, medical and entertainment. Come join the fun!! New roofs installed 2020. Low monthly maintenance includes cable/internet, water and garbage/sewer. $30,000 annual income and 693 credit score required.
Contact an agent
Home facts
- Year built:1973
- Subdivision & Development:CRESTHAVEN VILLAS CONDO 27
- Listing ID #:B26087251
- Added:1 day(s) ago
- Updated:October 12, 2026 at 11:45 PM
Rooms and interior
- Bedrooms:1
- Total bathrooms:2
- Full bathrooms:1
- Half bathrooms:1
- Flooring:Tile
- Kitchen Description:Microwave, Refrigerator
- Living area:662 sq. ft.
Heating and cooling
- Cooling:Central Air
- Heating:Central
- Central air:Yes
Structure and exterior
- Roof:Shingle
- Year built:1973
- Building area:662 sq. ft.
- Construction Materials:Block
- Exterior Features:Patio, Porch, Screened
- Levels:1 Story
Schools
- High school:John I. Leonard
- Middle school:L. C. Swain
- Elementary school:Clifford O. Taylor / Kirklane
Utilities
- Water:Public
- Sewer:Public Sewer
Finances and disclosures
- Price:$87,400
- Price per sq. ft.:$117.16
- Tax amount:$1,580 (2025)
Features and amenities
- Appliances:Microwave, Refrigerator
- Laundry features:Common Area, Laundry
- Pool features:Heated, Pool
Parking
- Total parking spaces:2
- Parking description:Assigned, Guest
New listings near 2653 Dudley Drive W #F
- New
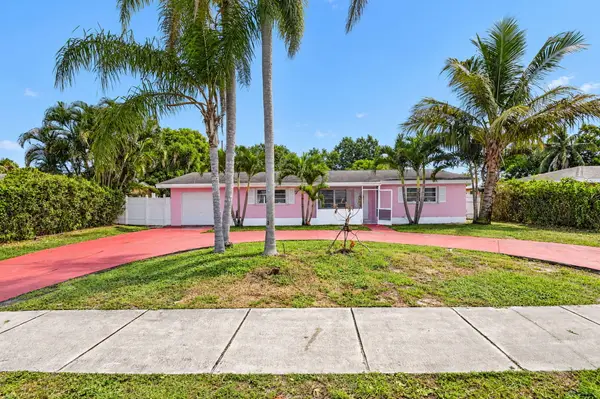 $515,900Active4 beds 2 baths1,754 sq. ft.
1186 Drexel Road, West Palm Beach, FL 33417
MLS# B26087493Listed by: NEW EMPIRE REALTY, INC. - New
 $229,000Active2 beds 2 baths1,437 sq. ft.
3710 Whitehall Drive #401, West Palm Beach, FL 33401
MLS# B26087446Listed by: KW RESERVE - New
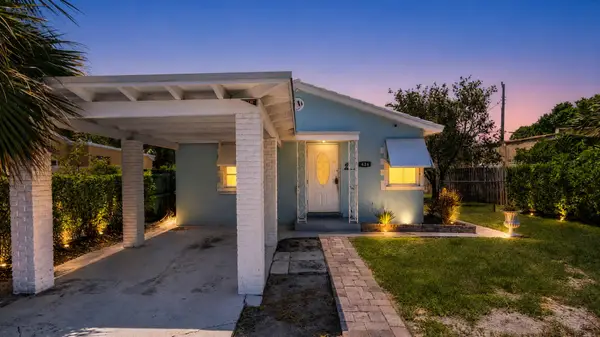 $329,000Active2 beds 1 baths689 sq. ft.
434 49th Street, West Palm Beach, FL 33407
MLS# B26087485Listed by: GLOBAL LUXURY REALTY LLC - New
 $480,000Active3 beds 2 baths884 sq. ft.
4947 N Royal Ct N, West Palm Beach, FL 33415
MLS# A12105261Listed by: LUXE PROPERTIES - New
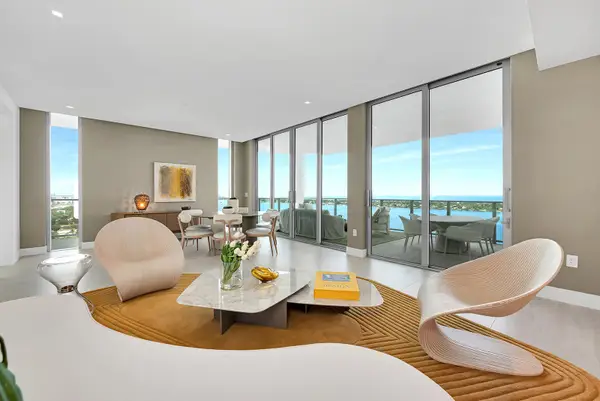 $3,599,000Active3 beds 3 baths1,786 sq. ft.
4714 N Flagler Drive #904, West Palm Beach, FL 33407
MLS# B26087314Listed by: ONE SOTHEBY'S INTERNATIONAL RE - New
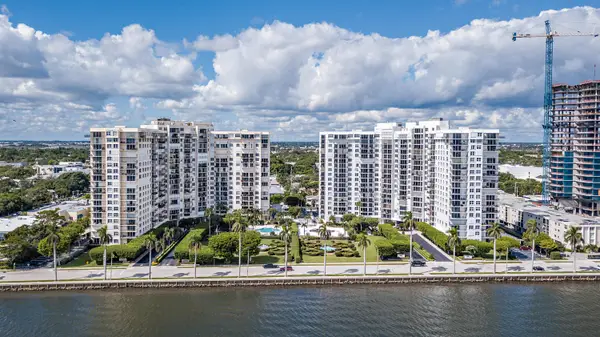 $711,000Active2 beds 2 baths1,075 sq. ft.
1801 S Flagler Drive #1411, West Palm Beach, FL 33401
MLS# B26087348Listed by: SOTHEBY'S INTL. REALTY, INC. - New
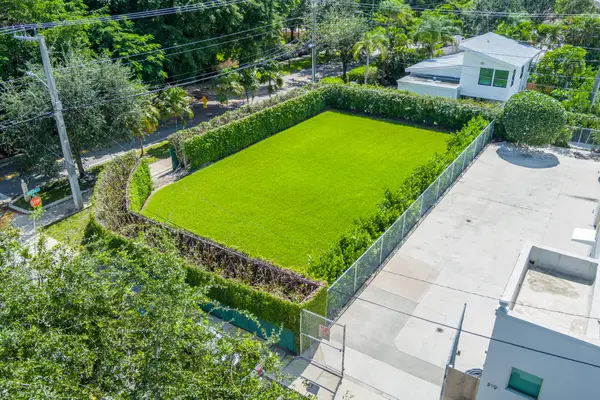 $2,250,000Active0.15 Acres
2005 S Olive Avenue, West Palm Beach, FL 33401
MLS# B26087352Listed by: BROWN HARRIS STEVENS OF PB - New
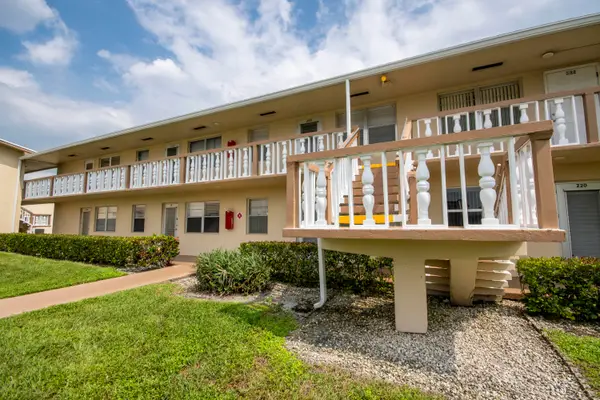 $149,990Active2 beds 2 baths798 sq. ft.
231 Chatham K #231, West Palm Beach, FL 33417
MLS# B26087353Listed by: ECHO FINE PROPERTIES - New
 $180,000Active2 beds 2 baths1,328 sq. ft.
2886 Fernley Drive E #32, West Palm Beach, FL 33415
MLS# B26087389Listed by: MASTROPIERI GROUP LLC


Protect your home and budget from life's surprises with an Assurant Home Warranty, backed by a partner that supports you through every step of homeownership. Explore Plans.
© 2026 Better Homes and Gardens Real Estate LLC. An Anywhere Real Estate company. All rights reserved. Better Homes and Gardens® Real Estate is a registered trademark owned by Meredith Operations Corporation, licensed to Better Homes and Gardens Real Estate LLC and used with permission. Better Homes and Gardens Real Estate LLC fully supports the principles of the Fair Housing Act and the Equal Opportunity Act. Listing information is deemed reliable but is not guaranteed accurate.
Each office is independently owned and operated.
Any services or products provided by third parties are not provided by, affiliated with or related to Better Homes and Gardens Real Estate LLC, or its affiliated companies.