
2703 Dudley Drive W #H, West Palm Beach, FL 33415
Local realty services provided by:Better Homes and Gardens Real Estate Florida 1st
Listed by: robert ferrer jr.
Office: laer realty partners bowen/wellington
MLS#:B26050455
Source:RMLS
Price summary
- Price:$159,900
- Price per sq. ft.:$160.87
- Monthly HOA dues:$505
About this home
Welcome to this beautifully remodeled 2-bed, 2-bath villa located in the desirable Dudley 55+ community! From the moment you enter, you'll appreciate the continuous updated flooring, fresh interior paint, decorative baseboards, and tasteful finishes throughout. The remodeled kitchen features modern soft-shaker cabinetry, updated countertops, stainless steel appliances, a stainless steel sink with pull-down faucet, and GFCI outlets for added safety. Both bathrooms have been tastefully renovated with updated vanities, toilets, lighting, and beautifully tiled walk-in showers. The spacious bedrooms offer updated paint, attractive window blinds, and a comfortable, move-in-ready feel. Enjoy year-round comfort with central air conditioning, an updated electrical panel, and an updated water heater. Relax on the enclosed patio featuring extended flooring that flows seamlessly from the living area, plus an expanded rear paver patio perfect for enjoying the Florida sunshine. Conveniently located directly across from the community laundry facility, making laundry day just a short walk away. Dudley is a well-maintained 55+ community offering a peaceful lifestyle. Association requirements include a minimum 693 credit score, verifiable annual income of at least $30,000, no pets permitted, and for financed purchases, a minimum 30% down payment is required. Don't miss this opportunity to own a beautifully updated home in one of the area's most affordable active adult communities!...
Contact an agent
Home facts
- Year built:1973
- Subdivision & Development:CRESTHAVEN VILLAS 28 CONDO
- Listing ID #:B26050455
- Added:48 day(s) ago
- Updated:August 27, 2026 at 03:20 PM
Rooms and interior
- Bedrooms:2
- Total bathrooms:2
- Full bathrooms:2
- Flooring:Laminate
- Kitchen Description:Dishwasher, Microwave, Refrigerator
- Living area:910 sq. ft.
Heating and cooling
- Cooling:Central Air, Electric
- Heating:Central
- Central air:Yes
Structure and exterior
- Roof:Composition, Shingle
- Year built:1973
- Building area:910 sq. ft.
- Architectural Style:Contemporary, Ranch
- Construction Materials:Block
- Exterior Features:Patio, Screened
- Levels:1 Story
Schools
- High school:John I. Leonard
- Middle school:L. C. Swain
- Elementary school:Clifford O. Taylor / Kirklane
Utilities
- Water:Public, Water Available
- Sewer:Public Sewer, Sewer Available
Finances and disclosures
- Price:$159,900
- Price per sq. ft.:$160.87
- Tax amount:$2,170 (2025)
Features and amenities
- Appliances:Dishwasher, Microwave, Refrigerator
- Laundry features:Common Area, Laundry
- Pool features:Association, Heated, Pool
Parking
- Total parking spaces:1
- Parking description:Assigned, Guest
New listings near 2703 Dudley Drive W #H
- New
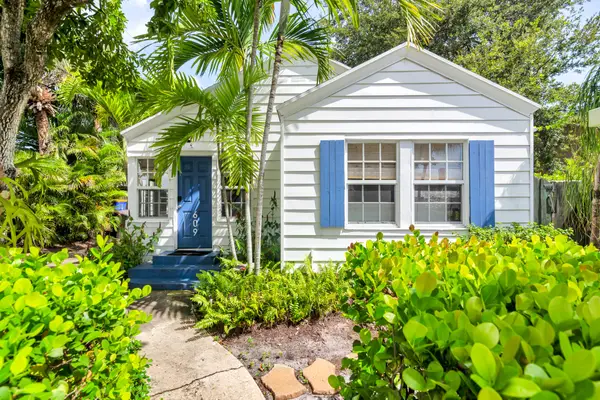 $1,699,000Active3 beds 3 baths1,734 sq. ft.
609 Palm Street, West Palm Beach, FL 33401
MLS# B26068824Listed by: SOTHEBY'S INTL. REALTY, INC. - New
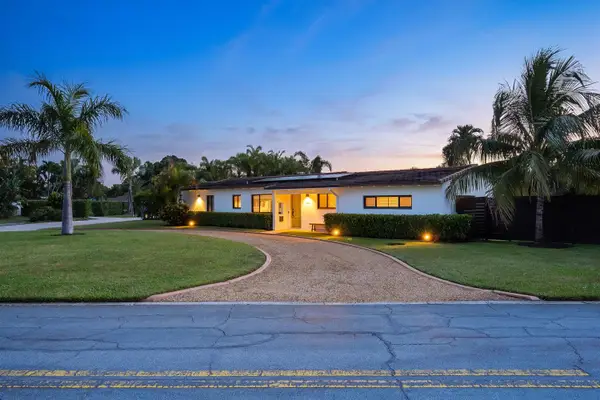 $1,850,000Active3 beds 2 baths1,414 sq. ft.
310 Orange Way, West Palm Beach, FL 33405
MLS# B26069037Listed by: COMPASS FLORIDA LLC - New
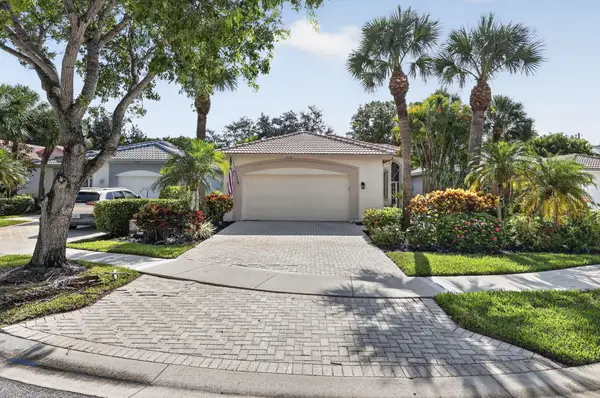 $429,900Active3 beds 2 baths1,617 sq. ft.
9106 Bay Point Circle, West Palm Beach, FL 33411
MLS# B26069055Listed by: VENO REALTY GROUP LLC - New
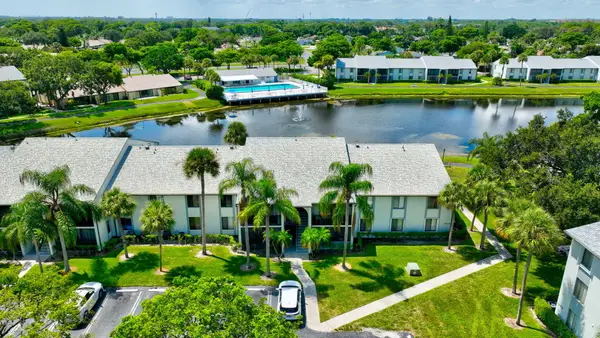 $204,999Active2 beds 2 baths1,111 sq. ft.
1010 Green Pine Boulevard #F2, West Palm Beach, FL 33409
MLS# B26069063Listed by: COLDWELL BANKER REALTY /DELRAY BEACH - New
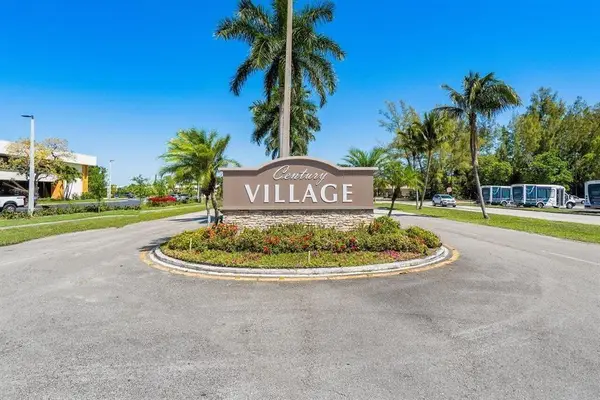 $74,900Active1 beds 2 baths842 sq. ft.
211 Greenbrier A #211, West Palm Beach, FL 33417
MLS# B26069065Listed by: FLORIDA PROFESSIONAL PROP. - New
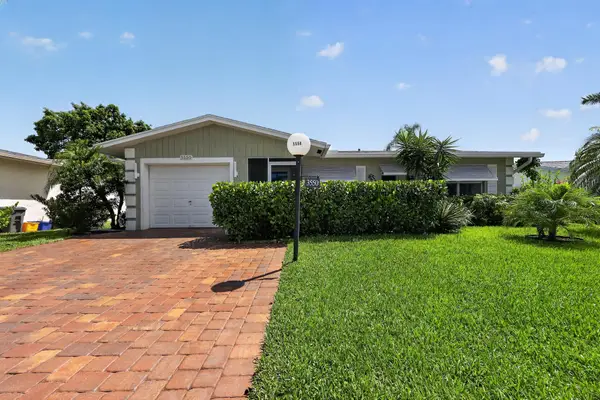 $389,000Active2 beds 2 baths1,080 sq. ft.
3550 Joseph Drive, West Palm Beach, FL 33417
MLS# B26068995Listed by: RE/MAX DIRECT - New
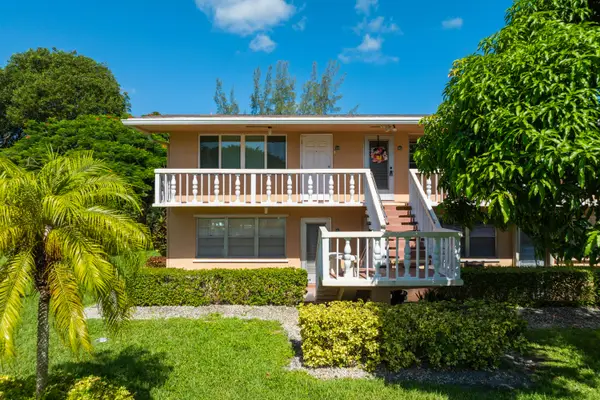 $55,000Active1 beds 1 baths570 sq. ft.
65 Camden C, West Palm Beach, FL 33417
MLS# B26068964Listed by: ILLUSTRATED PROPERTIES LLC (CO - New
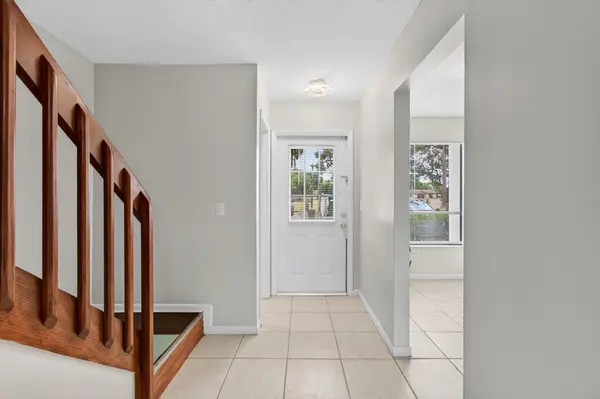 $325,000Active2 beds 3 baths1,144 sq. ft.
799 Hill Drive #C, West Palm Beach, FL 33415
MLS# B26068918Listed by: AQUANTIS REALTY LLC - New
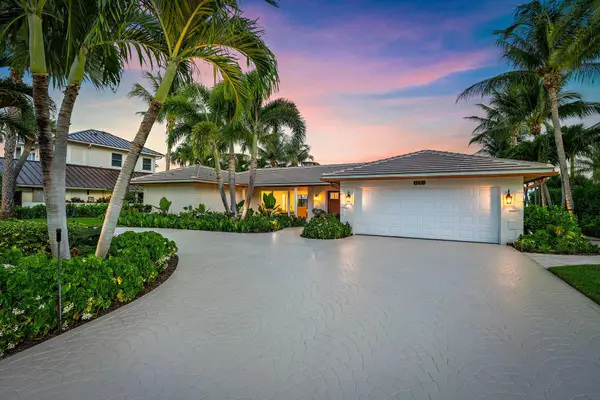 $3,895,000Active3 beds 3 baths2,471 sq. ft.
1051 Coral Way, West Palm Beach, FL 33404
MLS# B26068888Listed by: LANG REALTY/JUPITER - New
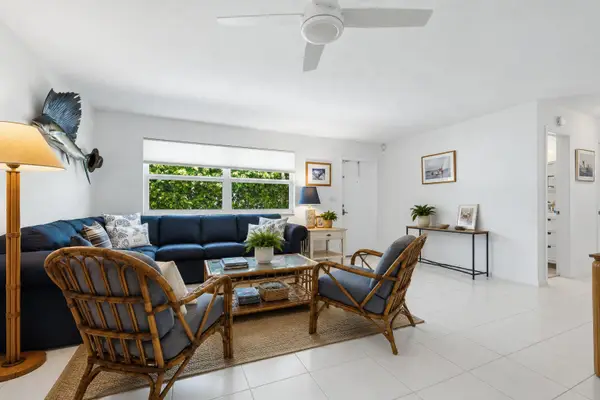 $1,100,000Active2 beds 2 baths1,371 sq. ft.
354 Edmor Road, West Palm Beach, FL 33405
MLS# B26068783Listed by: THE KEYES COMPANY (PBG)


Protect your home and budget from life's surprises with an Assurant Home Warranty, backed by a partner that supports you through every step of homeownership. Explore Plans.
© 2026 Better Homes and Gardens Real Estate LLC. An Anywhere Real Estate company. All rights reserved. Better Homes and Gardens® Real Estate is a registered trademark owned by Meredith Operations Corporation, licensed to Better Homes and Gardens Real Estate LLC and used with permission. Better Homes and Gardens Real Estate LLC fully supports the principles of the Fair Housing Act and the Equal Opportunity Act. Listing information is deemed reliable but is not guaranteed accurate.
Each office is independently owned and operated.
Any services or products provided by third parties are not provided by, affiliated with or related to Better Homes and Gardens Real Estate LLC, or its affiliated companies.