
2761 Emory Drive W #B, West Palm Beach, FL 33415
Local realty services provided by:Better Homes and Gardens Real Estate Florida 1st
Listed by: vikaash moosai
Office: exp realty llc.
MLS#:B26067637
Source:RMLS
Price summary
- Price:$145,000
- Price per sq. ft.:$208.63
- Monthly HOA dues:$303
About this home
Welcome to this turnkey 55+ 1-bedroom, 1-bathroom residence featuring tile flooring and thoughtful updates throughout. The remodeled kitchen offers butcher block countertops, double sink, full-size stainless-steel appliances, slow-close cabinetry, backsplash, and abundant storage. A remodeled bathroom features a modern walk-in shower. The spacious primary bedroom includes two walk-in closets. New impact windows provide added comfort and protection. An insulated sunroom offers flexible space for an office, den, or relaxation, plus generous storage. Enjoy an extended 12x12 tiled outdoor patio. HOA is $303/month and includes shuttle service, water, cable, exterior maintenance, heated pool, gym, and pool table. Conveniently located across from the community laundry room.
Contact an agent
Home facts
- Year built:1974
- Subdivision & Development:CRESTHAVEN VILLAS CONDO 35
- Listing ID #:B26067637
- Added:1 day(s) ago
- Updated:August 24, 2026 at 01:17 PM
Rooms and interior
- Bedrooms:1
- Total bathrooms:1
- Full bathrooms:1
- Flooring:Ceramic Tile, Tile
- Kitchen Description:Dishwasher, Microwave, Refrigerator
- Living area:611 sq. ft.
Heating and cooling
- Cooling:Ceiling Fans, Central Air
- Heating:Central
- Central air:Yes
Structure and exterior
- Roof:Shingle
- Year built:1974
- Building area:611 sq. ft.
- Construction Materials:Block, Concrete, Stucco
- Exterior Features:Patio
- Levels:1 Story
Schools
- High school:Dr. Joaquin Garcia
- Middle school:Okeeheelee
- Elementary school:Forest Hill
Utilities
- Water:Public, Water Available
- Sewer:Public Sewer, Sewer Available
Finances and disclosures
- Price:$145,000
- Price per sq. ft.:$208.63
- Tax amount:$448 (2025)
Features and amenities
- Appliances:Dishwasher, Microwave, Refrigerator
- Laundry features:Common Area, Laundry
- Pool features:Association, Pool, Spa Hot Tub
Parking
- Total parking spaces:1
- Parking description:Assigned, Guest
New listings near 2761 Emory Drive W #B
- New
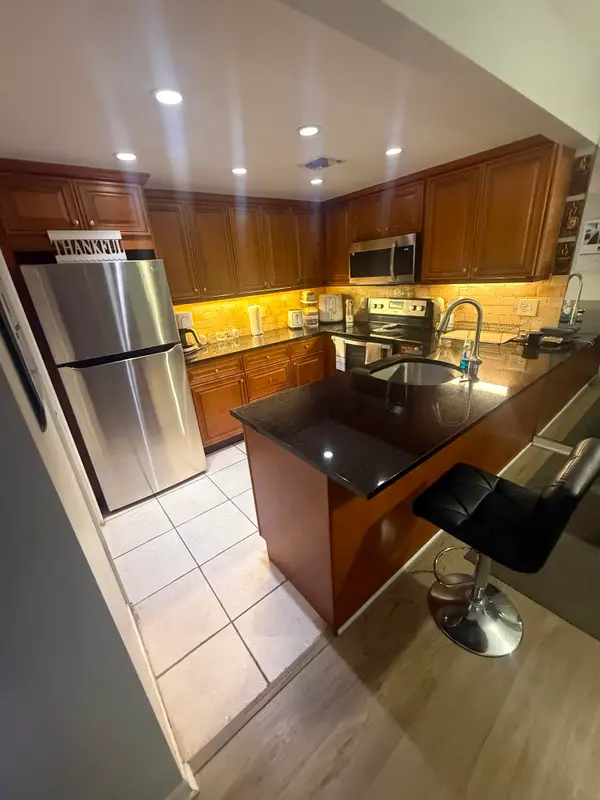 $219,500Active1 beds 1 baths788 sq. ft.
4815 Sable Pine Circle #C1, West Palm Beach, FL 33417
MLS# B26067598Listed by: INTEGRITY FLORIDA REALTY LLC - New
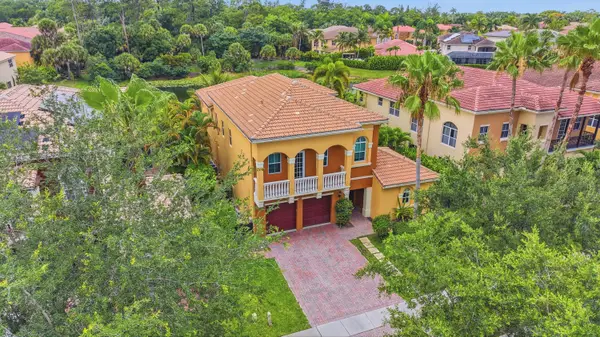 $1,049,000Active6 beds 4 baths3,904 sq. ft.
9190 Nugent Trail, West Palm Beach, FL 33411
MLS# B26067575Listed by: COMPASS FLORIDA LLC - New
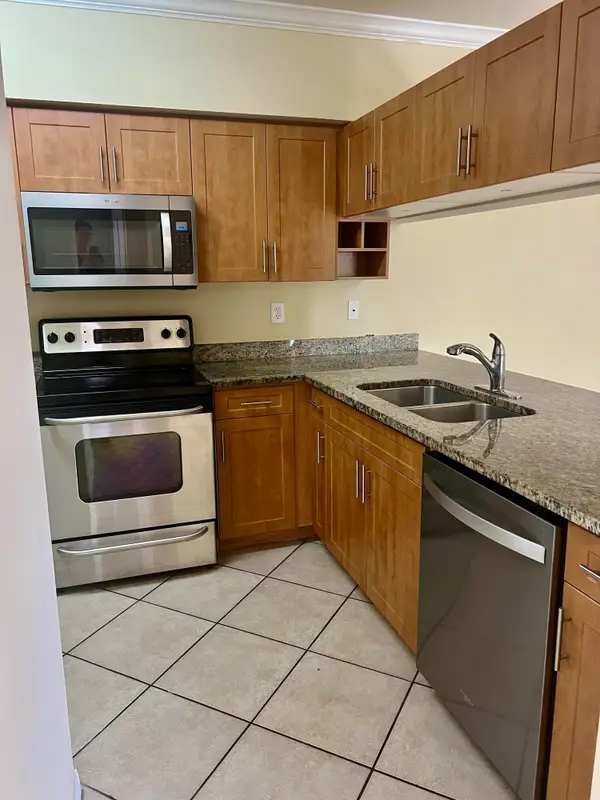 $239,000Active2 beds 2 baths1,071 sq. ft.
6426 Emerald Dunes Drive #206, West Palm Beach, FL 33411
MLS# B26067576Listed by: ILLUSTRATED PROPERTIES LLC (CO - New
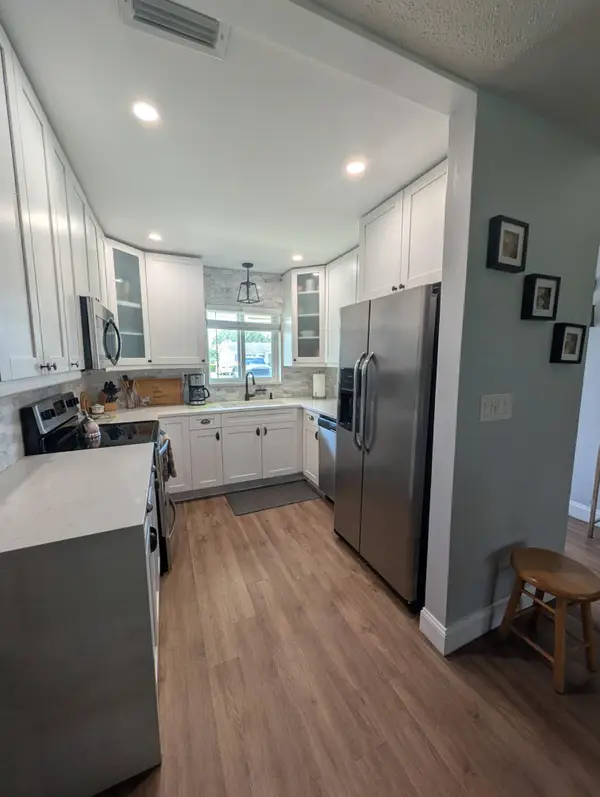 $199,900Active2 beds 2 baths910 sq. ft.
2671 Emory Drive E #B, West Palm Beach, FL 33415
MLS# B26067533Listed by: MYRIAD REALTY LLC - New
 $220,000Active2 beds 3 baths1,236 sq. ft.
102 Heritage Way, West Palm Beach, FL 33407
MLS# B26067480Listed by: CAVALLI REALTY, LLC - New
 $225,000Active3 beds 2 baths1,092 sq. ft.
3505 Briar Bay Boulevard #Apt 206, West Palm Beach, FL 33411
MLS# B26067496Listed by: KW RESERVE - New
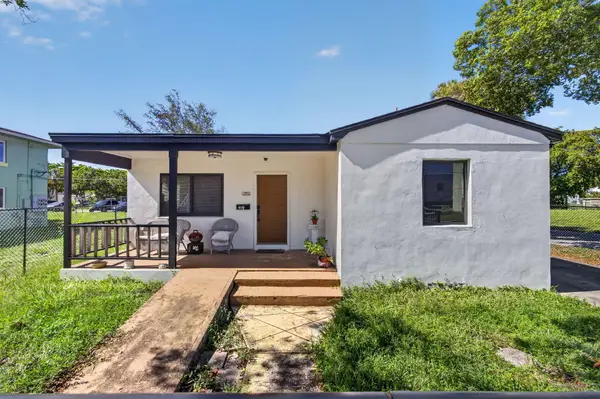 $339,000Active3 beds 1 baths1,102 sq. ft.
509 20th Street, West Palm Beach, FL 33407
MLS# B26067464Listed by: KW RESERVE - New
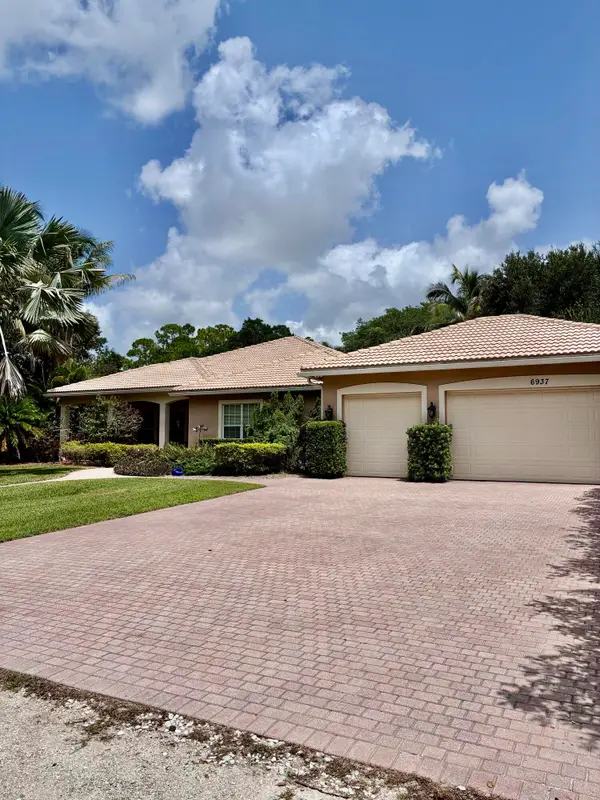 $1,050,000Active4 beds 3 baths2,974 sq. ft.
6937 Monmouth Road, West Palm Beach, FL 33413
MLS# B26067443Listed by: REALTY HOME ADVISORS INC - New
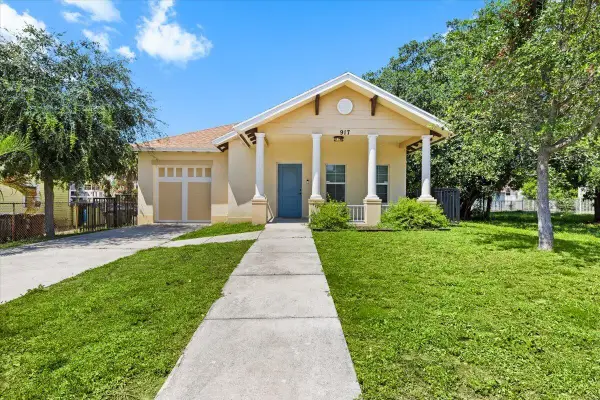 $450,000Active3 beds 2 baths1,439 sq. ft.
917 14th Street, West Palm Beach, FL 33401
MLS# B26067405Listed by: UNITED REALTY GROUP INC.


Protect your home and budget from life's surprises with an Assurant Home Warranty, backed by a partner that supports you through every step of homeownership. Explore Plans.
© 2026 Better Homes and Gardens Real Estate LLC. An Anywhere Real Estate company. All rights reserved. Better Homes and Gardens® Real Estate is a registered trademark owned by Meredith Operations Corporation, licensed to Better Homes and Gardens Real Estate LLC and used with permission. Better Homes and Gardens Real Estate LLC fully supports the principles of the Fair Housing Act and the Equal Opportunity Act. Listing information is deemed reliable but is not guaranteed accurate.
Each office is independently owned and operated.
Any services or products provided by third parties are not provided by, affiliated with or related to Better Homes and Gardens Real Estate LLC, or its affiliated companies.