
2805 Crosley Drive E #G, West Palm Beach, FL 33415
Local realty services provided by:Better Homes and Gardens Real Estate Florida 1st
Listed by: brenda jeanne white
Office: atlantic florida properties inc
MLS#:B26034074
Source:RMLS
Price summary
- Price:$48,000
- Price per sq. ft.:$64.34
- Monthly HOA dues:$434
About this home
1bd/1.5 bath villa located in the 55+ community of Cresthaven Villas. This property is a handyman special. A/C is 2019 & hotwater tank is 2021. Newer front door. Roofs were installed in 2025. Buildings are newly painted. This property offers lots of storage w a large walk in storage closet on the porch as well as a linen closet & large coat closet. Large bedroom also offers full wall closet w ensuite bathroom. Ceiling fans throughout the property & enclosed back porch. Convenient parking right out the front door. Common laundry is only a few steps away with a dedicated laundry time for each property. Community offers resort style amenities w a clubhouse, heated pool, saunas, restrooms with lockers and showers, billiards, bocce & more. $40k income & 718 credit score required
Contact an agent
Home facts
- Year built:1970
- Listing ID #:B26034074
- Added:45 day(s) ago
- Updated:July 14, 2026 at 01:40 AM
Rooms and interior
- Bedrooms:1
- Total bathrooms:2
- Full bathrooms:1
- Half bathrooms:1
- Flooring:Carpet, Laminate, Linoleum
- Kitchen Description:Refrigerator
- Living area:662 sq. ft.
Heating and cooling
- Cooling:Ceiling Fans, Central Air
- Heating:Central
- Central air:Yes
Structure and exterior
- Roof:Shingle
- Year built:1970
- Building area:662 sq. ft.
- Construction Materials:Block
- Exterior Features:Porch, Screened
- Levels:1 Story
Schools
- High school:John I. Leonard
- Middle school:L. C. Swain
- Elementary school:Clifford O. Taylor / Kirklane
Utilities
- Water:Public
- Sewer:Public Sewer
Finances and disclosures
- Price:$48,000
- Price per sq. ft.:$64.34
- Tax amount:$1,655 (2025)
Features and amenities
- Appliances:Refrigerator
- Laundry features:Common Area, Laundry, Laundry Tub
- Pool features:Heated, Pool
Parking
- Total parking spaces:1
- Parking description:Assigned
New listings near 2805 Crosley Drive E #G
- New
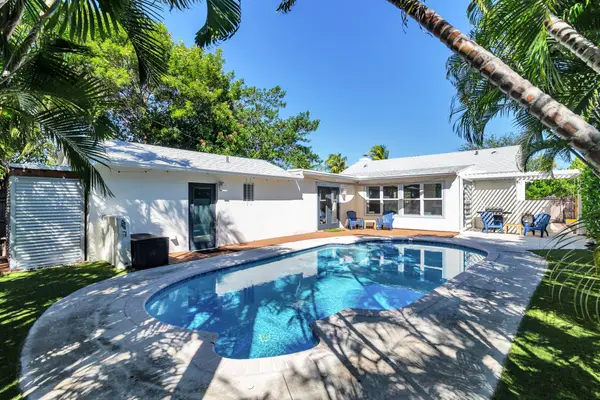 $1,095,000Active3 beds 2 baths1,773 sq. ft.
438 38th Street, West Palm Beach, FL 33407
MLS# B26051900Listed by: SOTHEBY'S INTL. REALTY, INC. - New
 $560,000Active3 beds 2 baths1,656 sq. ft.
3464 Tyringham Drive, West Palm Beach, FL 33406
MLS# B26051921Listed by: PARTNERSHIP REALTY INC. - New
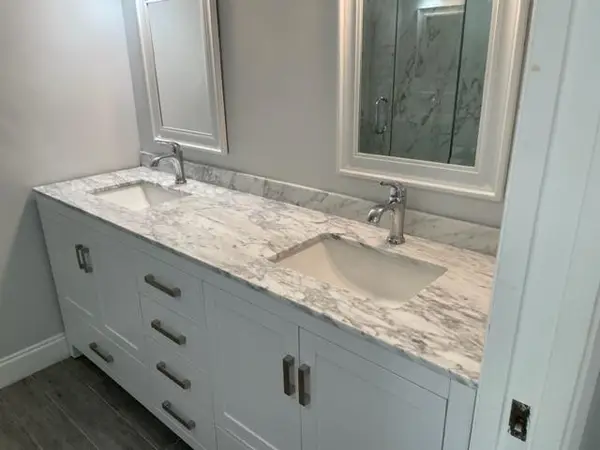 $330,000Active2 beds 3 baths1,236 sq. ft.
6905 69th Way, West Palm Beach, FL 33407
MLS# B26051927Listed by: ATLANTIC FLORIDA PROPERTIES INC - New
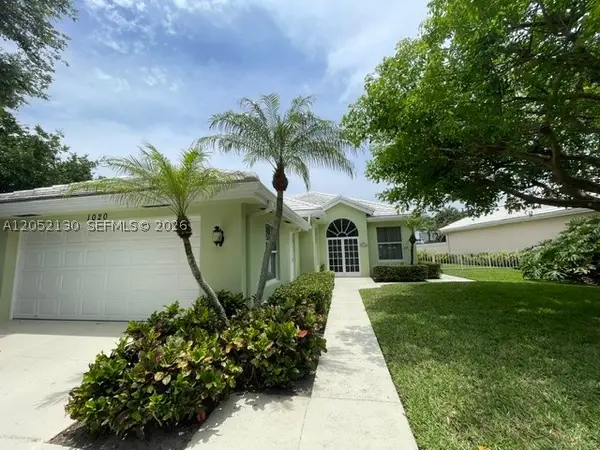 $615,000Active3 beds 2 baths1,968 sq. ft.
1020 Bear Island Dr, West Palm Beach, FL 33409
MLS# A12052130Listed by: WATER POINTE REALTY GROUP - New
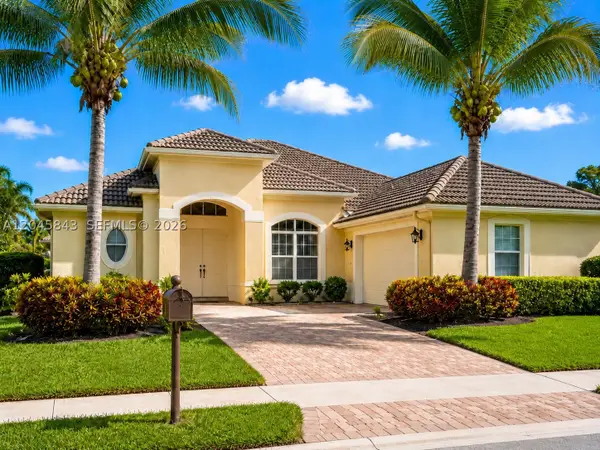 $715,000Active4 beds 3 baths2,459 sq. ft.
3598 Turtle Island Ct, West Palm Beach, FL 33411
MLS# A12045843Listed by: ARIA LUXE INC - New
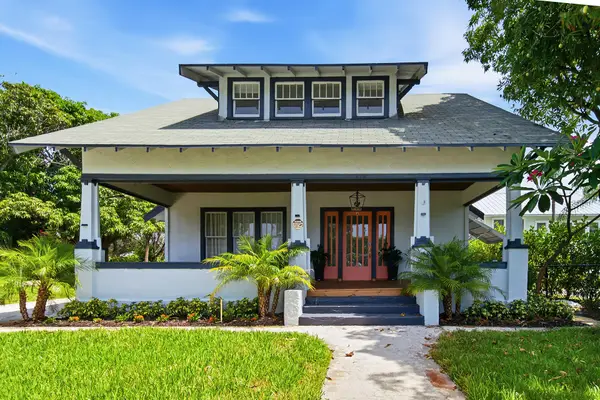 $1,499,000Active5 beds 3 baths2,343 sq. ft.
515 46th Street, West Palm Beach, FL 33407
MLS# B26051836Listed by: COMPASS FLORIDA LLC - New
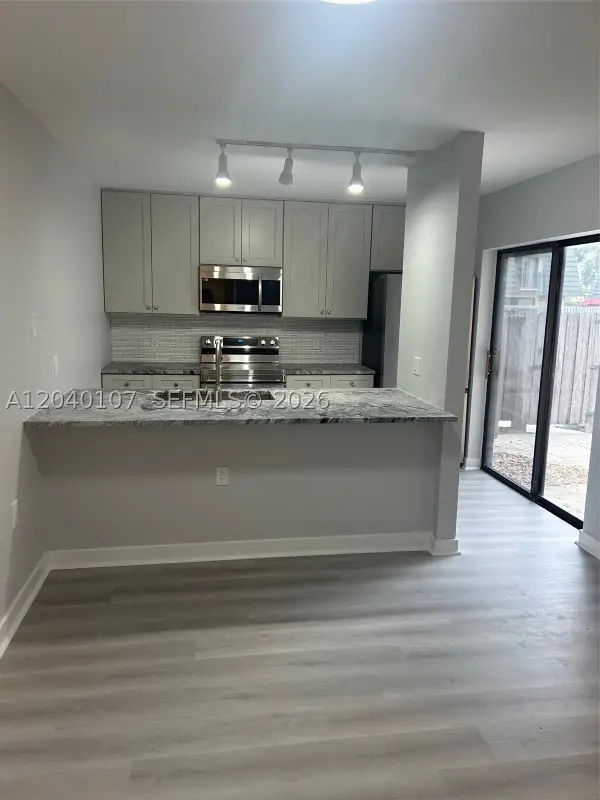 $285,000Active2 beds 3 baths1,236 sq. ft.
603 6th Way, West Palm Beach, FL 33407
MLS# A12040107Listed by: PARADISE REAL ESTATE INTL - Coming Soon
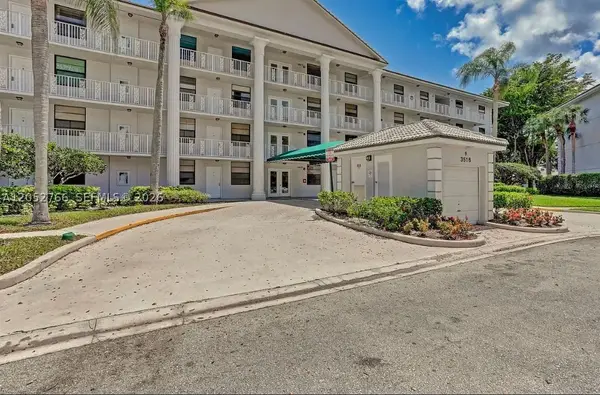 $259,000Coming Soon2 beds 2 baths
3516 Whitehall Dr #301, West Palm Beach, FL 33401
MLS# A12052766Listed by: COLDWELL BANKER REALTY - New
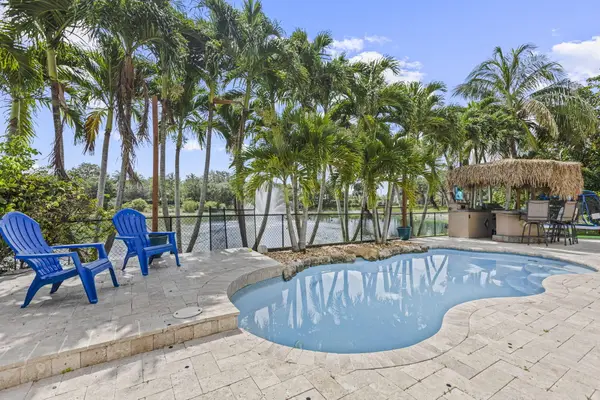 $779,000Active4 beds 3 baths2,398 sq. ft.
455 Cresta Circle, West Palm Beach, FL 33413
MLS# B26051812Listed by: COMPASS FLORIDA LLC - New
 $575,000Active4 beds 4 baths1,847 sq. ft.
5016 El Claro Circle, West Palm Beach, FL 33415
MLS# B26051814Listed by: KW INNOVATIONS


Protect your home and budget from life's surprises with an Assurant Home Warranty, backed by a partner that supports you through every step of homeownership. Explore Plans.
© 2026 Better Homes and Gardens Real Estate LLC. An Anywhere Real Estate company. All rights reserved. Better Homes and Gardens® Real Estate is a registered trademark owned by Meredith Operations Corporation, licensed to Better Homes and Gardens Real Estate LLC and used with permission. Better Homes and Gardens Real Estate LLC fully supports the principles of the Fair Housing Act and the Equal Opportunity Act. Listing information is deemed reliable but is not guaranteed accurate.
Each office is independently owned and operated.
Any services or products provided by third parties are not provided by, affiliated with or related to Better Homes and Gardens Real Estate LLC, or its affiliated companies.