
351 Churchill Road, West Palm Beach, FL 33405
Local realty services provided by:Better Homes and Gardens Real Estate Florida 1st
Listed by: michelle leibowitz, dena r ross
Office: leibowitz realty group, llc./p
MLS#:B26098666
Source:RMLS
Price summary
- Price:$5,395,000
- Price per sq. ft.:$1,001.49
About this home
MODERN ARCHITECTURAL ELEGANCE IN WEST PALM BEACH'S PRESTIGIOUS SoSo NEIGHBORHOOD!
Built in 2025, this exceptional 4-bedroom, 4.5-bath residence offers 4,221 SF of sophisticated living, seamlessly blending stunning interiors with an expansive, inviting backyard.
A dramatic 22-foot foyer, soaring ceilings, glass-railed staircase, wide-plank wood floors, and designer finishes create an unforgettable impression. The showstopping chef's kitchen features custom cabinetry, quartz surfaces, JennAir appliances, natural gas cooking, and an oversized island. A custom wet bar elevates the entertaining experience. The luxurious primary suite boasts 2 custom walk-in closets and a spa-inspired bath with soaking tub and oversized shower. All four bedrooms feature en-suite baths. Outdoors, discover a secluded tropical sanctuary with a resort-style pool, sun shelf, expansive covered patio, and summer kitchen. Impact glass and a two-car garage complete this remarkable residence.
Perfectly positioned in West Palm Beach's prestigious South of Southern neighborhood and a short walk to the Intracoastal Waterway and the Flagler Drive bike trail and just minutes to the island of Palm Beach, downtown West Palm and world-class dining, shopping, cultural attractions and less than 10 minutes to the airport.
A distinguished residence where contemporary architecture, impeccable design, and the art of South Florida living converge....
Contact an agent
Home facts
- Year built:2025
- Subdivision & Development:ELLAMAR
- Listing ID #:B26098666
- Added:2 day(s) ago
- Updated:November 13, 2026 at 02:55 AM
Rooms and interior
- Bedrooms:4
- Total bathrooms:5
- Full bathrooms:5
- Flooring:Wood
- Kitchen Description:Dishwasher, Microwave, Refrigerator
- Living area:4,221 sq. ft.
Heating and cooling
- Cooling:Central Air, Zoned
- Heating:Central, Zoned
- Central air:Yes
Structure and exterior
- Roof:Concrete, Tile
- Year built:2025
- Building area:4,221 sq. ft.
- Construction Materials:Block
- Exterior Features:Barbecue, Patio
Schools
- High school:Forest Hill
- Middle school:Conniston Community
- Elementary school:South Olive
Utilities
- Water:Public, Water Available
- Sewer:Public Sewer, Sewer Available
Finances and disclosures
- Price:$5,395,000
- Price per sq. ft.:$1,001.49
- Tax amount:$69,283 (2026)
Features and amenities
- Appliances:Dishwasher, Dryer, Microwave, Refrigerator, Washer
- Laundry features:Dryer, Washer
- Pool features:In Ground
Parking
- Total parking spaces:4
- Parking description:Garage, Garage Door Opener
- Garage:Yes
- Garage spaces:2
New listings near 351 Churchill Road
- New
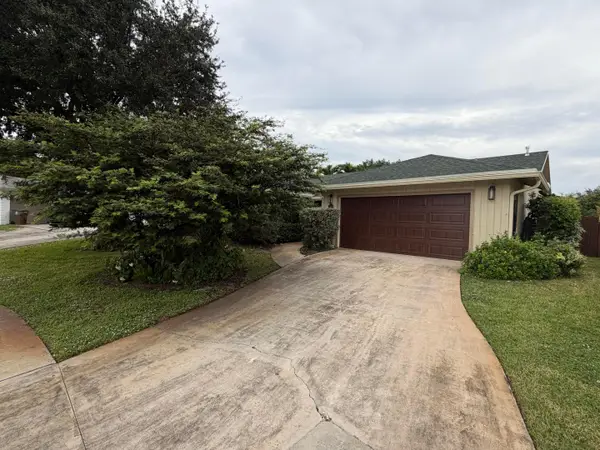 $625,000Active3 beds 3 baths2,071 sq. ft.
2680 Starwood Circle, West Palm Beach, FL 33406
MLS# B26099728Listed by: FATHOM REALTY FL, LLC - New
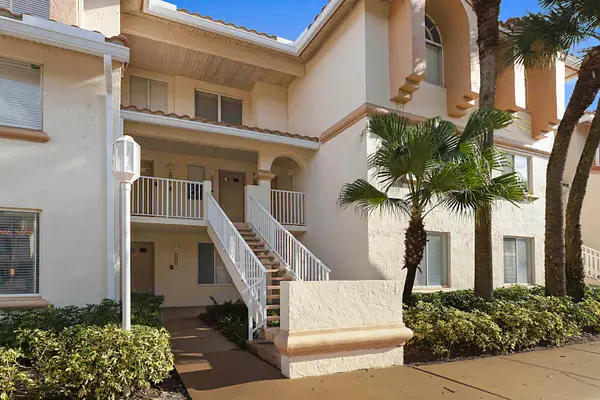 $220,000Active2 beds 1 baths850 sq. ft.
4104 Glenmoor Drive #4104, West Palm Beach, FL 33409
MLS# B26099694Listed by: RE/MAX PRESTIGE REALTY/LW - New
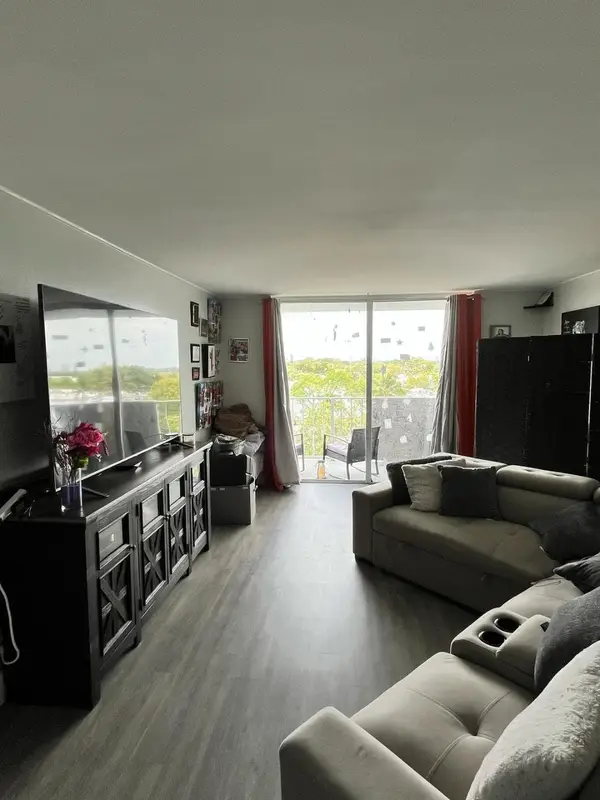 $125,000Active2 beds 2 baths1,133 sq. ft.
500 Executive Center Drive #5E, West Palm Beach, FL 33401
MLS# B26099702Listed by: HEARTLAND REALTY GROUP LLC - New
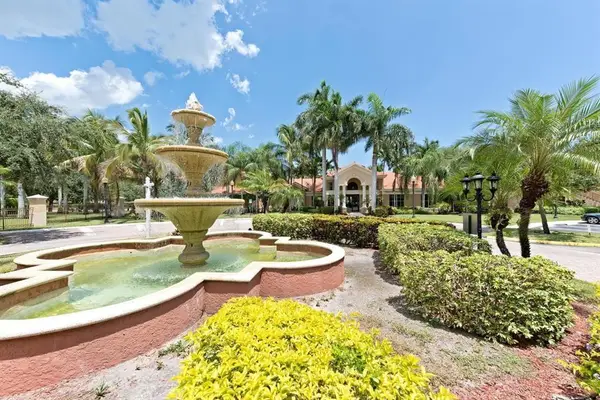 $200,000Active2 beds 2 baths1,060 sq. ft.
4021 San Marino Boulevard #105, West Palm Beach, FL 33409
MLS# B26099703Listed by: DOMUS REAL ESTATE LLC - New
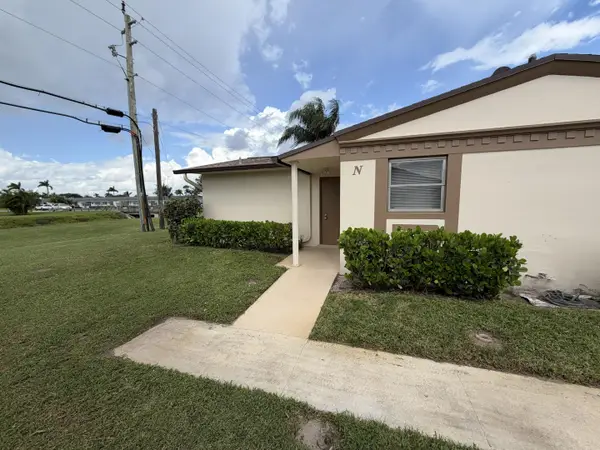 $97,000Active1 beds 1 baths611 sq. ft.
2803 Crosley Drive W #N, West Palm Beach, FL 33415
MLS# B26099691Listed by: PAVON REALTY GROUP, LLC - New
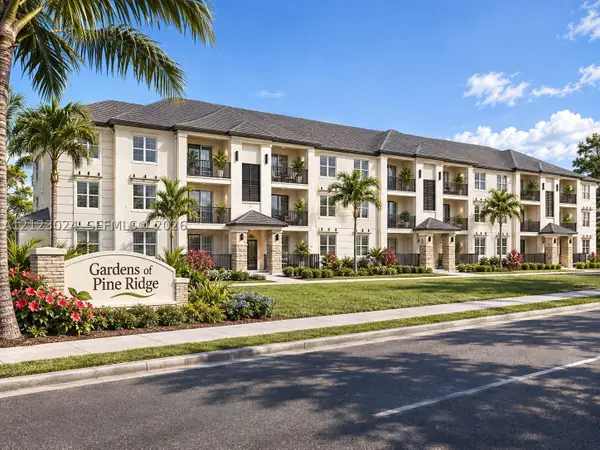 $1,925,000Active0 Acres
4941 Pineridge, West Palm Beach, FL 33417
MLS# A12123024Listed by: EXP REALTY LLC - New
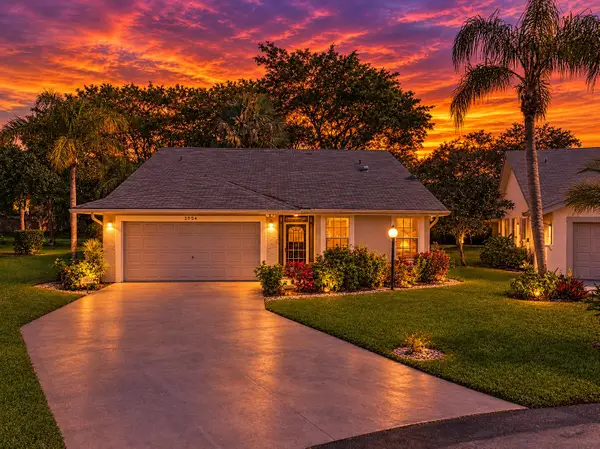 $379,999Active-- beds 2 baths1,635 sq. ft.
3954 Dafilee Circle, West Palm Beach, FL 33417
MLS# B26099568Listed by: LPT REALTY, LLC - New
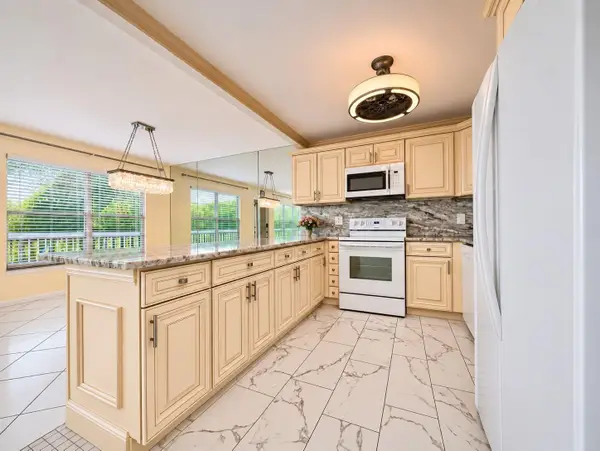 $147,000Active2 beds 2 baths1,110 sq. ft.
302 Greenbrier A, West Palm Beach, FL 33417
MLS# B26099579Listed by: RE/MAX DIRECT - New
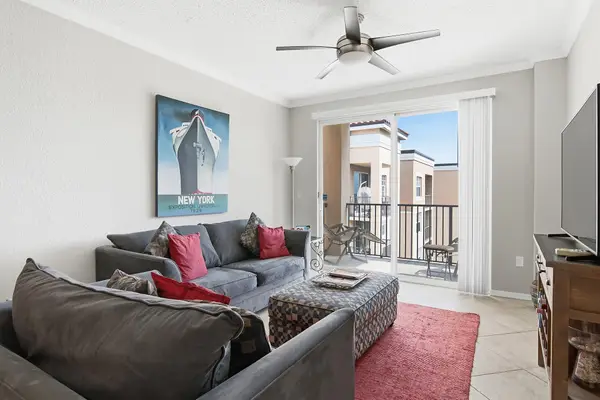 $595,000Active2 beds 2 baths1,071 sq. ft.
1801 N Flagler Drive #921, West Palm Beach, FL 33407
MLS# B26099583Listed by: OCEAN CAPITAL R.E. SERVICES GR - New
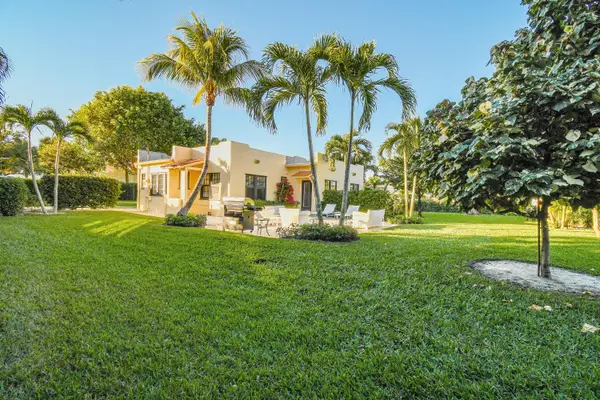 $3,495,000Active3 beds 2 baths1,609 sq. ft.
316 Pilgrim Road, West Palm Beach, FL 33405
MLS# B26099598Listed by: DOUGLAS ELLIMAN


Protect your home and budget from life's surprises with an Assurant Home Warranty, backed by a partner that supports you through every step of homeownership. Explore Plans.
© 2026 Better Homes and Gardens Real Estate LLC. An Anywhere Real Estate company. All rights reserved. Better Homes and Gardens® Real Estate is a registered trademark owned by Meredith Operations Corporation, licensed to Better Homes and Gardens Real Estate LLC and used with permission. Better Homes and Gardens Real Estate LLC fully supports the principles of the Fair Housing Act and the Equal Opportunity Act. Listing information is deemed reliable but is not guaranteed accurate.
Each office is independently owned and operated.
Any services or products provided by third parties are not provided by, affiliated with or related to Better Homes and Gardens Real Estate LLC, or its affiliated companies.