
354 Laurie Road, West Palm Beach, FL 33405
Local realty services provided by:Better Homes and Gardens Real Estate Florida 1st
Listed by: sabra kirkpatrick, sarah f. koenig
Office: brown harris stevens of pb
MLS#:B26073547
Source:RMLS
Price summary
- Price:$3,295,000
- Price per sq. ft.:$668.22
About this home
Located in the coveted SOSO district of West Palm Beach, south of Southern Boulevard, this beautifully appointed residence offers 3,812 square feet of living space and a total of 4,931 square feet under roof. Designed for effortless indoor-outdoor living, the home features four spacious bedrooms, four full bathrooms, and a convenient 1st floor powder room. The heart of the home is the sophisticated kitchen, showcasing custom cabinetry, premium Thermador appliances, and a refined design ideal for both everyday living and entertaining. Engineered hardwood floors flow throughout, adding warmth and elegance to the interiors. Step outside to your private oasis featuring a sparkling saltwater swimming pool and a covered loggia with a built-in summer kitchen, complete with a wine refrigerator—perfect for relaxed afternoons and memorable gatherings with family and friends. Additional highlights include a 12-foot-high garage, providing exceptional flexibility and abundant storage space. Ideally situated in one of West Palm Beach's most desirable neighborhoods, this exceptional home combines modern luxury, thoughtful design, and the quintessential South Florida lifestyle. Close to I-95, Flagler Drive bike trail, PBI/ DJT Airport, Worth Avenue shopping and the Atlantic Ocean....
Contact an agent
Home facts
- Year built:2026
- Subdivision & Development:HOMEWOOD 4TH ADD
- Listing ID #:B26073547
- Added:1 day(s) ago
- Updated:September 08, 2026 at 09:48 PM
Rooms and interior
- Bedrooms:4
- Total bathrooms:5
- Full bathrooms:4
- Half bathrooms:1
- Flooring:Tile
- Kitchen Description:Dishwasher, Disposal
- Living area:3,812 sq. ft.
Heating and cooling
- Cooling:Central Air
- Heating:Central
- Central air:Yes
Structure and exterior
- Roof:Concrete
- Year built:2026
- Building area:3,812 sq. ft.
- Construction Materials:Block
- Exterior Features:Barbecue, Patio
Schools
- High school:Forest Hill
- Middle school:Conniston Community
- Elementary school:South Olive
Utilities
- Water:Public
- Sewer:Public Sewer
Finances and disclosures
- Price:$3,295,000
- Price per sq. ft.:$668.22
- Tax amount:$14,729 (2026)
Features and amenities
- Appliances:Dishwasher, Disposal, Dryer, Washer
- Laundry features:Dryer, Washer
- Pool features:In Ground, Private, Salt Water
Parking
- Total parking spaces:4
- Parking description:Driveway, Garage
- Garage:Yes
- Garage spaces:2
New listings near 354 Laurie Road
- New
 $210,000Active2 beds 2 baths863 sq. ft.
3810 N Jog Road #204, West Palm Beach, FL 33411
MLS# B26073772Listed by: RELIANT REALTY ERA POWERED - New
 $619,900Active4 beds 4 baths2,558 sq. ft.
5302 Victoria Circle, West Palm Beach, FL 33409
MLS# B26073633Listed by: UNITED REALTY GROUP INC. - New
 $869,990Active3 beds 2 baths1,811 sq. ft.
427 37th Street, West Palm Beach, FL 33407
MLS# B26073651Listed by: THE LANDMARK GROUP - New
 $199,000Active2 beds 2 baths883 sq. ft.
3490 Briar Bay Blvd #104, West Palm Beach, FL 33411
MLS# A12085244Listed by: GRAND REALTY OF AMERICA, CORP. - New
 $1,100,000Active3 beds 3 baths2,878 sq. ft.
9054 Lakes Boulevard, West Palm Beach, FL 33412
MLS# B26073595Listed by: THE TELCHIN GROUP LLC - New
 $179,000Active2 beds 2 baths1,385 sq. ft.
2621 Village Blvd #205, West Palm Beach, FL 33409
MLS# A12079705Listed by: RESCUE REALTY LLC - New
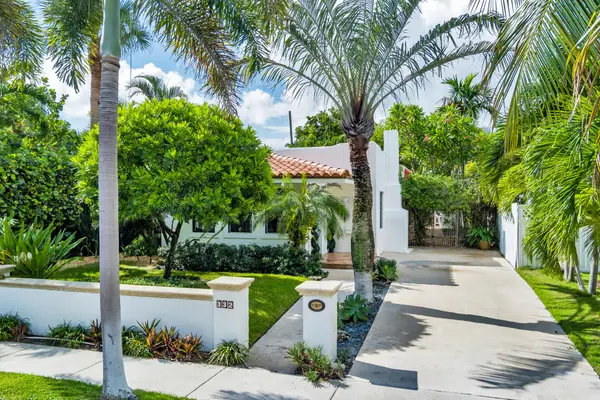 $1,650,000Active2 beds 2 baths1,586 sq. ft.
332 Pilgrim Road, West Palm Beach, FL 33405
MLS# B26073550Listed by: DOUGLAS ELLIMAN - New
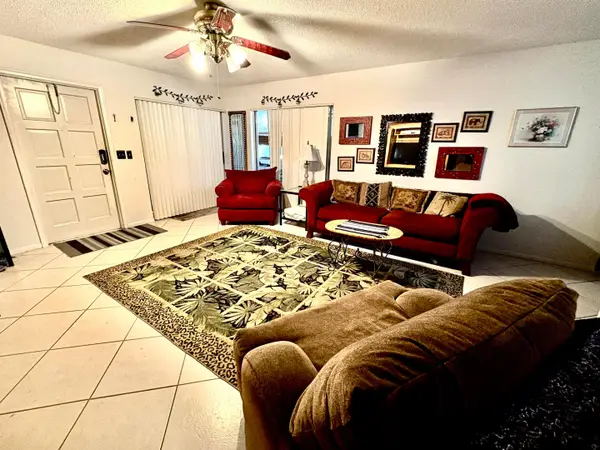 $185,000Active2 beds 2 baths954 sq. ft.
16 Plymouth A, West Palm Beach, FL 33417
MLS# B26073476Listed by: REAL ESTATE CENTER OF WEST PALM BEACH - New
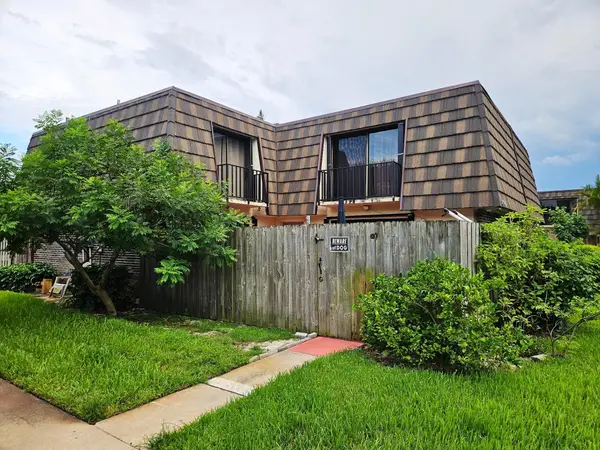 $284,900Active2 beds 2 baths1,236 sq. ft.
1540 Forest Lakes Circle #D, West Palm Beach, FL 33406
MLS# B26073424Listed by: REALSPERITY


Protect your home and budget from life's surprises with an Assurant Home Warranty, backed by a partner that supports you through every step of homeownership. Explore Plans.
© 2026 Better Homes and Gardens Real Estate LLC. An Anywhere Real Estate company. All rights reserved. Better Homes and Gardens® Real Estate is a registered trademark owned by Meredith Operations Corporation, licensed to Better Homes and Gardens Real Estate LLC and used with permission. Better Homes and Gardens Real Estate LLC fully supports the principles of the Fair Housing Act and the Equal Opportunity Act. Listing information is deemed reliable but is not guaranteed accurate.
Each office is independently owned and operated.
Any services or products provided by third parties are not provided by, affiliated with or related to Better Homes and Gardens Real Estate LLC, or its affiliated companies.