
5600 N Flagler Drive #1106, West Palm Beach, FL 33407
Local realty services provided by:Better Homes and Gardens Real Estate Florida 1st
Listed by: jeffrey l tricoli pa, hilda tricoli
Office: kw reserve palm beach
MLS#:B26034349
Source:RMLS
Price summary
- Price:$245,900
- Price per sq. ft.:$268.16
- Monthly HOA dues:$1,105
About this home
Experience coastal luxury in this gated condo at Palm Beach House Condominiums. Situated on the 11th floor of a 28-story building, this beautifully maintained residence offers breathtaking Ocean and Intracoastal views with 917 sq ft of living space, featuring 1 bedroom and 1.5 bathrooms. The unit welcomes you with a foyer entry leading into the spacious dining and living areas filled with natural light. The kitchen is equipped with granite countertops, stainless steel appliances, ample cabinetry, and modern finishes perfect for everyday living and entertaining. Enjoy the covered/open balcony where you can relax and take in the stunning water views. This condo also includes 2 assigned parking spaces for added convenience. Residents enjoy resort-style amenities including a private beach, fishing, kayaking, paddle boarding, commercial outdoor grilling stations, fitness room, game and event rooms, sauna rooms, and multiple social clubs. Rare opportunity to own a waterfront lifestyle with amenities you will not find under $1M....
Contact an agent
Home facts
- Year built:1978
- Subdivision & Development:PALM BEACH HOUSE
- Listing ID #:B26034349
- Added:108 day(s) ago
- Updated:September 15, 2026 at 02:45 AM
Rooms and interior
- Bedrooms:1
- Total bathrooms:2
- Full bathrooms:1
- Half bathrooms:1
- Flooring:Tile
- Kitchen Description:Dishwasher, Disposal, Microwave, Refrigerator
- Living area:836 sq. ft.
Heating and cooling
- Cooling:Ceiling Fans, Central Air, Electric
- Heating:Central, Electric
- Central air:Yes
Structure and exterior
- Roof:Composition
- Year built:1978
- Building area:836 sq. ft.
- Architectural Style:Traditional
- Construction Materials:Block, Concrete, Stucco
- Exterior Features:Open, Tennis Courts
- Foundation Description:Raised
Schools
- High school:Palm Beach Lakes
- Middle school:John F. Kennedy (Palm Beach)
- Elementary school:Northmore
Utilities
- Water:Public, Water Available
- Sewer:Public Sewer, Sewer Available
Finances and disclosures
- Price:$245,900
- Price per sq. ft.:$268.16
- Tax amount:$2,831 (2025)
Features and amenities
- Appliances:Dishwasher, Disposal, Dryer, Microwave, Refrigerator, Washer
- Laundry features:Dryer, Washer
- Pool features:Association, Pool
Parking
- Total parking spaces:2
- Parking description:Assigned, Deeded, Guest
New listings near 5600 N Flagler Drive #1106
- New
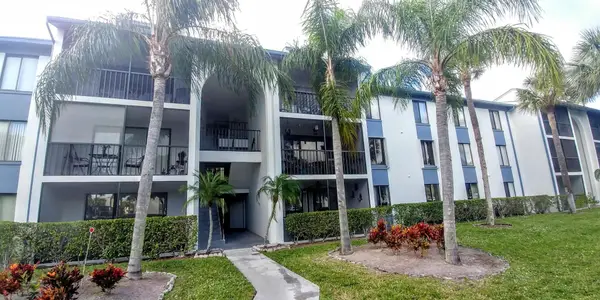 $210,000Active2 beds 2 baths1,064 sq. ft.
1009 Green Pine Boulevard #D3, West Palm Beach, FL 33409
MLS# B26076192Listed by: EXP REALTY LLC - New
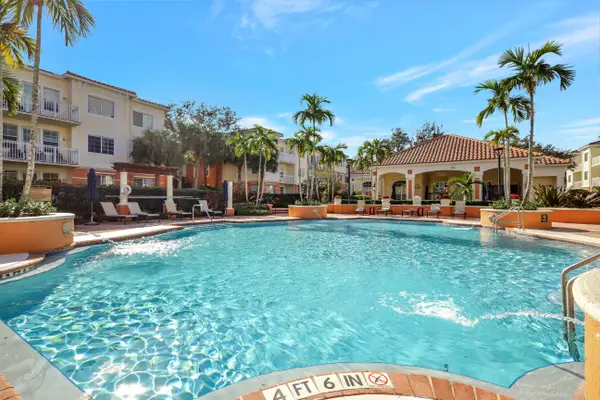 $299,900Active3 beds 2 baths1,310 sq. ft.
9873 Baywinds Drive #5302, West Palm Beach, FL 33411
MLS# B26076145Listed by: COLDWELL BANKER REALTY - New
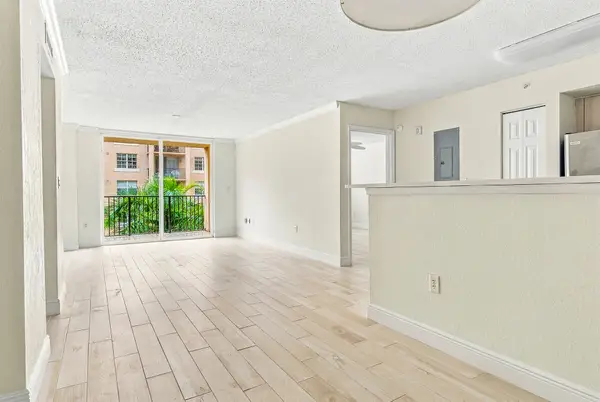 $525,000Active2 beds 2 baths1,071 sq. ft.
1801 N Flagler Drive, West Palm Beach, FL 33407
MLS# B26076159Listed by: OCEAN CAPITAL R.E. SERVICES GR - New
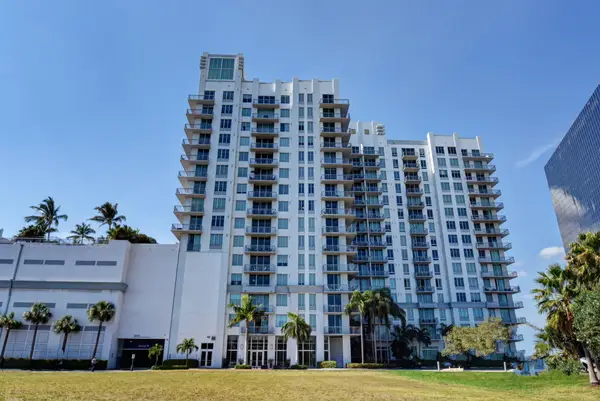 $649,000Active2 beds 3 baths1,727 sq. ft.
300 S Australian Avenue #128, West Palm Beach, FL 33401
MLS# B26076115Listed by: FRATER REALTY LLC - New
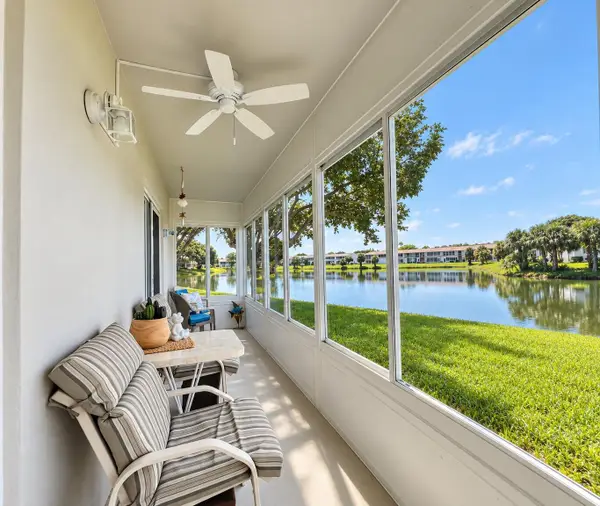 $215,000Active2 beds 2 baths874 sq. ft.
108 Somerset F, West Palm Beach, FL 33417
MLS# B26076116Listed by: RE/MAX DIRECT - New
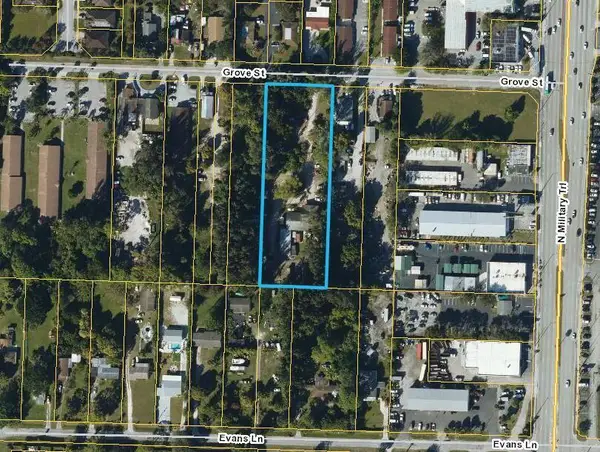 $1,900,000Active1.74 Acres
4610 Grove Street, West Palm Beach, FL 33415
MLS# B26076119Listed by: KW RESERVE PALM BEACH - New
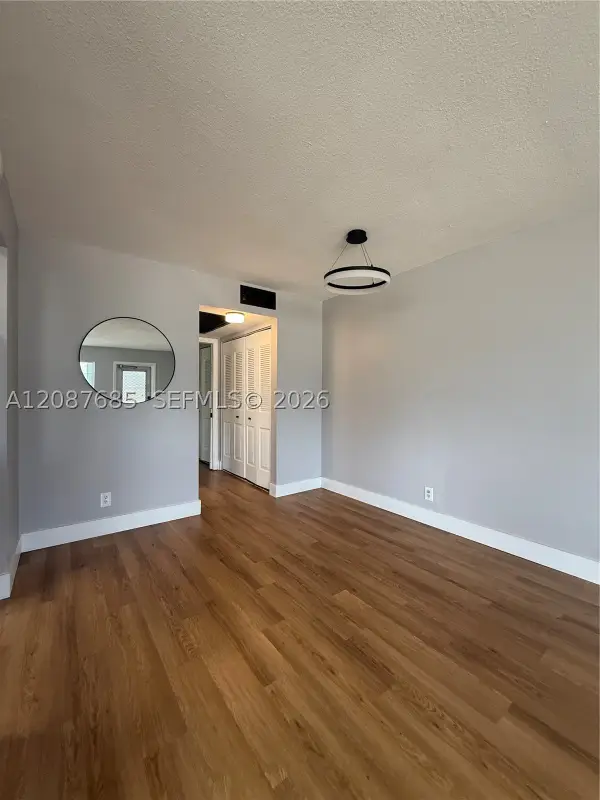 $127,000Active1 beds 2 baths702 sq. ft.
21 Windsor B #21, West Palm Beach, FL 33417
MLS# A12087685Listed by: INTERBLOOM BUSINESS BROKERAGE, INC. - New
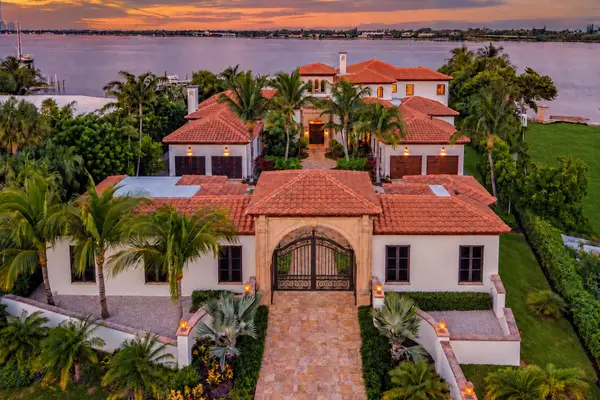 $26,500,000Active7 beds 8 baths9,582 sq. ft.
3400 N Flagler Drive, West Palm Beach, FL 33407
MLS# B26076076Listed by: SERHANT - New
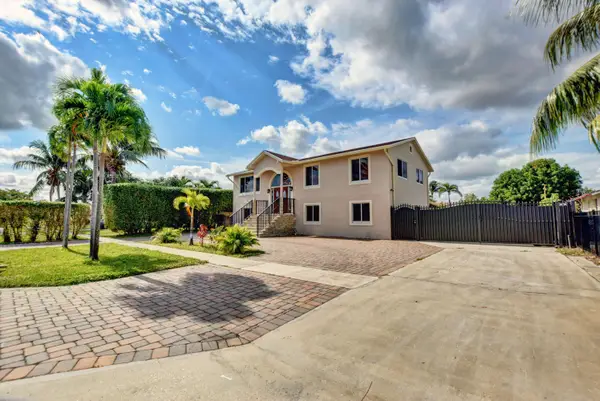 $724,900Active6 beds 4 baths3,168 sq. ft.
1371 Woodcrest Road W, West Palm Beach, FL 33417
MLS# B26076077Listed by: JORDYN TAYLOR PROPERTIES, LLC - New
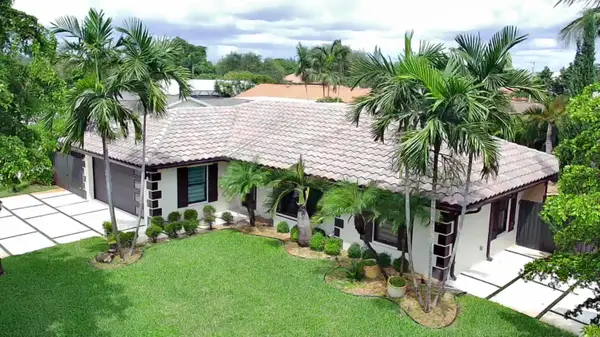 $1,500,000Active3 beds 3 baths1,950 sq. ft.
1167 Jason Way, West Palm Beach, FL 33406
MLS# B26076092Listed by: SELECTED HOMES REALTY LLC


Protect your home and budget from life's surprises with an Assurant Home Warranty, backed by a partner that supports you through every step of homeownership. Explore Plans.
© 2026 Better Homes and Gardens Real Estate LLC. An Anywhere Real Estate company. All rights reserved. Better Homes and Gardens® Real Estate is a registered trademark owned by Meredith Operations Corporation, licensed to Better Homes and Gardens Real Estate LLC and used with permission. Better Homes and Gardens Real Estate LLC fully supports the principles of the Fair Housing Act and the Equal Opportunity Act. Listing information is deemed reliable but is not guaranteed accurate.
Each office is independently owned and operated.
Any services or products provided by third parties are not provided by, affiliated with or related to Better Homes and Gardens Real Estate LLC, or its affiliated companies.