
622 N Flagler Drive #204, West Palm Beach, FL 33401
Local realty services provided by:Better Homes and Gardens Real Estate Florida 1st
Listed by: christopher leavitt
Office: douglas elliman
MLS#:B26080699
Source:RMLS
Price summary
- Price:$9,950,000
- Price per sq. ft.:$1,545.75
- Monthly HOA dues:$9,114.67
About this home
Residence 204 is one of the most exceptional condominium residences currently offered in West Palm Beach. A private elevator opens directly into the foyer, where sweeping views of the Intracoastal Waterway and Palm Beach Island immediately set the tone for the home. An extensive renovation has transformed this four-bedroom, four-and-a-half-bath residence, encompassing approximately 5,650 square feet, into a sophisticated and highly customized interior. The floor plan offers generously scaled formal and informal living spaces that flow seamlessly together, equally suited for entertaining and everyday living. Bold design elements, rich materials, and finely executed finishes are carried throughout the residence, while four expansive terraces extend the living spaces outdoors and capture the surrounding views. At the center of the home is a custom Ornare kitchen equipped with a Sub-Zero refrigerator and freezer, Wolf gas range with custom hood, two Wolf steam/convection ovens, two Bosch dishwashers, and two oversized prep sinks. A separate butler's pantry features additional Ornare cabinetry and Sub-Zero appliances. The primary suite is exceptionally appointed, with a private kitchenette, dual walk-in closets with Ornare cabinetry, and a spacious en-suite bathroom featuring separate vanities and dual water closets. An adjoining library provides an additional private retreat. Three guest suites each include their own en-suite bathroom and walk-in closet. Additional features include a smart-home system, built-in surround sound throughout, travertine and natural wood flooring, hurricane-impact windows, multiple gas-burning fireplaces, and two deeded parking spaces. One Watermark is a full-service, highly amenitized building and one of the few condominium buildings in Palm Beach equipped with a full-building generator....
Contact an agent
Home facts
- Year built:2003
- Subdivision & Development:One Watermark Place
- Listing ID #:B26080699
- Added:1 day(s) ago
- Updated:September 25, 2026 at 11:49 PM
Rooms and interior
- Bedrooms:4
- Total bathrooms:5
- Full bathrooms:4
- Half bathrooms:1
- Flooring:Wood
- Kitchen Description:Dishwasher, Disposal, Microwave, Refrigerator
- Living area:5,650 sq. ft.
Heating and cooling
- Cooling:Central Air
- Heating:Central
- Central air:Yes
Structure and exterior
- Roof:Other
- Year built:2003
- Building area:5,650 sq. ft.
- Architectural Style:Colonial, Mediterranean
- Construction Materials:Block
- Levels:1 Story
Schools
- High school:Palm Beach Lakes
- Middle school:Conniston Community
- Elementary school:U. B. Kinsey / Palmview
Utilities
- Water:Public
- Sewer:Public Sewer
Finances and disclosures
- Price:$9,950,000
- Price per sq. ft.:$1,545.75
- Tax amount:$77,334 (2025)
Features and amenities
- Appliances:Cooktop, Dishwasher, Disposal, Dryer, Microwave, Refrigerator, Washer
- Laundry features:Dryer, Washer
- Pool features:Association, Pool
- Smart home:Yes
Parking
- Total parking spaces:2
- Parking description:Deeded, Garage
- Garage:Yes
- Garage spaces:2
New listings near 622 N Flagler Drive #204
- New
 $725,000Active2 beds 2 baths1,140 sq. ft.
720 S Sapodilla Avenue #204, West Palm Beach, FL 33401
MLS# B26080659Listed by: COMPASS FLORIDA, LLC (JUPITER) - New
 $359,900Active2 beds 1 baths914 sq. ft.
739 Kaye Street, West Palm Beach, FL 33405
MLS# B26080662Listed by: NAUTICA REALTY - New
 $59,900Active1 beds 2 baths684 sq. ft.
305 Norwich M, West Palm Beach, FL 33417
MLS# B26080672Listed by: KW RESERVE PALM BEACH - New
 $64,900Active2 beds 2 baths798 sq. ft.
13 Kent A, West Palm Beach, FL 33417
MLS# B26080683Listed by: WATERFRONT REALTY OF THE PALM BEACHES - New
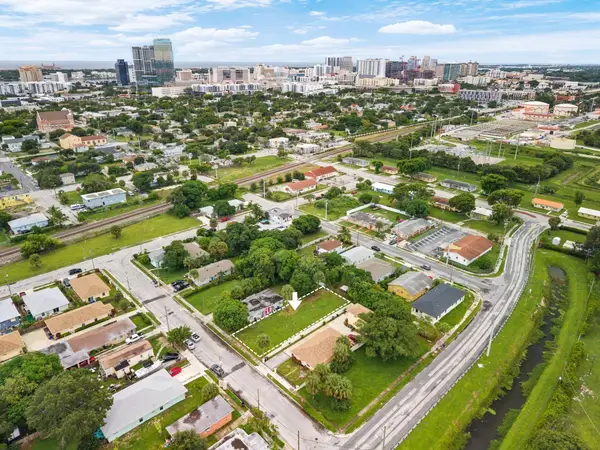 $299,000Active0.14 Acres
1120 9th Street, West Palm Beach, FL 33401
MLS# B26080701Listed by: COMPASS FLORIDA LLC - New
 $450,000Active2 beds 2 baths1,582 sq. ft.
2418 Sandy Cay, West Palm Beach, FL 33411
MLS# A12095449Listed by: KELLER WILLIAMS LEGACY - New
 $305,000Active3 beds 2 baths1,056 sq. ft.
1209 W 26th Court, West Palm Beach, FL 33404
MLS# B26080626Listed by: FLATFEE.COM - New
 $649,000Active3 beds 3 baths2,553 sq. ft.
8161 Cypress Point Road, West Palm Beach, FL 33412
MLS# B26080568Listed by: THE AGENCY FLORIDA LLC - New
 $245,000Active2 beds 2 baths1,021 sq. ft.
193 Lake Evelyn Drive, West Palm Beach, FL 33411
MLS# B26080547Listed by: DONOHUE REAL ESTATE, LLC


Protect your home and budget from life's surprises with an Assurant Home Warranty, backed by a partner that supports you through every step of homeownership. Explore Plans.
© 2026 Better Homes and Gardens Real Estate LLC. An Anywhere Real Estate company. All rights reserved. Better Homes and Gardens® Real Estate is a registered trademark owned by Meredith Operations Corporation, licensed to Better Homes and Gardens Real Estate LLC and used with permission. Better Homes and Gardens Real Estate LLC fully supports the principles of the Fair Housing Act and the Equal Opportunity Act. Listing information is deemed reliable but is not guaranteed accurate.
Each office is independently owned and operated.
Any services or products provided by third parties are not provided by, affiliated with or related to Better Homes and Gardens Real Estate LLC, or its affiliated companies.