
701 S Olive Avenue #807, West Palm Beach, FL 33401
Local realty services provided by:Better Homes and Gardens Real Estate Florida 1st
701 S Olive Avenue #807,West Palm Beach, FL 33401
$750,000
- 2 Beds
- 2 Baths
- - sq. ft.
- Condominium
- Sold
Listed by: lori cronican, christopher cronican
Office: douglas elliman
MLS#:B26061464
Source:RMLS
Sorry, we are unable to map this address
Price summary
- Price:$750,000
- Monthly HOA dues:$1,228
About this home
Welcome to luxury living in the heart of downtown West Palm Beach, directly across from One Flagler office tower. This light-filled all new fully-furnished 2-bedroom, 2-bathroom condo boasts a wraparound balcony with water feature & garden views. Featuring tile and bamboo hardwood flooring throughout, condo has just been freshly painted, updated with all new lighting fixtures and refinished hardwood in the bedrooms. The master suite offers a spacious retreat with a king-size bed, large walk-in closet and a bathroom complete with a luxurious soaking tub. The second bedroom, perfect for guests or used as a flex room/office, includes its own private balcony entrance. Queen-sized sofa bed and desk offer the perfect flex space. The residence comes with premium garage parking space & AC storage. Perfectly positioned in one of downtown's most sought-after buildings, this residence combines elegance, comfort, and prime location for effortless luxury living. Located just moments from dining, shopping, nightlife, and cultural attractions, Two City Plaza offers full-service, resort-style amenities in one of downtown's most desirable addresses. Amenities in this full-service building are endless; 24-hr security, concierge, roof top pool, hot tub, sauna, steam room, fully renovated state of the art fitness center/gym, outdoor kitchen w/ BBQ area and all NEW Restoration Hardware furniture, outdoor & indoor movie theaters, club room, table tennis, lanai courtyard w/ water feature, renovated roof top dog park area, complimentary valet parking & exceptional staff. Centrally located in the heart of Downtown West Palm Beach, across from One Flagler offices, 7 minutes to PBIA airport, award winning restaurants and shopping, and walking to Worth Ave, Palm Beach....
Contact an agent
Home facts
- Year built:2008
- Subdivision & Development:TWO CITY PLAZA CONDO
- Listing ID #:B26061464
- Added:48 day(s) ago
- Updated:September 25, 2026 at 06:25 AM
Rooms and interior
- Bedrooms:2
- Total bathrooms:2
- Full bathrooms:2
- Flooring:Tile, Wood
- Kitchen Description:Dishwasher, Disposal, Freezer, Microwave, Refrigerator
Heating and cooling
- Cooling:Ceiling Fans, Central Air
- Heating:Central
- Central air:Yes
Structure and exterior
- Roof:Tile
- Year built:2008
- Construction Materials:Block
- Exterior Features:Open
- Levels:1 Story
Schools
- High school:Forest Hill
- Middle school:Conniston Community
- Elementary school:Roosevelt
Utilities
- Water:Public
- Sewer:Public Sewer
Finances and disclosures
- Price:$750,000
- Tax amount:$12,850 (2025)
Features and amenities
- Appliances:Dishwasher, Disposal, Dryer, Freezer, Microwave, Refrigerator, Washer
- Laundry features:Dryer, Washer
- Pool features:Association, Heated, Pool, Spa Hot Tub
Parking
- Total parking spaces:1
- Parking description:Assigned, Garage, Guest, Valet
- Garage:Yes
- Garage spaces:1
New listings near 701 S Olive Avenue #807
- New
 $324,000Active2 beds 3 baths1,268 sq. ft.
1595 Woodbridge Lakes Circle, West Palm Beach, FL 33406
MLS# B26080340Listed by: COMPASS FLORIDA LLC - New
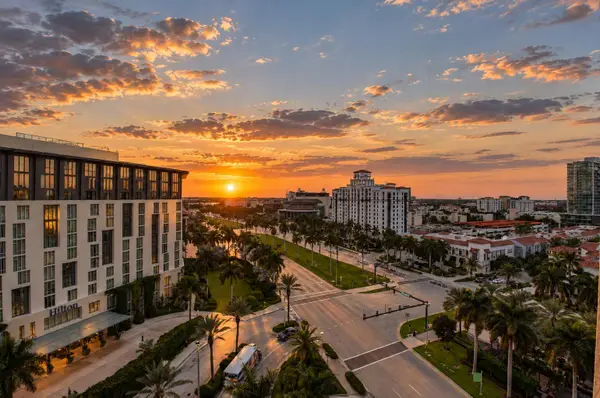 $1,450,000Active2 beds 2 baths1,694 sq. ft.
550 Okeechobee Boulevard #1111, West Palm Beach, FL 33401
MLS# B26080312Listed by: COMPASS FLORIDA LLC - New
 $580,000Active5 beds 3 baths1,158 sq. ft.
872 Harth Drive, West Palm Beach, FL 33415
MLS# B26080248Listed by: ELITE VISION REALTY LLC - New
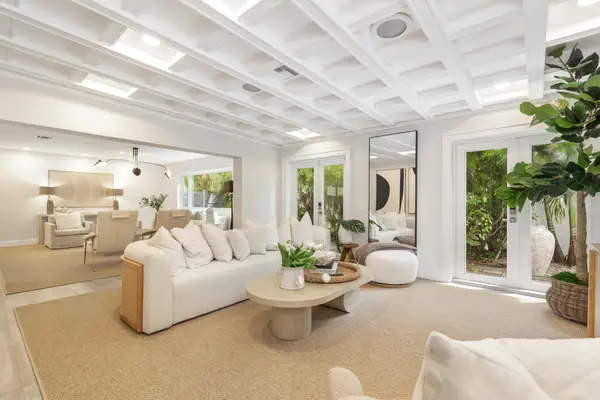 $2,995,000Active3 beds 3 baths2,598 sq. ft.
246 Elwa Place, West Palm Beach, FL 33405
MLS# B26080060Listed by: DOUGLAS ELLIMAN - New
 $69,900Active1 beds 2 baths684 sq. ft.
173 Kent J, West Palm Beach, FL 33417
MLS# B26080105Listed by: CGI REALTY - New
 $129,900Active2 beds 2 baths910 sq. ft.
2766 Emory Drive E #I, West Palm Beach, FL 33415
MLS# B26080153Listed by: KW RESERVE PALM BEACH - New
 $275,000Active2 beds 2 baths1,137 sq. ft.
4120 Palm Bay Cir, West Palm Beach, FL 33406
MLS# A12092667Listed by: EXP REALTY, LLC. - New
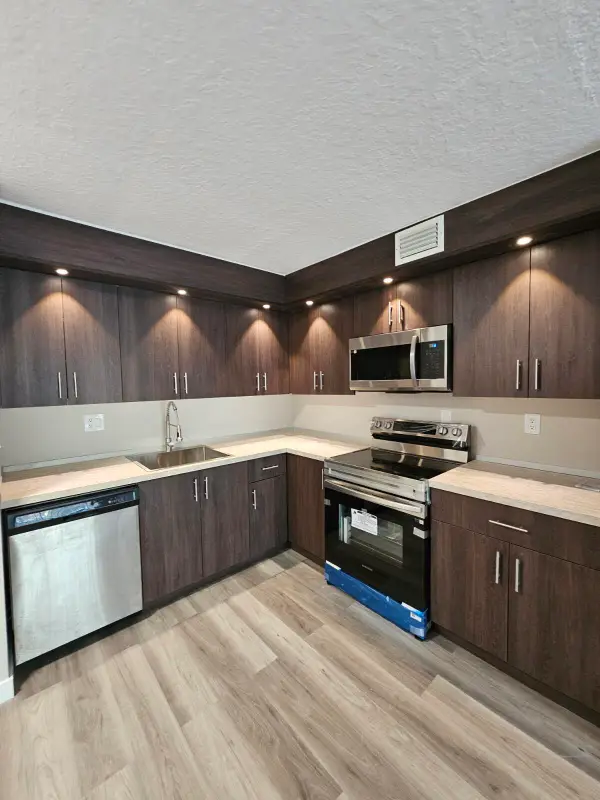 $175,000Active2 beds 1 baths850 sq. ft.
1850 N Congress Avenue #305, West Palm Beach, FL 33401
MLS# B26079956Listed by: LARA REAL ESTATE GROUP - New
 $990,000Active3 beds 4 baths2,262 sq. ft.
3764 Lambert Avenue, West Palm Beach, FL 33405
MLS# B26079960Listed by: BROWN HARRIS STEVENS OF PB - New
 $119,900Active1 beds 1 baths597 sq. ft.
6034 Forest Hill Boulevard #107, West Palm Beach, FL 33415
MLS# B26079962Listed by: KW RESERVE PALM BEACH


Protect your home and budget from life's surprises with an Assurant Home Warranty, backed by a partner that supports you through every step of homeownership. Explore Plans.
© 2026 Better Homes and Gardens Real Estate LLC. An Anywhere Real Estate company. All rights reserved. Better Homes and Gardens® Real Estate is a registered trademark owned by Meredith Operations Corporation, licensed to Better Homes and Gardens Real Estate LLC and used with permission. Better Homes and Gardens Real Estate LLC fully supports the principles of the Fair Housing Act and the Equal Opportunity Act. Listing information is deemed reliable but is not guaranteed accurate.
Each office is independently owned and operated.
Any services or products provided by third parties are not provided by, affiliated with or related to Better Homes and Gardens Real Estate LLC, or its affiliated companies.