
7167 Elkhorn Drive, West Palm Beach, FL 33411
Local realty services provided by:Better Homes and Gardens Real Estate Florida 1st
Listed by: jayne guzman, carol rafter
Office: illustrated properties llc. (ri
MLS#:B26099534
Source:RMLS
Price summary
- Price:$829,900
- Price per sq. ft.:$295.55
- Monthly HOA dues:$557
About this home
This meticulously upgraded Oakmont model in the lovely community of Riverwalk represents the absolute pinnacle of luxury living offering ultimate peace of mind with a brand new roof and AC system. Done completely to the nines, every square inch of this residence has been reimagined with sophisticated, modern design and unparalleled craftmanship. The heart of the home features a breathtaking kitchen and completely transformed bathrooms, boasting ultra-high end appliances and sleek cabinetry that adds a clean contemporary design. Custom designed closets offer both effortless organization and a high-fashion aesthetic, ensuring the interior of the home feels like a private, five star boutique resort.
The luxury flows seamlessly outside to a magnificent backyard oasis where the pool and patio have been redone to rival a luxury retreat. It is enclosed by a soaring screen enclosure, this outdoor living space serves as the ultimate backdrop for entertaining or quiet relaxation. Positioned perfectly on a choice lot, the patio offers sweeping panoramic vistas of the sparkling lakes and the community's picturesque bridges. This Oakmont home is truly a masterpiece in Riverwalk.
The heart of this unique residential community is its waterfront Town Center where you can grab lunch or dinner at the on-site "Centanni" Italian restaurant; enjoy the tennis and pickle ball experience on the eight Har-tru lighted courts with on-site tennis instructor and active tennis program. Take a swim in one of the three heated pools, fish from one of the many picturesque bridges; stop by the library, play ping pong or pool. Also located in the Town Center is the full service Illustrated Properties real estate office, beauty salon, mail facility and children's playground. Enjoy 12 miles of scenic pedestrian pathways, take a bike ride or enjoy a vigorous work out in the renovated fitness center or play bocce - all for the exclusive use of River Walk residents! Yoga, mahjong, bridge, aqua aerobics, foreign language classes, crafts and more are some of the other fun activities offered! River Walk offers luxury resort-style living, without extravagant ''country club'' fees! Conveniently located near the turnpike, Palm Beach International Airport, the Outlet Malls, Kravis Center, Downtown, and Palm Beach Island....
Contact an agent
Home facts
- Year built:1996
- Subdivision & Development:RIVERWALK 2
- Listing ID #:B26099534
- Added:1 day(s) ago
- Updated:November 13, 2026 at 02:55 AM
Rooms and interior
- Bedrooms:3
- Total bathrooms:2
- Full bathrooms:2
- Flooring:Ceramic Tile
- Kitchen Description:Dishwasher, Disposal, Refrigerator
- Living area:2,084 sq. ft.
Heating and cooling
- Cooling:Central Air
- Heating:Central, Electric
- Central air:Yes
Structure and exterior
- Roof:Barrel
- Year built:1996
- Building area:2,084 sq. ft.
- Architectural Style:Mediterranean, Traditional
- Construction Materials:Concrete
- Exterior Features:Patio, Screened
- Levels:1 Story
Schools
- High school:Palm Beach Lakes
- Middle school:Jeaga
- Elementary school:Grassy Waters
Utilities
- Water:Public, Water Available
- Sewer:Public Sewer, Sewer Available
Finances and disclosures
- Price:$829,900
- Price per sq. ft.:$295.55
- Tax amount:$10,740 (2026)
Features and amenities
- Appliances:Dishwasher, Disposal, Dryer, Refrigerator, Washer
- Laundry features:Dryer, Washer
- Pool features:Association, In Ground, Pool
Parking
- Total parking spaces:2
- Parking description:Driveway, Garage
- Garage:Yes
- Garage spaces:2
New listings near 7167 Elkhorn Drive
- New
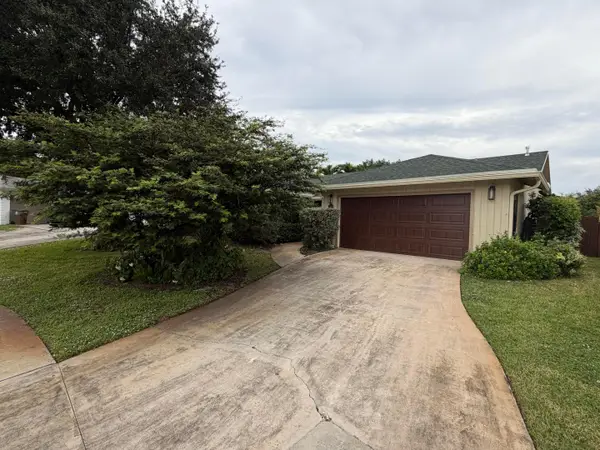 $625,000Active3 beds 3 baths2,071 sq. ft.
2680 Starwood Circle, West Palm Beach, FL 33406
MLS# B26099728Listed by: FATHOM REALTY FL, LLC - New
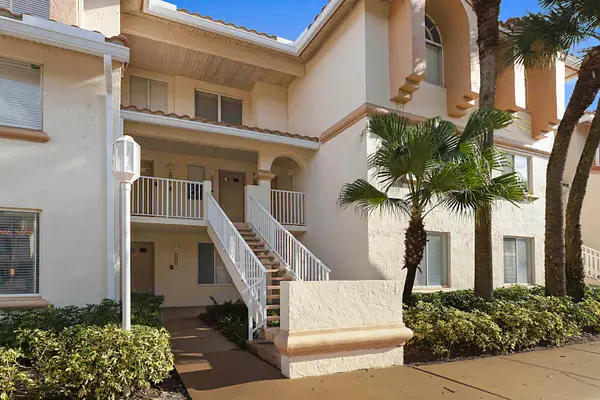 $220,000Active2 beds 1 baths850 sq. ft.
4104 Glenmoor Drive #4104, West Palm Beach, FL 33409
MLS# B26099694Listed by: RE/MAX PRESTIGE REALTY/LW - New
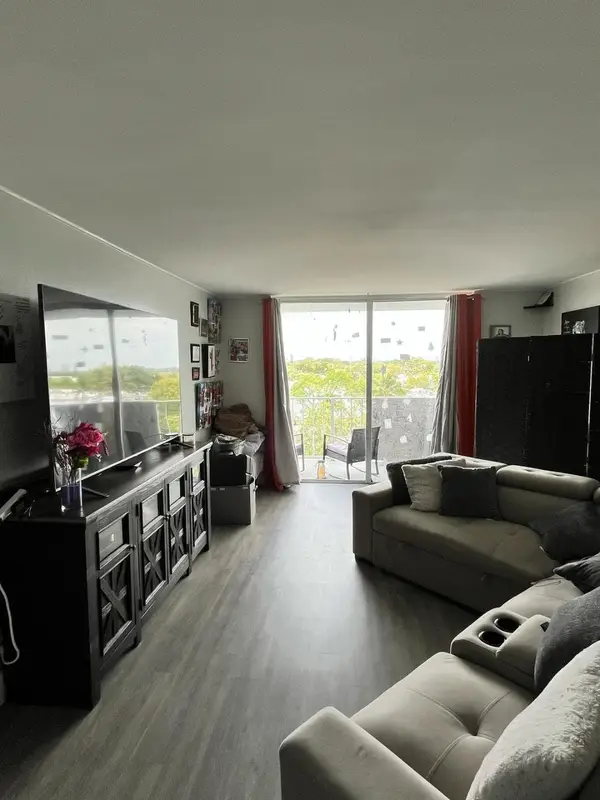 $125,000Active2 beds 2 baths1,133 sq. ft.
500 Executive Center Drive #5E, West Palm Beach, FL 33401
MLS# B26099702Listed by: HEARTLAND REALTY GROUP LLC - New
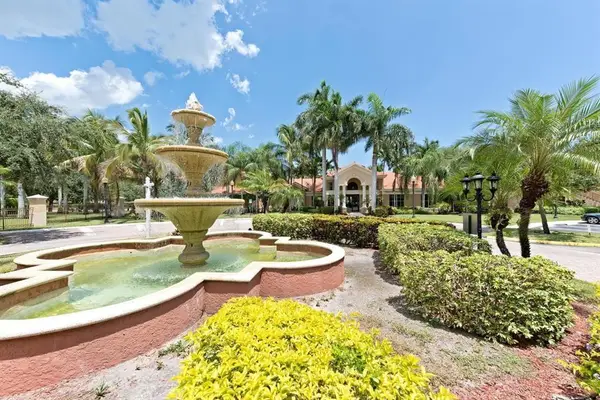 $200,000Active2 beds 2 baths1,060 sq. ft.
4021 San Marino Boulevard #105, West Palm Beach, FL 33409
MLS# B26099703Listed by: DOMUS REAL ESTATE LLC - New
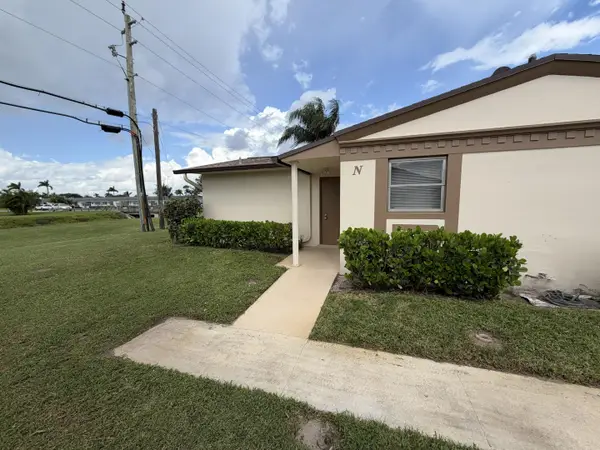 $97,000Active1 beds 1 baths611 sq. ft.
2803 Crosley Drive W #N, West Palm Beach, FL 33415
MLS# B26099691Listed by: PAVON REALTY GROUP, LLC - New
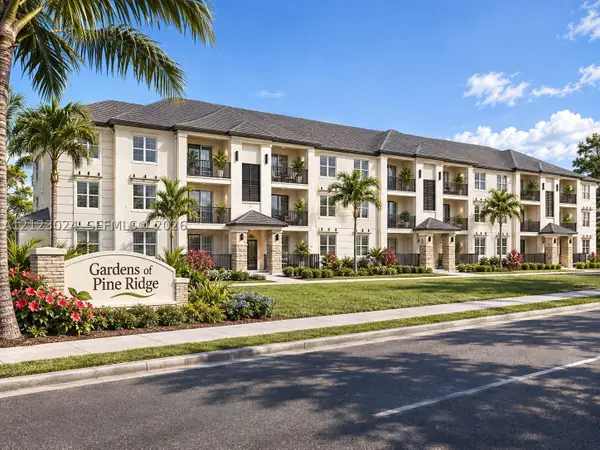 $1,925,000Active0 Acres
4941 Pineridge, West Palm Beach, FL 33417
MLS# A12123024Listed by: EXP REALTY LLC - New
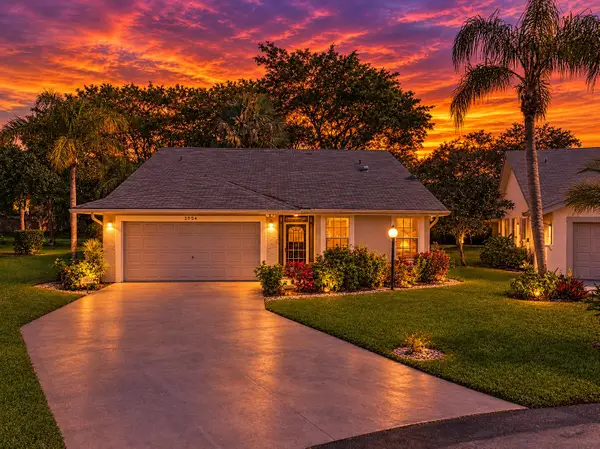 $379,999Active-- beds 2 baths1,635 sq. ft.
3954 Dafilee Circle, West Palm Beach, FL 33417
MLS# B26099568Listed by: LPT REALTY, LLC - New
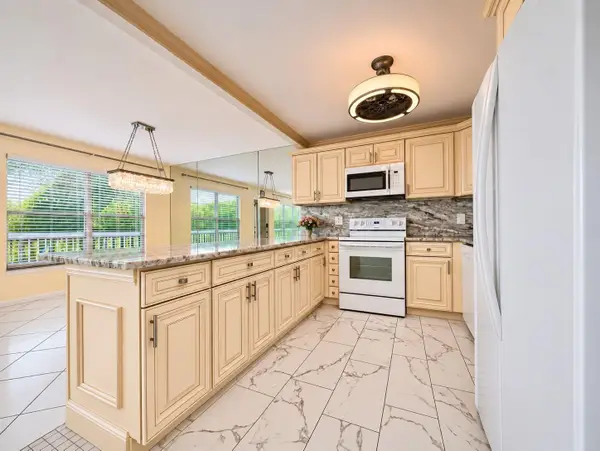 $147,000Active2 beds 2 baths1,110 sq. ft.
302 Greenbrier A, West Palm Beach, FL 33417
MLS# B26099579Listed by: RE/MAX DIRECT - New
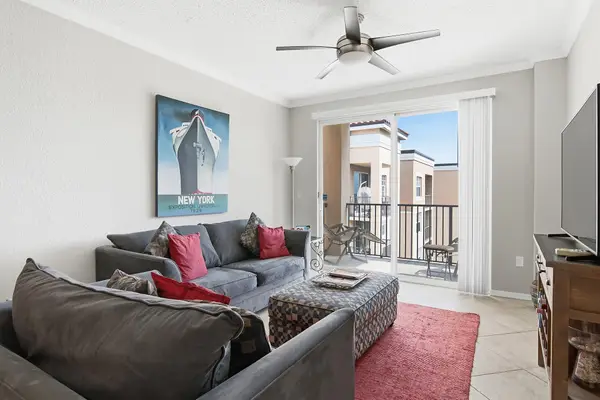 $595,000Active2 beds 2 baths1,071 sq. ft.
1801 N Flagler Drive #921, West Palm Beach, FL 33407
MLS# B26099583Listed by: OCEAN CAPITAL R.E. SERVICES GR - New
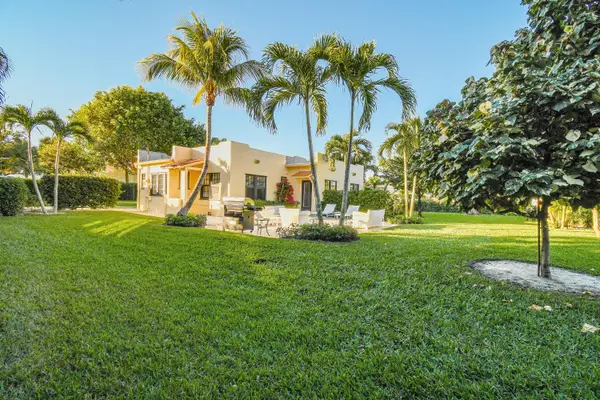 $3,495,000Active3 beds 2 baths1,609 sq. ft.
316 Pilgrim Road, West Palm Beach, FL 33405
MLS# B26099598Listed by: DOUGLAS ELLIMAN


Protect your home and budget from life's surprises with an Assurant Home Warranty, backed by a partner that supports you through every step of homeownership. Explore Plans.
© 2026 Better Homes and Gardens Real Estate LLC. An Anywhere Real Estate company. All rights reserved. Better Homes and Gardens® Real Estate is a registered trademark owned by Meredith Operations Corporation, licensed to Better Homes and Gardens Real Estate LLC and used with permission. Better Homes and Gardens Real Estate LLC fully supports the principles of the Fair Housing Act and the Equal Opportunity Act. Listing information is deemed reliable but is not guaranteed accurate.
Each office is independently owned and operated.
Any services or products provided by third parties are not provided by, affiliated with or related to Better Homes and Gardens Real Estate LLC, or its affiliated companies.