
801 S Olive Avenue #112, West Palm Beach, FL 33401
Local realty services provided by:Better Homes and Gardens Real Estate Florida 1st
Listed by: lori cronican, paul bergman llc.
Office: douglas elliman
MLS#:B26056256
Source:RMLS
Price summary
- Price:$850,000
- Price per sq. ft.:$886.34
- Monthly HOA dues:$1,021
About this home
A rare opportunity to own an exceptional 959-square-foot live/work residence in One City Plaza, ideally positioned in the heart of Downtown West Palm Beach. Fully renovated with striking custom finishes, this sophisticated two-level space is currently designed as a luxury salon and offers remarkable flexibility for a variety of professional, creative or residential uses. The dramatic main level features soaring ceilings, expansive street-facing windows, a private exterior entrance, custom illuminated arched mirrors, designer cabinetry, stone surfaces, integrated lighting and Restoration Hardware lighting and accents. A beautifully appointed marble powder room and refreshment bar area complete the main level. Upstairs, a private bedroom or additional workspace is complemented by a stunning full bathroom with shower. This property includes one garage parking space and additional storage. Located directly across from One Flagler and surrounded by the extraordinary growth transforming Downtown West Palm Beach, One City Plaza places dining, shopping, entertainment, the waterfront and Palm Beach Island within moments reach. One City Plaza offers luxury full-service amenities that include; 24-hour front desk service, manned gated garage, complimentary valet, rooftop pool with panoramic city & ocean views, summer kitchen with grills, sauna and steam rooms, fitness center, club room, and more. An impressive turnkey setting for an established business, private office, creative studio or distinctive urban residence....
Contact an agent
Home facts
- Year built:2006
- Subdivision & Development:ONE CITY PLAZA CONDO
- Listing ID #:B26056256
- Added:58 day(s) ago
- Updated:September 21, 2026 at 03:06 PM
Rooms and interior
- Bedrooms:1
- Total bathrooms:2
- Full bathrooms:1
- Half bathrooms:1
- Flooring:Concrete, Wood
- Kitchen Description:Refrigerator
- Living area:959 sq. ft.
Heating and cooling
- Cooling:Central Air
- Heating:Central
- Central air:Yes
Structure and exterior
- Roof:Tile
- Year built:2006
- Building area:959 sq. ft.
- Construction Materials:Block
- Exterior Features:Awnings, Lighting
Schools
- High school:Forest Hill
- Middle school:Conniston Community
- Elementary school:Roosevelt
Utilities
- Water:Public
- Sewer:Public Sewer
Finances and disclosures
- Price:$850,000
- Price per sq. ft.:$886.34
- Tax amount:$9,633 (2025)
Features and amenities
- Appliances:Dryer, Refrigerator, Washer
- Laundry features:Dryer, Washer
- Pool features:Association, Heated, Pool
Parking
- Total parking spaces:1
- Parking description:Assigned, Garage, Guest, Valet
- Garage:Yes
- Garage spaces:1
New listings near 801 S Olive Avenue #112
- New
 $239,000Active3 beds 2 baths1,092 sq. ft.
3740 N Jog Road #106, West Palm Beach, FL 33411
MLS# B26078614Listed by: TOWNE & COUNTRY REAL ESTATE, LLC - New
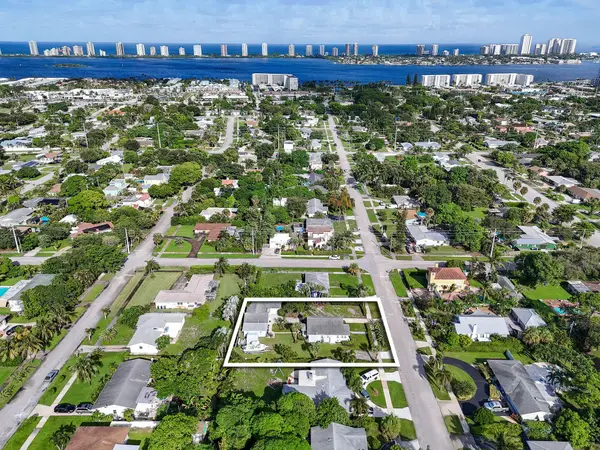 $799,000Active-- beds -- baths2,014 sq. ft.
415 Greenbriar Drive, West Palm Beach, FL 33403
MLS# B26078630Listed by: SERHANT - New
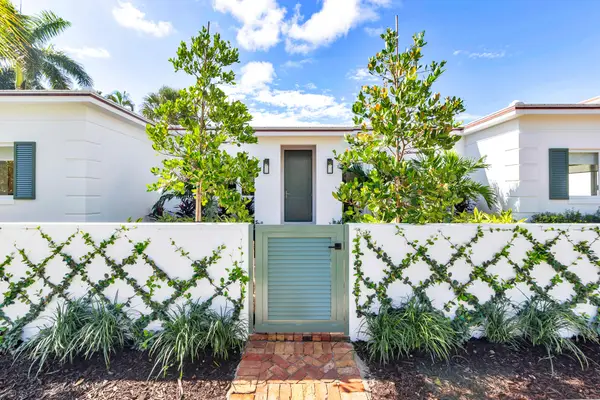 $3,995,000Active4 beds 5 baths2,598 sq. ft.
110 Greenwood Drive, West Palm Beach, FL 33405
MLS# B26078601Listed by: DOUGLAS ELLIMAN - New
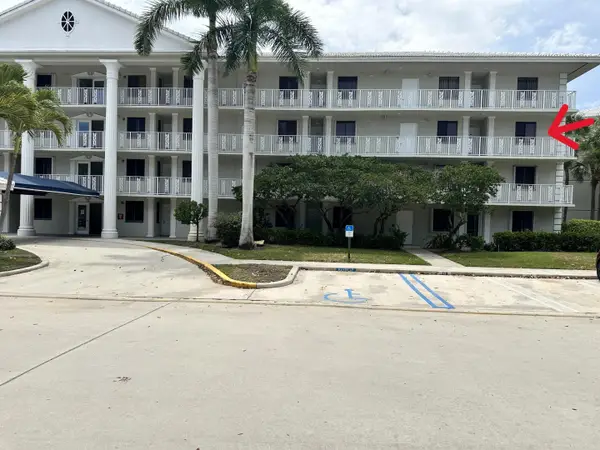 $179,900Active2 beds 2 baths1,442 sq. ft.
2761 Village Boulevard #306, West Palm Beach, FL 33409
MLS# B26078554Listed by: KW RESERVE PALM BEACH - New
 $330,000Active2 beds 3 baths1,572 sq. ft.
1700 Embassy Drive #403, West Palm Beach, FL 33401
MLS# B26078415Listed by: PARTNERSHIP REALTY INC. - New
 $519,900Active4 beds 2 baths1,714 sq. ft.
2521 Myrica Road, West Palm Beach, FL 33406
MLS# B26078425Listed by: NARDOZZI HOMES - New
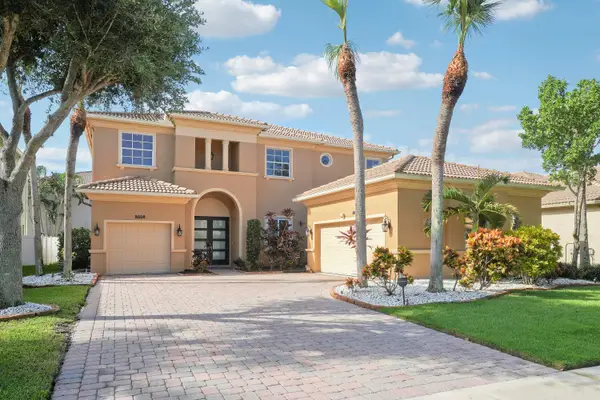 $775,000Active6 beds 3 baths3,484 sq. ft.
8608 Palisades Lake Drive, West Palm Beach, FL 33411
MLS# B26078397Listed by: HIGHER STANDARDS REAL ESTATE - New
 $415,000Active1 beds 1 baths846 sq. ft.
300 S Australian Avenue #Unit 425, West Palm Beach, FL 33401
MLS# B26078369Listed by: BLUE VIEW REAL ESTATE - New
 $1,099,000Active6 beds 5 baths2,866 sq. ft.
279 Springfield Dr, West Palm Beach, FL 33415
MLS# A12092117Listed by: WATER VISTA REALTY, INC. - New
 $165,000Active1 beds 2 baths837 sq. ft.
105 Oxford 600, West Palm Beach, FL 33417
MLS# B26078516Listed by: COLDWELL BANKER REALTY


Protect your home and budget from life's surprises with an Assurant Home Warranty, backed by a partner that supports you through every step of homeownership. Explore Plans.
© 2026 Better Homes and Gardens Real Estate LLC. An Anywhere Real Estate company. All rights reserved. Better Homes and Gardens® Real Estate is a registered trademark owned by Meredith Operations Corporation, licensed to Better Homes and Gardens Real Estate LLC and used with permission. Better Homes and Gardens Real Estate LLC fully supports the principles of the Fair Housing Act and the Equal Opportunity Act. Listing information is deemed reliable but is not guaranteed accurate.
Each office is independently owned and operated.
Any services or products provided by third parties are not provided by, affiliated with or related to Better Homes and Gardens Real Estate LLC, or its affiliated companies.