
102 Williams Rd, West Park, FL 33023
Local realty services provided by:Better Homes and Gardens Real Estate Destinations
Listed by: evens montes de oca gende
Office: united realty group inc954-450-2000
MLS#:A12123013
Source:SEFMLS
Price summary
- Price:$495,000
- Price per sq. ft.:$357.14
About this home
Single-story concrete block home built in 1951, featuring 4 bedrooms, 2 bathrooms, and 1,106 square feet of living space. This single-family home features an accbldg in the form of a 384-square-foot detached guest house.
The secondary structure is entirely detached from the main home and operates with its own central air conditioning system. The property is situated on a large 10,320-square-foot lot zoned as R-1B (Single-Family Dwelling District), which regulates the allowance of these secondary structures. The lot also accommodates an above-ground pool with a built-up deck and an on-site mobile home that can be negotiated out of the asking price. AC and Tankless Water Heater 2023. Roof 2010. Credit will be provided! NO HOA! Call or text listing agent for info. Use Showing Assistant. See and sign attachments.
Contact an agent
Home facts
- Year built:1956
- Subdivision & Development:MIAMI GARDENS ESTATES SEC
- Listing ID #:A12123013
- Updated:November 13, 2026 at 06:06 AM
Rooms and interior
- Bedrooms:4
- Total bathrooms:2
- Full bathrooms:2
- Flooring:Tile
- Kitchen Description:Electric Range, Microwave, Refrigerator
- Living area:1,106 sq. ft.
Heating and cooling
- Cooling:Ceiling Fans, Central Air
- Heating:Central
- Central air:Yes
Structure and exterior
- Roof:Aluminum, Flat, Tile
- Year built:1956
- Building area:1,106 sq. ft.
- Lot area:0.24 Acres
- Lot Features:Flood Zone
- Architectural Style:Detached, One Story
- Construction Materials:Block, Frame
- Exterior Features:Deck, Fence, Patio, Room For Pool
- Levels:1 Story
Schools
- High school:Hallandale High
- Middle school:Mcnicol
- Elementary school:Watkins
Utilities
- Water:Public
- Sewer:Public Sewer
Finances and disclosures
- Price:$495,000
- Price per sq. ft.:$357.14
- Tax amount:$9,762 (2026)
Features and amenities
- Appliances:Electric Range, Electric Water Heater, Microwave, Refrigerator
- Laundry features:Dryer Hookup, Washer Hookup
- Amenities:Barbecue, Smoke Detectors
- Pool features:Above Ground, Pool
Parking
- Parking description:3 Carport Space(s), Driveway, Parking Pad
- Garage:Yes
- Garage spaces:3
- Carport spaces:3
New listings near 102 Williams Rd
- New
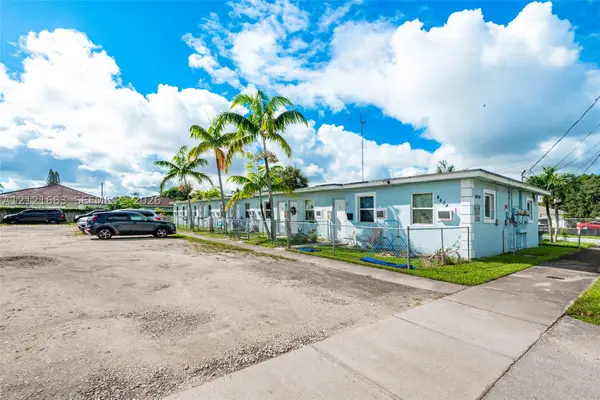 $1,599,900Active-- beds -- baths3,416 sq. ft.
4404 SW 22nd St, West Park, FL 33023
MLS# A12121683Listed by: LIFESTYLE INTERNATIONAL REALTY - New
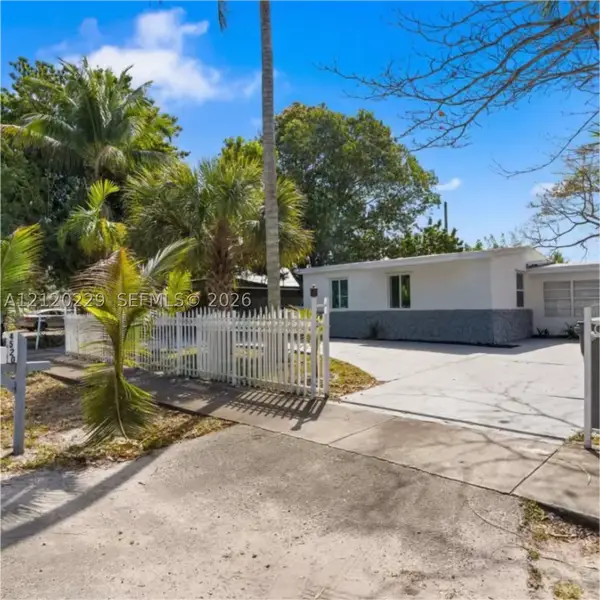 $375,500Active3 beds 1 baths968 sq. ft.
4520 SW 38th St, West Park, FL 33023
MLS# A12120229Listed by: BEYCOME OF FLORIDA LLC  $445,000Active4 beds 2 baths1,260 sq. ft.
Address Withheld By Seller, West Park, FL 33023
MLS# A12084340Listed by: CAPITAL BROKERS, LLC. $675,000Active5 beds 4 baths2,852 sq. ft.
4351 SW 18th St, West Park, FL 33023
MLS# A12043891Listed by: BEACHFRONT REALTY INC- New
 $510,000Active4 beds 2 baths1,823 sq. ft.
3440 SW 39th Ave, West Park, FL 33023
MLS# A12116336Listed by: JOSH REALTY, INC. 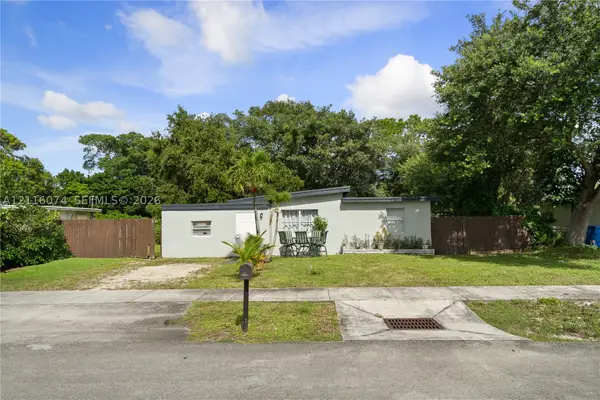 $399,000Active3 beds 2 baths986 sq. ft.
25 Virginia Rd, West Park, FL 33023
MLS# A12116074Listed by: LIFESTYLE INTERNATIONAL REALTY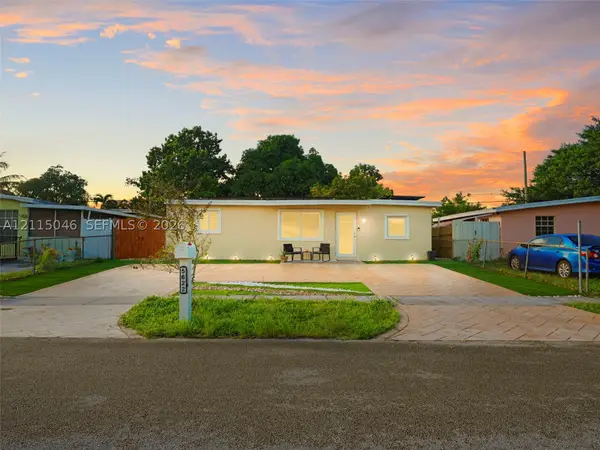 $525,000Active4 beds 2 baths1,302 sq. ft.
5622 SW 36th St, West Park, FL 33023
MLS# A12115046Listed by: LPT REALTY, LLC $430,500Active4 beds 2 baths1,210 sq. ft.
2541 SW 53rd Ave, West Park, FL 33023
MLS# A12114677Listed by: FIRST WORLD REALTY GROUP,LLC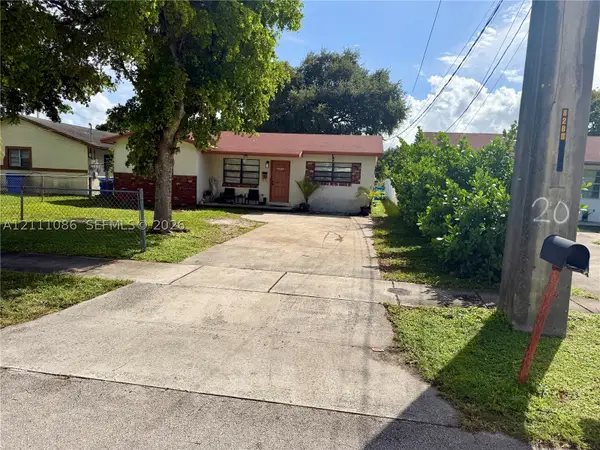 $595,000Active3 beds 2 baths1,358 sq. ft.
4408 SW 19th St, West Park, FL 33023
MLS# A12111086Listed by: GLADIATOR REALTY GROUP LLC


Protect your home and budget from life's surprises with an Assurant Home Warranty, backed by a partner that supports you through every step of homeownership. Explore Plans.
© 2026 Better Homes and Gardens Real Estate LLC. An Anywhere Real Estate company. All rights reserved. Better Homes and Gardens® Real Estate is a registered trademark owned by Meredith Operations Corporation, licensed to Better Homes and Gardens Real Estate LLC and used with permission. Better Homes and Gardens Real Estate LLC fully supports the principles of the Fair Housing Act and the Equal Opportunity Act. Listing information is deemed reliable but is not guaranteed accurate.
Each office is independently owned and operated.
Any services or products provided by third parties are not provided by, affiliated with or related to Better Homes and Gardens Real Estate LLC, or its affiliated companies.