
4531 SW 20th Street, West Park, FL 33023
Local realty services provided by:Better Homes and Gardens Real Estate Florida 1st
Listed by: victoria wiggins
Office: lifestyle international realty
MLS#:B26071872
Source:RMLS
Price summary
- Price:$649,900
- Price per sq. ft.:$290.13
About this home
Experience the pinnacle of South Florida luxury at 4531 SW 20th Street in West Park. This masterfully designed 4-bedroom, 3-bathroom estate blends architectural sophistication with a premium lifestyle. Step inside to discover a grand open layout, bathed in natural light and adorned with luxury finishes, soaring ceilings, and a gourmet kitchen built for elite entertaining. The primary suite serves as a resort oasis, featuring an expansive design and a spa-like ensuite. Outside, your beautifully landscaped tropical lot unfolds into a private paradise-perfect for alfresco dining or a custom pool. Perfectly situated just minutes from Hallandale Beach, Aventura Mall, and airports. This turnkey property represents the absolute ultimate upscale home. Schedule your exclusive private tour! *ALL OFFERS WILL BE DUE BY MONDAY, SEPTEMBER 7TH, 2026 BY 5PM*
Contact an agent
Home facts
- Year built:1982
- Subdivision & Development:CARVER RANCHES
- Listing ID #:B26071872
- Added:34 day(s) ago
- Updated:October 08, 2026 at 07:56 AM
Rooms and interior
- Bedrooms:4
- Total bathrooms:3
- Full bathrooms:3
- Flooring:Marble
- Kitchen Description:Dishwasher, Refrigerator
- Living area:1,736 sq. ft.
Heating and cooling
- Cooling:Ceiling Fans, Central Air
- Heating:Central
- Central air:Yes
Structure and exterior
- Roof:Shingle
- Year built:1982
- Building area:1,736 sq. ft.
- Architectural Style:Ranch
- Construction Materials:Block, Stucco
- Exterior Features:Room for Pool
- Levels:1 Story
Schools
- High school:Hallandale
- Middle school:McNicol
- Elementary school:Lake Forest
Utilities
- Water:Public
- Sewer:Public Sewer, Sewer Available
Finances and disclosures
- Price:$649,900
- Price per sq. ft.:$290.13
- Tax amount:$1,965 (2025)
Features and amenities
- Appliances:Cooktop, Dishwasher, Dryer, Refrigerator, Washer
- Laundry features:Dryer, In Garage, Washer
Parking
- Total parking spaces:6
- Parking description:Detached Carport, Driveway, Garage, Garage Door Opener, Guest, On Street, Open
- Garage:Yes
- Garage spaces:1
- Carport spaces:4
New listings near 4531 SW 20th Street
- New
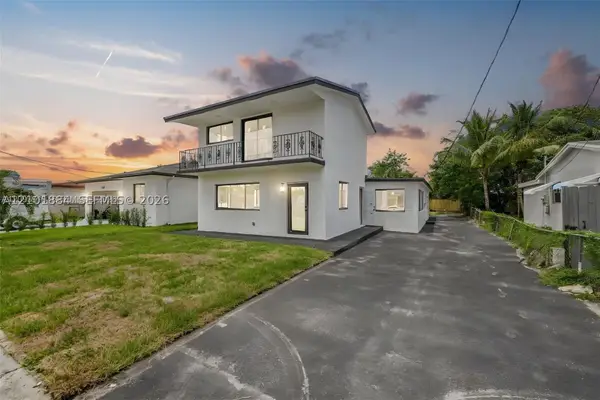 $400,000Active5 beds 4 baths2,454 sq. ft.
5413 SW 23rd St, West Park, FL 33023
MLS# A12101884Listed by: TOP TIER INTERNATIONAL REALTY, LLC. - New
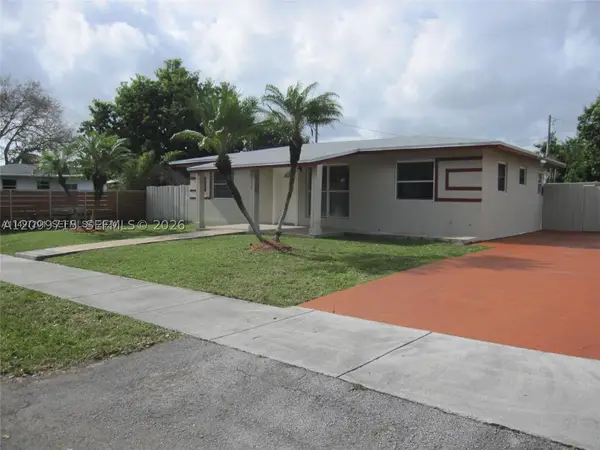 $559,900Active4 beds 3 baths1,802 sq. ft.
3150 SW 37th Ave, West Park, FL 33023
MLS# A12099715Listed by: JULIES REALTY, LLC - New
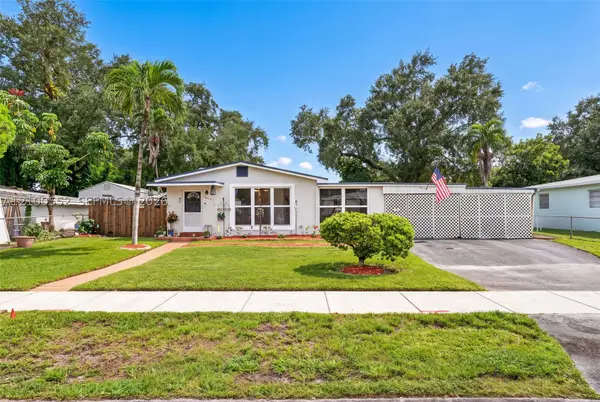 $460,000Active3 beds 1 baths1,124 sq. ft.
4210 SW 32nd Ct, West Park, FL 33023
MLS# A12100552Listed by: COLDWELL BANKER REALTY 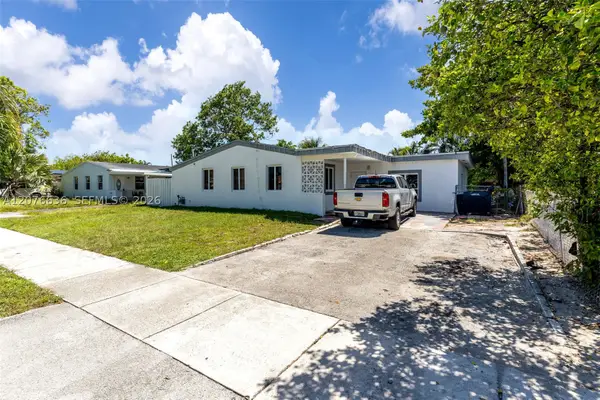 $498,900Active4 beds 2 baths1,568 sq. ft.
4510 SW 33rd Dr, West Park, FL 33023
MLS# A12076636Listed by: THE SOURCE REAL ESTATE- New
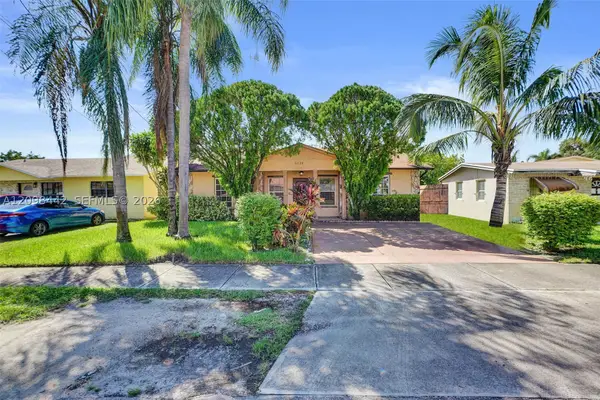 $575,000Active4 beds 2 baths2,934 sq. ft.
5120 SW 22nd St, West Park, FL 33023
MLS# A12098442Listed by: COMPASS FLORIDA, LLC - Open Sat, 11 to 2amNew
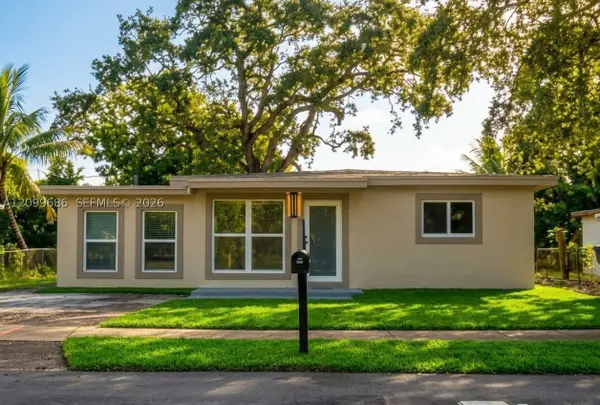 $550,000Active4 beds 2 baths1,333 sq. ft.
3201 SW 48th Ave, West Park, FL 33023
MLS# A12099686Listed by: EXP REALTY LLC - New
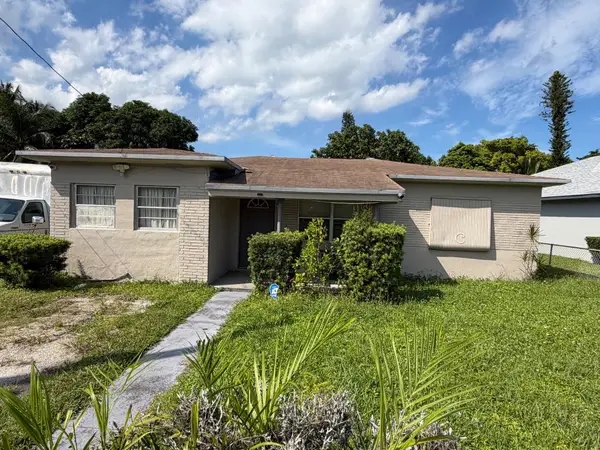 $379,900Active3 beds 2 baths1,483 sq. ft.
4311 SW 19th Street, West Park, FL 33023
MLS# B26082797Listed by: BLUE LIGHTHOUSE REALTY, INC - New
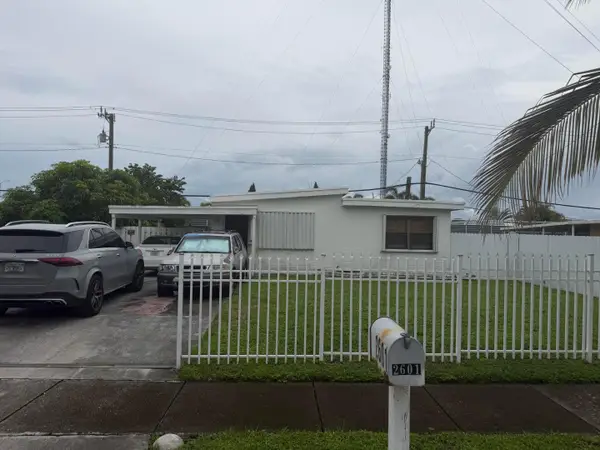 $324,999Active2 beds 1 baths950 sq. ft.
2601 SW 53rd Avenue, West Park, FL 33023
MLS# B26081607Listed by: ICON REALTY ADVISORS LLC 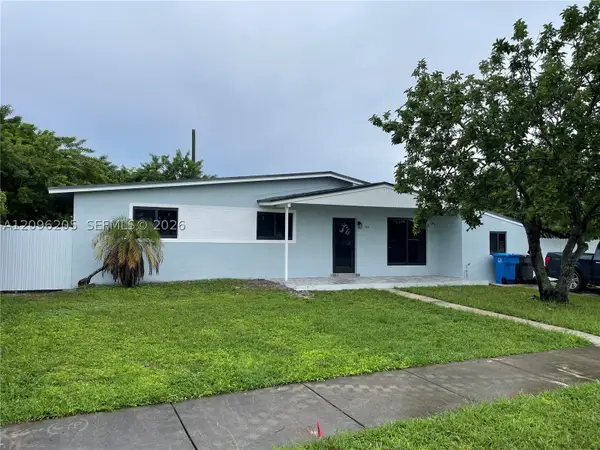 $560,000Active4 beds 2 baths1,419 sq. ft.
3720 SW 32nd St, Hollywood, FL 33023
MLS# A12096205Listed by: SCHIFF REALTY, INC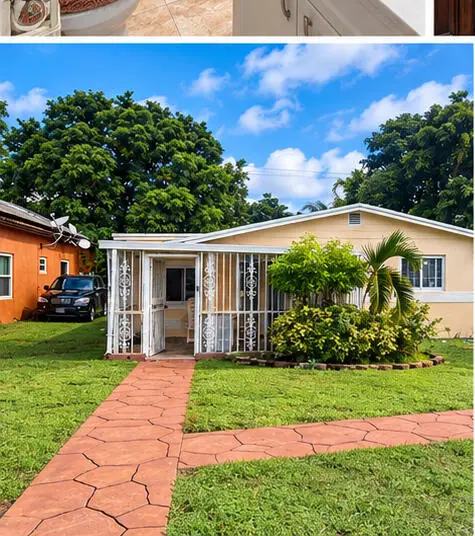 $470,000Active4 beds 3 baths1,605 sq. ft.
4301 SW 28th Street, West Park, FL 33023
MLS# B26080959Listed by: T39 LUXURY HOMES


Protect your home and budget from life's surprises with an Assurant Home Warranty, backed by a partner that supports you through every step of homeownership. Explore Plans.
© 2026 Better Homes and Gardens Real Estate LLC. An Anywhere Real Estate company. All rights reserved. Better Homes and Gardens® Real Estate is a registered trademark owned by Meredith Operations Corporation, licensed to Better Homes and Gardens Real Estate LLC and used with permission. Better Homes and Gardens Real Estate LLC fully supports the principles of the Fair Housing Act and the Equal Opportunity Act. Listing information is deemed reliable but is not guaranteed accurate.
Each office is independently owned and operated.
Any services or products provided by third parties are not provided by, affiliated with or related to Better Homes and Gardens Real Estate LLC, or its affiliated companies.