
4312 S Longwood Lake Square, Westlake, FL 33470
Local realty services provided by:Better Homes and Gardens Real Estate Florida 1st
Listed by: annmarie mountcastle
Office: cjm properties, inc.
MLS#:B26095891
Source:RMLS
Price summary
- Price:$449,000
- Price per sq. ft.:$215.87
- Monthly HOA dues:$255.33
About this home
Built in 2025! Discover the perfect combination of style, comfort, and convenience in this beautifully upgraded 3-bedroom, 2.5-bath Rose model in Westlake Residences! Offering 1,540 square feet of living space, a spacious two-car garage, and a screen-enclosed covered lanai, this move-in ready townhome offers an inviting layout for everyday living and entertaining. Enjoy the added lifestyle benefit of exclusive access to Westlake Adventure Park! The first floor features an open-concept kitchen, dining area, and great room, with recessed lighting in the living room creating a bright, welcoming atmosphere. The kitchen is a standout, featuring 42-inch Sinclair Birch Umber cabinetry, granite countertops, a matching granite island, chrome faucet, and a Whirlpool stainless appliance package. A powder room is conveniently located on the first floor, while the screened lanai provides a comfortable space to relax and enjoy the outdoors. Upstairs, the private primary suite features a walk-in closet and an upgraded bathroom with granite countertops, two undermount sinks, oil-rubbed bronze fixtures, and an additional cabinet drawer stack for extra storage. The tiled shower includes a convenient built-in ledge. Two additional bedrooms, a second full guest bathroom, and an upstairs laundry room complete the second floor. Additional upgrades include neutral tile flooring in main living areas, coordinating carpet in bedrooms, upgraded lighting finishes, and whole-house faux wood blinds. With 2,083 total square feet under roof—including the garage and covered lanai—this home combines desirable finishes with a functional floor plan. Enjoy the Westlake lifestyle, including access to Westlake Adventure Park, featuring expansive lawns, spaces for parties and celebrations of every kind, basketball courts, dog park, adventure playground, outdoor concert pavilion, and much more. This community's resort-style amenities are unmatched in the area!...
Contact an agent
Home facts
- Year built:2025
- Subdivision & Development:TERRACES OF WESTLAKE
- Listing ID #:B26095891
- Added:3 day(s) ago
- Updated:November 07, 2026 at 03:44 AM
Rooms and interior
- Bedrooms:3
- Total bathrooms:3
- Full bathrooms:2
- Half bathrooms:1
- Flooring:Carpet, Ceramic Tile, Tile
- Kitchen Description:Dishwasher, Microwave, Refrigerator
- Living area:1,540 sq. ft.
Heating and cooling
- Cooling:Ceiling Fans, Central Air
- Heating:Central
- Central air:Yes
Structure and exterior
- Roof:Composition, Wood Trusses
- Year built:2025
- Building area:1,540 sq. ft.
- Construction Materials:Block, Concrete, Stucco
- Exterior Features:Patio, Screened
Schools
- High school:Seminole Ridge
- Middle school:Osceola Creek
- Elementary school:Loxahatchee Groves
Utilities
- Water:Public
- Sewer:Public Sewer
Finances and disclosures
- Price:$449,000
- Price per sq. ft.:$215.87
- Tax amount:$2,017 (2025)
Features and amenities
- Appliances:Dishwasher, Dryer, Microwave, Refrigerator, Washer
- Laundry features:Dryer, Washer
- Pool features:Association, Pool
Parking
- Total parking spaces:4
- Parking description:Driveway, Garage, Garage Door Opener, Guest
- Garage:Yes
- Garage spaces:2
New listings near 4312 S Longwood Lake Square
- Open Sun, 10am to 12pmNew
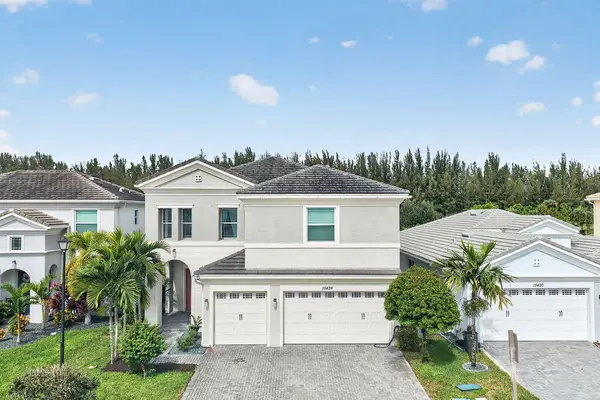 $930,000Active6 beds 4 baths3,330 sq. ft.
15426 Goldfinch Circle, Westlake, FL 33470
MLS# B26097385Listed by: CGI REALTY - New
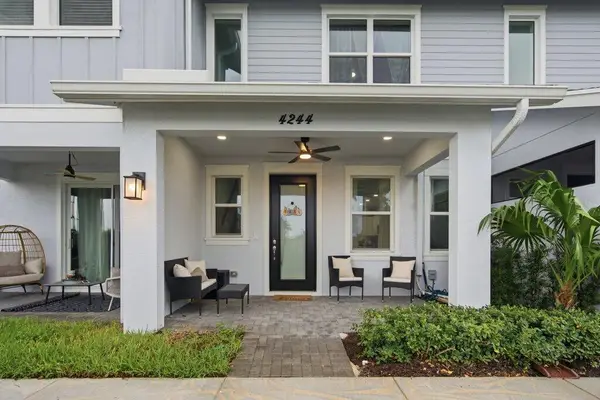 $449,999Active3 beds 3 baths1,540 sq. ft.
4244 Longwood Lake Square, Westlake, FL 33470
MLS# B26096624Listed by: REALTY ONE GROUP MVP - New
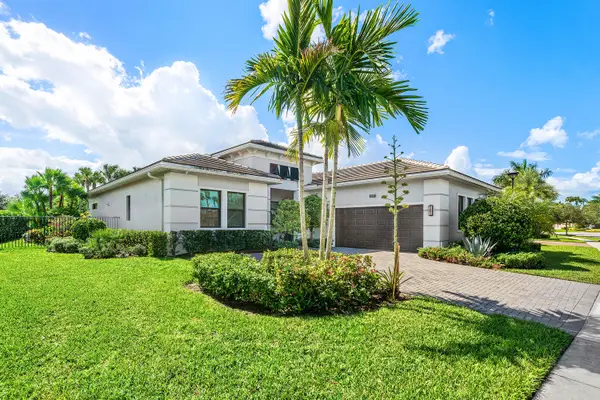 $959,000Active3 beds 4 baths2,543 sq. ft.
5577 Saint Armands Way, Westlake, FL 33470
MLS# B26095035Listed by: KW RESERVE BUSINESS BROKERAGE LLC - New
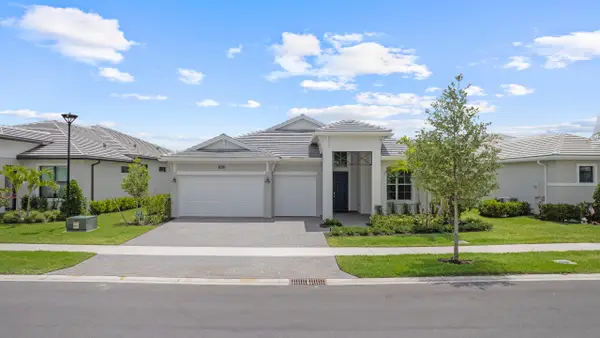 $899,990Active3 beds 3 baths2,554 sq. ft.
5362 Saint Armands Way, Westlake, FL 33470
MLS# B26093414Listed by: MALTBIE REALTY GROUP - New
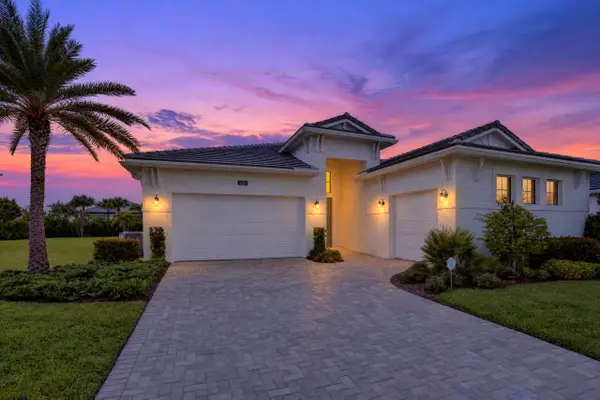 $975,000Active3 beds 4 baths2,771 sq. ft.
5231 Saint Vincent Lane, Westlake, FL 33470
MLS# B26093416Listed by: ONE SOTHEBY'S INTERNATIONAL RE - New
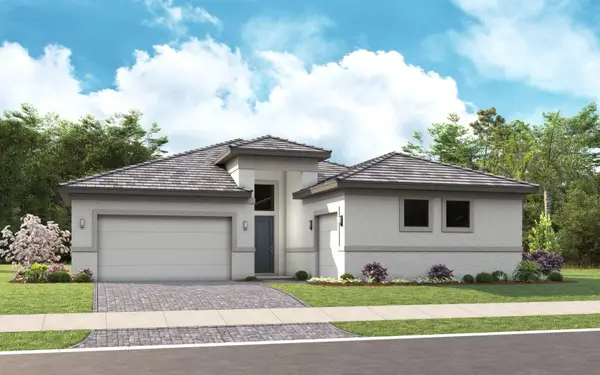 $999,990Active3 beds 4 baths2,846 sq. ft.
5386 Saint Armands Way, Westlake, FL 33470
MLS# B26093427Listed by: MALTBIE REALTY GROUP 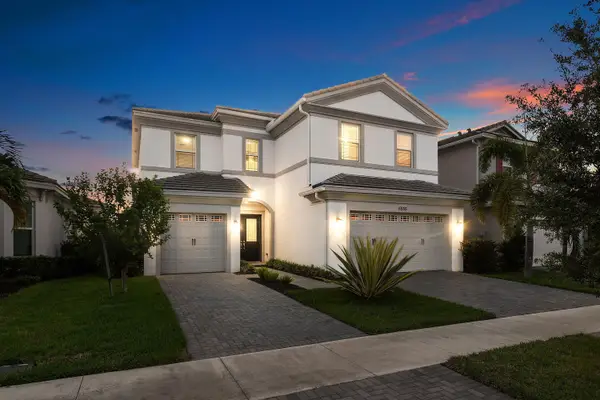 $699,990Active4 beds 4 baths2,913 sq. ft.
5555 Zestar Lane, Westlake, FL 33470
MLS# B26092835Listed by: BEYCOME OF FLORIDA LLC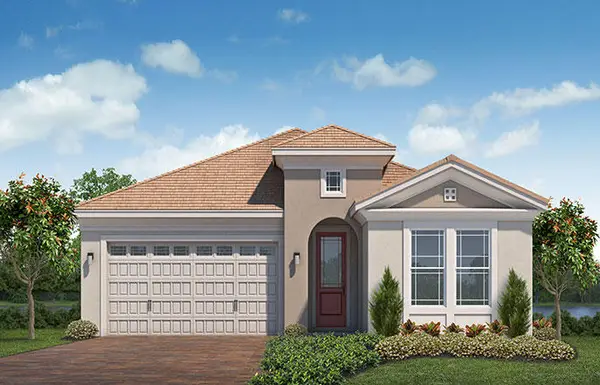 $672,027Pending4 beds 3 baths2,345 sq. ft.
13873 Century Oak Circle, Westlake, FL 33470
MLS# B26092733Listed by: RE/MAX GOLD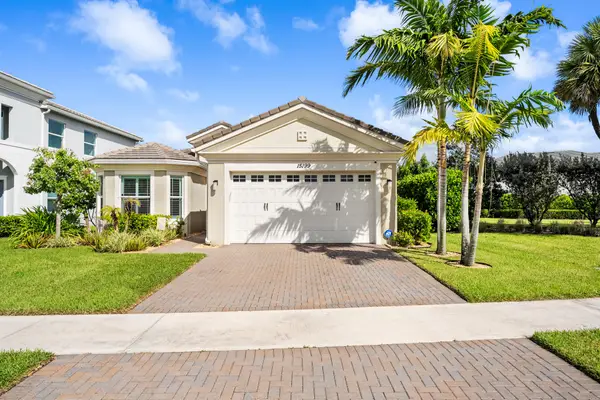 $605,000Active3 beds 2 baths1,913 sq. ft.
15199 Goldfinch Circle, Westlake, FL 33470
MLS# B26092463Listed by: KAZ REALTY LLC


Protect your home and budget from life's surprises with an Assurant Home Warranty, backed by a partner that supports you through every step of homeownership. Explore Plans.
© 2026 Better Homes and Gardens Real Estate LLC. An Anywhere Real Estate company. All rights reserved. Better Homes and Gardens® Real Estate is a registered trademark owned by Meredith Operations Corporation, licensed to Better Homes and Gardens Real Estate LLC and used with permission. Better Homes and Gardens Real Estate LLC fully supports the principles of the Fair Housing Act and the Equal Opportunity Act. Listing information is deemed reliable but is not guaranteed accurate.
Each office is independently owned and operated.
Any services or products provided by third parties are not provided by, affiliated with or related to Better Homes and Gardens Real Estate LLC, or its affiliated companies.